Perched above the Scenic Yaquina Bay, this home offers panoramic views of Newport Bayfront, the Yaquina Bay Bridge, the marina, the Yaquina River, and the ocean, toward the surrounding hills. The elevated setting sits above the flood and tsunami zones and enjoys a warmer, sunnier microclimate than areas closer to the ocean, since the fog line typically settles in the canyon just west of the property. Inside, solid oak floors and a historic fireplace anchor the living space, while a chef's kitchen with a gas range invites everyday cooking and entertaining alike. Well maintained and artistically crafted over the years, the home features Craftsman-style updates, including a new roof in 2026, that have preserved the character of the original home while adding an artistic, elegant touch throughout. Every window frames a view of the bay and surrounding landscape. Outside, brick-lined paths wind through a terraced, landscaped yard, with stones set with intention and native and ornamental plants and shrubs chosen to highlight the scenery. A large mahogany deck with a hot tub provides a warm, protected place to sit and enjoy the stunning views. A large, flat grassy lawn offers space for entertaining and gatherings, including a front-row seat for fireworks over the bay. Tucked on a quiet street you would not stumble onto by accident, this location is just minutes from downtown Newport, close to several restaurants and the Bayfront, and about a half mile from the beach. This is a rare opportunity to own a piece of local history in one of the area's most sought-after settings close to both the bay and the ocean.
Active
$1,690,000
241 SW 12th St, Newport, OR 97365
4beds
2,902sqft
Single Family Residence
Built in 1939
10,018 Square Feet Lot
$1,577,600 Zestimate®
$582/sqft
$-- HOA
What's special
Warmer sunnier microclimateHistoric fireplaceBrick-lined pathsCraftsman-style updatesSolid oak floorsTerraced landscaped yard
- 19 days
- 1,326
- 96
Likely to sell faster than
Zillow last checked:
Listing updated:
Listed by:
Audra Powell 541-270-3909,
Premiere Property Group, LLC (Newport)
Source: OCMLS,MLS#: 26-2655
Facts & features
Interior
Bedrooms & bathrooms
- Bedrooms: 4
- Bathrooms: 3
- Full bathrooms: 2
- 1/2 bathrooms: 1
Bedroom 2
- Description: Panoramic views
Bedroom 3
- Description: Panoramic views
Bedroom 4
- Description: Panoramic views
Other
- Description: Beautiful Shed could be finished on interior.
Den
- Description: Formal Entry Foyer
Dining room
- Description: Panoramic views
Family room
- Description: Panoramic views
Living room
- Description: Panoramic views
Heating
- Baseboard, Central, Natural Gas, Zoned
Cooling
- None
Appliances
- Included: Disposal, Dishwasher, Gas Cooktop, Gas Range, Refrigerator
- Laundry: Main Level, Washer Hookup
Features
- Dry Bar, Entrance Foyer, Eat-in Kitchen, Pantry, Storage, Walk-In Closet(s), Grab Bars in Shower or Tub, Spa/Hot Tub
- Flooring: Carpet, Tile, Wood
- Windows: Bay Window(s), Double Pane Windows, Wood Frames, Drapes, Blinds
- Has basement: No
- Number of fireplaces: 1
- Fireplace features: Gas, Insert, Masonry
Interior area
- Total structure area: 2,902
- Total interior livable area: 2,902 sqft
- Finished area above ground: 2,902
- Finished area below ground: 0
Property
Parking
- Total spaces: 1
- Parking features: Garage Door Opener
- Garage spaces: 1
Features
- Levels: Two
- Stories: 2
- Patio & porch: Deck, Front Patio, Side Patio
- Exterior features: Garden, Lighting, Private Yard, Spa/Hot Tub, Courtyard
- Has view: Yes
- View description: Mountain(s), Bridge(s), Panoramic, Bay
- Has water view: Yes
- Water view: Bay
Lot
- Size: 10,018 Square Feet
- Features: City Lot, Garden, Landscaped, Secluded, Sprinklers In Front, Sprinklers In Rear, Sloped
Details
- Additional structures: Shed(s)
- Parcel number: R468108
- Zoning description: R-4 Residential
- Special conditions: Standard
Construction
Type & style
- Home type: SingleFamily
- Architectural style: Craftsman
- Property subtype: Single Family Residence
Materials
- Shake Siding, Cedar, Shingle Siding
- Foundation: Combination, Concrete Perimeter, Slab
- Roof: Composition
Condition
- New construction: No
- Year built: 1939
Utilities & green energy
- Sewer: Public Sewer
- Water: Public
- Utilities for property: Cable Available, Electricity Connected, Natural Gas Connected, Sewer Connected, Water Connected
Community & HOA
Community
- Security: Carbon Monoxide Detector(s), Smoke Detector(s)
- Subdivision: Bayley and Case's
HOA
- Has HOA: No
Location
- Region: Newport
Financial & listing details
- Price per square foot: $582/sqft
- Tax assessed value: $1,057,380
- Annual tax amount: $8,430
- Date on market: 10/2/2026
- Listing terms: Cash,Conventional
- Electric utility on property: Yes
- Road surface type: Paved
Estimated market value
$1,577,600
$1.50M - $1.66M
$3,327/mo
Price history
| Date | Event | Price |
|---|---|---|
| 10/2/2026 | Listed for sale | $1,690,000+482.8%$582/sqft |
Source:  OCMLS #26-2655 Report a problem | ||
| 10/19/1998 | Sold | $290,000$100/sqft |
Source:  OCMLS #98-11602 Report a problem | ||
Public tax history
| Year | Property taxes | Tax assessment |
|---|---|---|
| 2025 | $8,177 +2.1% | $471,160 +3% |
| 2024 | $8,007 +2.4% | $457,440 +3% |
| 2023 | $7,818 +3.2% | $444,120 +3% |
| 2022 | $7,577 -1.3% | $431,190 +3% |
| 2021 | $7,677 +5.6% | $418,640 +3% |
| 2020 | $7,270 | $406,450 +3% |
| 2019 | -- | $394,620 +3% |
| 2018 | $6,953 | $383,130 +3% |
| 2017 | $6,953 +3.1% | $371,980 +3% |
| 2016 | $6,745 | $361,150 +3% |
| 2015 | $6,745 +10.3% | $350,640 +3% |
| 2014 | $6,113 | $340,430 +3% |
| 2013 | $6,113 +9.9% | $330,520 +3% |
| 2012 | $5,564 +3.2% | $320,900 +3% |
| 2011 | $5,394 +2.6% | $311,560 |
| 2010 | $5,255 +3.1% | $311,560 +6.1% |
| 2009 | $5,095 +1.7% | $293,680 |
| 2008 | $5,011 +3.5% | $293,680 +6.1% |
| 2007 | $4,841 | $276,830 |
Find assessor info on the county website
Monthly payment
Est. payment
Payment breakdown
Explore the cost of this home by adjusting the details. Changes won't be saved.Climate risks
Neighborhood: 97365
Similar homes
- $1,680,0003 bd4 ba3.6k sqft537 NW 54th Ct, Newport, OR 97365For Sale
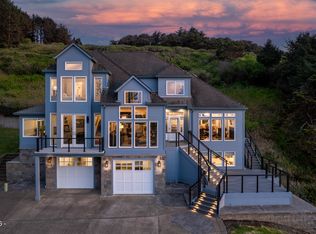
 MLS ID #26-1070, Wendy Howerton Birchfield, Windermere West Coast Properties. OCMLS
- $1,297,5004 bd4 ba3.1k sqft2540 NW Pacific St, Newport, OR 97365For Sale
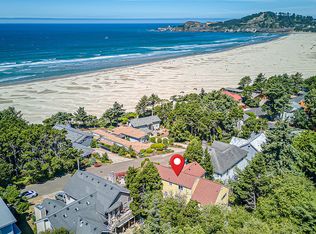 MLS ID #26-2237, Audra Powell, Premiere Property Group, LLC (Newport). OCMLS
- $1,050,0003 bd4 ba2.7k sqft455 SE Scenic Loop, Newport, OR 97365For Sale
 MLS ID #26-1710, Timothy Myrick, Advantage Real Estate. OCMLS
- $930,0003 bd3 ba2.4k sqft645 SE 3rd St, Newport, OR 97365For Sale
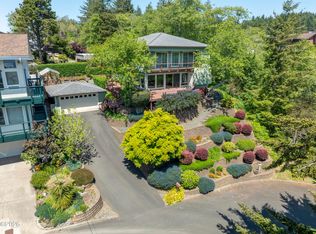 MLS ID #26-1431, Sonja S. Lovas, Martek Real Estate. OCMLS
- $850,0003 bd4 ba3.4k sqft1075 SE Spruce Way, Newport, OR 97365For SaleMLS ID #26-2007, Nickolas Shivers, eXp Realty LLC. OCMLS
- $998,0004 bd3 ba3.8k sqft226 SE Harney St, Newport, OR 97365For SaleMLS ID #26-1699, Audra Powell, Premiere Property Group, LLC (Newport). OCMLS
- $999,9913 bd3 ba2.2k sqft128 SE Norman St, Newport, OR 97365Active
 MLS ID #371415595, Pamela Dietz, Keller Williams Realty Eugene and Springfield. RMLS (OR)
- $899,0003 bd3 ba2.2k sqft658 SW 6th St, Newport, OR 97365For SaleMLS ID #26-2458, Sonja S. Lovas, Martek Real Estate. OCMLS
- $1,400,0003 bd3 ba2.9k sqft216 NW 73rd Ct, Newport, OR 97365For SaleMLS ID #26-456, Audra Powell, Premiere Property Group, LLC (Newport). OCMLS
- $935,0005 bd6 ba3.3k sqft539 SW Park St, Newport, OR 97365ActiveMLS ID #633134582, Li Lanz, Li Lanz Properties, LLC. RMLS (OR)
- $899,0004 bd5 ba3.1k sqft216 NE 56th St, Newport, OR 97365For SaleMLS ID #26-2509, Stacey Clendenin, MORE Realty. OCMLS
- $895,5003 bd3 ba2.2k sqft433 SE Bay Blvd, Newport, OR 97365For SaleMLS ID #26-2668, Sonja S. Lovas, Martek Real Estate. OCMLS
- $849,9005 bd3 ba2.6k sqft563/565 SW 4th St, Newport, OR 97365ActiveMLS ID #578149621, Heidi Rogers, Cascade Hasson Sotheby's International Realty. RMLS (OR)
- $950,0003 bd2 ba1.6k sqft5020 NW Agate Way, Newport, OR 97365For SaleMLS ID #26-1500, Alyshia A Ware, Coldwell Banker Professional Group - Newport. OCMLS
- $999,0004 bd4 ba3k sqft9790 NE Benton St, Newport, OR 97365For Sale
 MLS ID #836242, MICHAEL JESTER, Exp Realty, Llc. WVMLS
- $975,0003 bd3 ba3.4k sqft110 SW 61st St, South Beach, OR 97366For SaleMLS ID #26-1513, Jack Winter, Cascade Hasson Sotheby's International Realty. OCMLS
- $1,399,0004 bd4 ba2.6k sqft9045 NW Pacific Coast Hwy, Seal Rock, OR 97376For SaleMLS ID #26-2336, Michael Kessinger, Premiere Property Group, LLC (Newport). OCMLS
- $929,0004 bd3 ba2.9k sqft5820 SW Arbor Dr, South Beach, OR 97366For SaleMLS ID #26-958, Jack Winter, Cascade Hasson Sotheby's International Realty. OCMLS
- $1,095,0004 bd5 ba3.2k sqft277 SE 130th Dr, South Beach, OR 97366For SaleMLS ID #26-1448, Michael Kessinger, Premiere Property Group, LLC (Newport). OCMLS
- $1,875,0003 bd3 ba2.7k sqft6296 NW Pacific Coast Hwy, Seal Rock, OR 97376For SaleMLS ID #LC-104689, Patricia Patrick-Joling, Dolphin Real Estate, LLC. OCMLS
