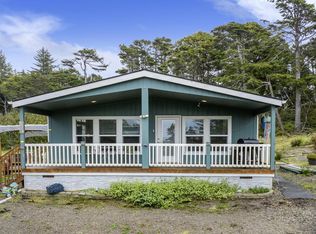
Tucked away on a quiet dead-end street, this charming 3-bedroom, 2-bath home offers the perfect blend of privacy, space, and coastal living. Situated on ¾ of an acre and within walking distance to the beach, you can enjoy the sand, surf, and everything the Oregon Coast has to offer just moments from home. Inside, you'll love the open floor plan, beautiful wood floors, quartz countertops, and huge kitchen pantry with plenty of storage. The spacious layout creates an inviting flow between the living, dining, and kitchen areas, while the cozy electric fireplace is perfect for cool coastal evenings. Step outside onto the beautiful, private back deck, surrounded by lush greenery. It's the perfect spot for morning coffee, entertaining, or simply relaxing while listening to the ocean in the distance. The outdoor space continues with a large greenhouse built in 2019, a huge fenced garden with water access, established blueberry bushes and apple trees, and a sprinkler system to help keep everything green. An EV charger adds extra convenience. Whether you're looking for a full-time residence or a coastal getaway, this property offers privacy, functionality, and room to breathe!!
Active
Price cut: $10K (8/14)
$650,000
11900 NW West St, Seal Rock, OR 97376
3beds
1,940sqft
Single Family Residence
Built in 2019
0.72 Acres Lot
$644,800 Zestimate®
$335/sqft
$-- HOA
What's special
Cozy electric fireplaceLarge greenhouseHuge kitchen pantryBeautiful wood floorsOpen floor planSpacious layoutQuartz countertops
- 62 days |
- 636 |
- 33 |
Zillow last checked:
Listing updated:
Listed by:
Michele M Hallmark 541-430-5415,
Coldwell Banker Professional Group - Newport
Source: OCMLS,MLS#: 26-1659
Facts & features
Interior
Bedrooms & bathrooms
- Bedrooms: 3
- Bathrooms: 2
- Full bathrooms: 2
Heating
- Electric
Cooling
- Ceiling Fan(s)
Appliances
- Included: Dishwasher, Electric Range, Microwave, Water Heater
Features
- Breakfast Bar, Double Vanity, Kitchen Island, Open Floorplan, Pantry, Storage, Walk-In Closet(s), Vaulted Ceiling(s), Ceiling Fan(s)
- Flooring: Carpet, Hardwood, Tile
- Basement: Crawl Space
- Has fireplace: No
Interior area
- Total structure area: 1,940
- Total interior livable area: 1,940 sqft
- Finished area above ground: 1,940
- Finished area below ground: 0
Property
Parking
- Total spaces: 2
- Parking features: Attached Garage, Driveway, Electric Vehicle Charging Station(s), Garage Door Opener, Off Street, Gravel
- Garage spaces: 2
Features
- Levels: One
- Stories: 1
- Patio & porch: Deck, Rear Patio
- Exterior features: Garden, Private Yard, Storage
- Fencing: None
- Has view: Yes
- View description: Forest
Lot
- Size: 0.72 Acres
- Features: Landscaped, Level, Private, Sprinklers In Rear, Wooded, Sloped
Details
- Additional structures: Greenhouse, Shed(s)
- Parcel number: R475319
- Zoning description: RR-2 Rural 2 acre
- Special conditions: Standard
- Other equipment: None
Construction
Type & style
- Home type: SingleFamily
- Architectural style: Ranch
- Property subtype: Single Family Residence
Materials
- HardiPlank Type
- Foundation: Concrete Perimeter
- Roof: Composition
Condition
- New construction: No
- Year built: 2019
Utilities & green energy
- Sewer: Septic Tank
- Water: Public
- Utilities for property: Electricity Connected, Water Connected
Community & HOA
Community
- Security: Smoke Detector(s)
- Subdivision: Seal Rock View
HOA
- Has HOA: No
Location
- Region: Seal Rock
Financial & listing details
- Price per square foot: $335/sqft
- Tax assessed value: $644,640
- Annual tax amount: $4,170
- Date on market: 6/16/2026
- Listing terms: 1031 Exchange,Cash,Conventional,FHA,VA Loan
- Electric utility on property: Yes
- Road surface type: Gravel
Estimated market value
$644,800
$613,000 - $677,000
$2,960/mo
Price history
| Date | Event | Price |
|---|---|---|
| 8/14/2026 | Price change | $650,000-1.5%$335/sqft |
Source:  OCMLS #26-1659 Report a problem OCMLS #26-1659 Report a problem | ||
| 7/1/2026 | Price change | $660,000-2.2%$340/sqft |
Source: OCMLS #26-1659 Report a problem | ||
| 5/15/2026 | Price change | $675,000-1.5%$348/sqft |
Source: OCMLS #26-1150 Report a problem | ||
| 5/2/2026 | Listed for sale | $685,000$353/sqft |
Source: OCMLS #26-1150 Report a problem | ||
Public tax history
| Year | Property taxes | Tax assessment |
|---|---|---|
| 2025 | $4,045 +4.5% | $303,570 +3% |
| 2024 | $3,873 +1.9% | $294,730 +3% |
| 2023 | $3,800 -0.4% | $286,150 +3% |
| 2022 | $3,815 +4.6% | $277,820 +3% |
| 2021 | $3,647 +5.8% | $269,730 +3% |
| 2020 | $3,448 | $261,880 +230.9% |
| 2019 | -- | $79,140 +119.1% |
| 2018 | $492 | $36,120 +3% |
| 2017 | $492 +8.2% | $35,070 +3% |
| 2016 | $454 | $34,050 +3% |
| 2015 | $454 +13.3% | $33,060 +3% |
| 2014 | $401 | $32,100 +3% |
| 2013 | $401 +4.2% | $31,170 +3% |
| 2012 | $385 +10.2% | $30,270 +3% |
| 2011 | $349 +4% | $29,390 |
| 2010 | $336 +2.5% | $29,390 +6.1% |
| 2009 | $327 +1.9% | $27,710 |
| 2008 | $321 +5.6% | $27,710 +6% |
| 2007 | $304 | $26,130 |
Find assessor info on the county website
Monthly payment
Est. payment
Payment breakdown
Explore the cost of this home by adjusting the details. Changes won't be saved.Climate risks
Neighborhood: 97376
Nearby schools
GreatSchools rating
- 7/10Crestview Heights SchoolGrades: K-6Distance: 7.3 mi
- 2/10Waldport Middle SchoolGrades: 7-8Distance: 7.3 mi
- 5/10Waldport High SchoolGrades: 9-12Distance: 7.3 mi
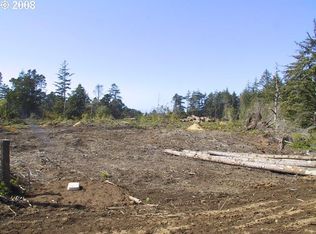
- $--0.72 acres1000 Nw W, Seal Rock, OR 97376Off Market
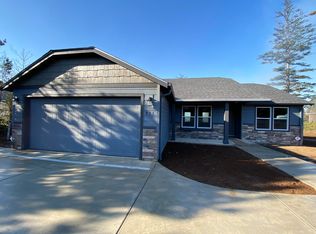
- $298,7003 bd2 ba1.4k sqft976 NW Bernard St, Seal Rock, OR 97376Off Market
- $525,6002 bd2 ba1.5k sqft835 NW Bernard, Seal Rock, OR 97376Off Market
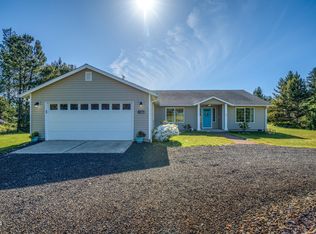
- $610,5253 bd2 ba1.9k sqft11890 NW Riggen Ave, Seal Rock, OR 97376Sold
- $--0.72 acres1000 NW Thompson St, Seal Rock, OR 97376Off Market
- $--0.72 acres1000 Blk Nw W, Seal Rock, OR 97376Off Market
- $135,0000.72 acresTl 300 Nw Riggen Ave, Seal Rock, OR 97376Lot/Land
- $135,0000.72 acresNW Riggen Ave, Seal Rock, OR 97376Lot/Land
A local agent can set up tours, give advice and negotiate with sellers.
Similar homes
- $575,0003 bd2 ba1.7k sqft989 NW Estate Dr, Seal Rock, OR 97376For Sale

 MLS ID #26-2032, Hannah Katz, Coldwell Banker Professional Group - Lincoln City. OCMLS
 - $679,0004 bd3 ba2.2k sqft126 SE 145th Dr, South Beach, OR 97366For Sale
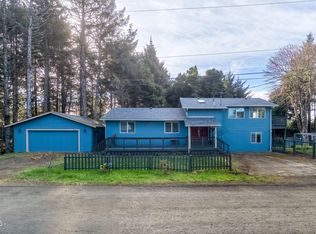 MLS ID #LC-104875, Freddy M Saxton, Advantage Real Estate. OCMLS
 - $649,0004 bd3 ba2.5k sqft4067 SW Fehrenbacher Dr, Waldport, OR 97394For Sale
 MLS ID #26-2183, Richard Hoffman, Emerald Coast Realty - Waldport. OCMLS
 - $490,0002 bd2 ba1.3k sqft8490 NW Seal Rock St, Seal Rock, OR 97376For Sale
 MLS ID #26-1684, Sara Bell, Premiere Property Group, LLC (Newport). OCMLS
 - $638,4003 bd2 ba2.7k sqft820 NE Alder St, Toledo, OR 97391For SaleMLS ID #26-2197, Danielle Cutler, Windermere West Coast Properties. OCMLS
- $735,0003 bd2 ba1.5k sqft871 SE River View Ln, Waldport, OR 97394For SaleMLS ID #26-1475, Deanna Christine Watkins, Windermere West Coast Properties. OCMLS
- $695,0003 bd2 ba1.5k sqft6315 SW Arbor Dr, South Beach, OR 97366For SaleMLS ID #26-1828, Hannah Katz, Coldwell Banker Professional Group - Lincoln City. OCMLS
- $530,0003 bd3 ba1.2k sqft920 SW Tillicum Dr, Waldport, OR 97394For SaleMLS ID #26-2177, Samantha McClain, Realty One Group At The Beach, Newport. OCMLS
- $680,0003 bd2 ba1.5k sqft6805 Boland Way, Otter Rock, OR 97369For Sale
 MLS ID #841799, LAURA ALLEN, Redfin. WVMLS
 - $585,0002 bd2 ba2k sqft306 NW Alsea Bay Dr, Waldport, OR 97394For SaleMLS ID #26-1747, Richard Hoffman, Emerald Coast Realty - Waldport. OCMLS
- $650,0003 bd2 ba1.7k sqft21801 Siletz Hwy, Siletz, OR 97380For SaleMLS ID #26-1479, Nickolas Shivers, eXp Realty LLC. OCMLS
- $687,4303 bd2 ba1.6k sqft557 N Gaither St, Siletz, OR 97380For SaleMLS ID #26-2098, Alishia J Smith, MORE Realty. OCMLS
- $629,0004 bd3 ba2.2k sqft955 SE River View Ln, Waldport, OR 97394For SaleMLS ID #26-142, Mac W Creasman, Emerald Coast Realty - Yachats. OCMLS
- $799,0002 bd2 ba1.8k sqft2842 N Bayview Rd, Waldport, OR 97394For SaleMLS ID #26-2093, Tammy L Gagne, Premiere Property Group, LLC (Newport). OCMLS
- $525,0003 bd3 ba2.1k sqft545 NW Sunset Blvd, Toledo, OR 97391For SaleMLS ID #26-2233, Kylie Lynch, Premiere Property Group, LLC (Newport). OCMLS
- $569,0004 bd3 ba2k sqft1325 SW Chad Dr, Waldport, OR 97394For SaleMLS ID #26-957, Alyshia A Ware, Coldwell Banker Professional Group - Newport. OCMLS
- $550,0002 bd3 ba1.9k sqft2901 NW Bayshore Loop, Waldport, OR 97394For SaleMLS ID #26-2102, Audra Powell, Premiere Property Group, LLC (Newport). OCMLS
- $429,0003 bd2 ba1.9k sqft188 SE 148th St, South Beach, OR 97366For SaleMLS ID #26-1379, Freddy M Saxton, Advantage Real Estate. OCMLS
- $749,9003 bd2 ba2.1k sqft45 Olalla Rd, Toledo, OR 97391For SaleMLS ID #26-2062, Sandra D Matthews, Realty One Group At The Beach, Newport. OCMLS
- $975,0003 bd3 ba2.1k sqft910 NW Oceania Dr, Waldport, OR 97394For SaleMLS ID #26-1194, Stacey Clendenin, MORE Realty. OCMLS
