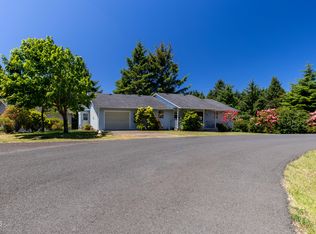
Welcome to this inviting single-level 3-bedroom, 2-bath home in the desirable Makai neighborhood, where comfort, convenience, and coastal charm come together. Situated on a spacious lot with a two-car attached garage and a convenient U-shaped driveway, this property offers ample parking for guests and everyday living. Step inside to enjoy distant ocean views from the living room, creating a peaceful backdrop for relaxing mornings and cozy evenings by the pellet stove. The functional floor plan offers a wonderful opportunity to move right in while adding your own personal style and updates over time. Outside, the spacious backyard offers endless possibilities. Whether you envision flourishing gardens, a play area, or your own private retreat, there's plenty of room to make it your own — including a raised-bed garden enclosed by deer-proof fencing, ready for your next growing season. A fenced yard provides added definition to the outdoor space, while the covered back deck is ideal for entertaining, outdoor dining, or simply enjoying the fresh coastal air. Ideally located, this home is near Ona Beach State Park and offers convenient access to Newport and Waldport for shopping, dining, and coastal recreation. Beach access is nearby, allowing you to enjoy the beauty of the Central Oregon Coast. With its desirable location, distant ocean views, generous outdoor space, and endless potential, this home is ready for its next owner to create lasting memories and make it their own.
Active
$575,000
989 NW Estate Dr, Seal Rock, OR 97376
3beds
1,739sqft
:
Get pre-qualified$3,867/mo
Single Family Residence
Built in 1990
0.28 Acres Lot
$562,200 Zestimate®
$331/sqft
$-- HOA
What's special
Fenced yardSpacious backyardGenerous outdoor spacePellet stoveSpacious lotConvenient u-shaped drivewayTwo-car attached garage
- 19 days |
- 662 |
- 26 |
Zillow last checked:
Listing updated:
Listed by:
Hannah Katz 541-418-3101,
Coldwell Banker Professional Group - Lincoln City
Source: OCMLS,MLS#: 26-2032
Facts & features
Interior
Bedrooms & bathrooms
- Bedrooms: 3
- Bathrooms: 2
- Full bathrooms: 2
Heating
- Electric, Pellet Stove
Cooling
- None
Appliances
- Included: Dishwasher, Electric Oven, Electric Range, Microwave, Refrigerator, Water Heater
- Laundry: Electric Dryer Hookup, Main Level, Sink, Washer Hookup
Features
- No Interior Steps, Pantry, Walk-In Closet(s), Grab Bars Around Toilet
- Flooring: Carpet, Laminate, Tile
- Windows: Skylight(s), Drapes
- Has basement: No
- Number of fireplaces: 1
- Fireplace features: Pellet Stove
Interior area
- Total structure area: 1,739
- Total interior livable area: 1,739 sqft
- Finished area above ground: 1,739
- Finished area below ground: 0
Video & virtual tour
Property
Parking
- Total spaces: 2
- Parking features: Attached Garage, Driveway, Paved
- Garage spaces: 2
Features
- Levels: One
- Stories: 1
- Patio & porch: Covered Porch
- Exterior features: Garden, Private Yard, Storage
- Fencing: Partial,Wood
- Has view: Yes
- View description: Other, Ocean
- Has water view: Yes
- Water view: Ocean
Lot
- Size: 0.28 Acres
Details
- Additional structures: Shed(s)
- Parcel number: 121118CA0500000
- Zoning description: R-1-A Residential
- Special conditions: Standard
Construction
Type & style
- Home type: SingleFamily
- Architectural style: Ranch
- Property subtype: Single Family Residence
Materials
- Other
- Foundation: Concrete Perimeter
- Roof: Composition
Condition
- New construction: No
- Year built: 1990
Utilities & green energy
- Electric: 100 Amp Service, Circuit Breakers
- Sewer: Public Sewer
- Water: Public
- Utilities for property: Cable Available, Electricity Connected, Sewer Connected, Water Connected
Community & HOA
Community
- Security: Smoke Detector(s)
- Subdivision: Makai
HOA
- Has HOA: No
Location
- Region: Seal Rock
Financial & listing details
- Price per square foot: $331/sqft
- Tax assessed value: $636,380
- Annual tax amount: $5,585
- Date on market: 7/22/2026
- Listing terms: Cash,Conventional
- Electric utility on property: Yes
- Road surface type: Paved
Estimated market value
$562,200
$534,000 - $590,000
$2,610/mo
Price history
| Date | Event | Price |
|---|---|---|
| 7/22/2026 | Listed for sale | $575,000+147.8%$331/sqft |
Source:  OCMLS #26-2032 Report a problem OCMLS #26-2032 Report a problem | ||
| 10/19/2000 | Sold | $232,000$133/sqft |
Source:  OCMLS #00-91106 Report a problem OCMLS #00-91106 Report a problem | ||
Public tax history
| Year | Property taxes | Tax assessment |
|---|---|---|
| 2025 | $5,418 +3.8% | $377,610 +2.5% |
| 2024 | $5,218 +2% | $368,440 +3% |
| 2023 | $5,116 -0.1% | $357,710 +3% |
| 2022 | $5,124 +4.3% | $347,300 +3% |
| 2021 | $4,914 +5.8% | $337,190 +3% |
| 2020 | $4,644 | $327,370 +3% |
| 2019 | -- | $317,840 +3% |
| 2018 | $4,456 | $308,590 +3% |
| 2017 | $4,456 +19.3% | $299,610 +8.2% |
| 2016 | $3,734 | $276,970 +12% |
| 2015 | $3,734 +19.1% | $247,250 +3.7% |
| 2014 | $3,136 | $238,440 +1.3% |
| 2013 | $3,136 -7.1% | $235,350 -10.4% |
| 2012 | $3,375 -6.6% | $262,790 -9.7% |
| 2011 | $3,616 +4.1% | $290,920 |
| 2010 | $3,473 -1.5% | $290,920 +6.1% |
| 2009 | $3,526 +4.4% | $274,230 |
| 2008 | $3,378 +4.8% | $274,230 +6.1% |
| 2007 | $3,223 | $258,500 |
Find assessor info on the county website
Monthly payment
Est. payment
Payment breakdown
Explore the cost of this home by adjusting the details. Changes won't be saved.Climate risks
Neighborhood: 97376
Nearby schools
GreatSchools rating
- NASam Case Elementary SchoolGrades: K-2Distance: 7.7 mi
- 3/10Newport Middle SchoolGrades: 6-8Distance: 8.3 mi
- 6/10Newport High SchoolGrades: 9-12Distance: 8 mi
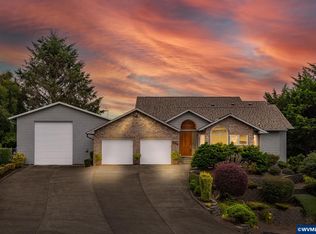
- $899,0004 bd4 ba3.6k sqft1055 NW Estate Dr, Seal Rock, OR 97376For Sale
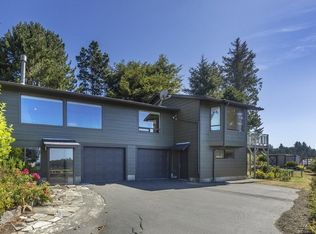
- $565,0002 bd3 ba2.2k sqft945 NW Estate Dr, Seal Rock, OR 97376Sold
- $558,9002 bd2 ba1.9k sqft885 NW Estate Dr, Seal Rock, OR 97376Off Market

- $779,8003 bd3 ba2k sqft960 NW Estate Dr, Seal Rock, OR 97376Off Market
- $633,6003 bd2 ba2.1k sqft811 NW Estate Pl, Seal Rock, OR 97376Off Market
- $611,900-- bd-- ba-- sqft1151 NW Estate Dr, Seal Rock, OR 97376Off Market
- $551,7002 bd2 ba1.6k sqft959 NW Estate Dr, Seal Rock, OR 97376Off Market
- $1,133,6003 bd4 ba3.3k sqft995 NW Lanai Loop, Seal Rock, OR 97376Off Market
A local agent can set up tours, give advice and negotiate with sellers.
Similar homes
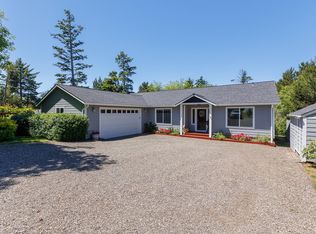
- $660,0003 bd2 ba1.9k sqft11900 NW West St, Seal Rock, OR 97376For Sale
 MLS ID #26-1659, Michele M Hallmark, Coldwell Banker Professional Group - Newport. OCMLS
 - $599,0003 bd2 ba1.7k sqft168 SE 127th Dr, South Beach, OR 97366For Sale
 MLS ID #26-1585, Connie Whaley, Martek Real Estate. OCMLS
 - $384,0003 bd2 ba1.2k sqft9453 NW Kimberley Way, Seal Rock, OR 97376For Sale
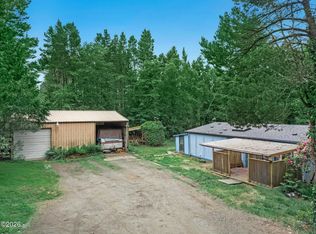 MLS ID #26-1515, Wendy K Becker, Advantage Real Estate. OCMLS
 - $550,0002 bd3 ba1.9k sqft2901 NW Bayshore Loop, Waldport, OR 97394For Sale
 MLS ID #26-2102, Audra Powell, Premiere Property Group, LLC (Newport). OCMLS
 - $429,0003 bd2 ba1.9k sqft188 SE 148th St, South Beach, OR 97366For SaleMLS ID #26-1379, Freddy M Saxton, Advantage Real Estate. OCMLS
- $585,0002 bd2 ba2k sqft306 NW Alsea Bay Dr, Waldport, OR 97394For SaleMLS ID #26-1747, Richard Hoffman, Emerald Coast Realty - Waldport. OCMLS
- $365,0003 bd2 ba1.4k sqft1173 NW Tawn Mar Dr, Waldport, OR 97394For SaleMLS ID #26-2178, Nichole Anderson, Emerald Coast Realty - Waldport. OCMLS
- $649,0004 bd3 ba2.5k sqft4067 SW Fehrenbacher Dr, Waldport, OR 97394For SaleMLS ID #26-2183, Richard Hoffman, Emerald Coast Realty - Waldport. OCMLS
- $499,0003 bd2 ba1.6k sqft2535 NE Big Creek Rd, Newport, OR 97365For SaleMLS ID #26-1826, Michelle Barnes, Taylor & Taylor Realty Company. OCMLS
- $490,0002 bd2 ba1.3k sqft8490 NW Seal Rock St, Seal Rock, OR 97376For SaleMLS ID #26-1684, Sara Bell, Premiere Property Group, LLC (Newport). OCMLS
- $575,0003 bd2 ba1.8k sqft3365 SW Pacific Coast Hwy, Waldport, OR 97394For SaleMLS ID #26-664, Stacey Clendenin, MORE Realty. OCMLS
- $530,0004 bd3 ba2.1k sqft536 NE 20th Pl, Newport, OR 97365For SaleMLS ID #26-1215, Deanna Christine Watkins, Windermere West Coast Properties. OCMLS
- $559,9994 bd3 ba2.5k sqft718 NE Eads St, Newport, OR 97365For SaleMLS ID #26-2050, Maria Cristina Gonzalez Tamayo, Realty One Group At The Beach, Newport. OCMLS
- $545,0003 bd2 ba2k sqft2750 NE Harney Dr, Newport, OR 97365For SaleMLS ID #26-1505, Amy Graham, Taylor & Taylor Realty Company. OCMLS
- $518,0003 bd2 ba1.9k sqft527 SE John Nye Rd, Newport, OR 97365SoldMLS ID #LC-102721, Freddy M Saxton, Advantage Real Estate. OCMLS
- $615,0003 bd3 ba2.2k sqft920 NW Highland Cir, Waldport, OR 97394For SaleMLS ID #26-389, Tammy L Gagne, Premiere Property Group, LLC (Newport). OCMLS
- $535,0002 bd2 ba2.3k sqft2180 SE Alsea Way, Waldport, OR 97394For SaleMLS ID #26-1344, Amy Graham, Taylor & Taylor Realty Company. OCMLS
- $475,0003 bd2 ba2k sqft1922 NW Cunard St, Waldport, OR 97394For SaleMLS ID #26-1821, Amy Jackson, Premiere Property Group, LLC. OCMLS
- $519,0003 bd3 ba2.5k sqft2340 S Crestline, Waldport, OR 97367For SaleMLS ID #26-583, Richard Barry Sams, Sams Realty. OCMLS
- $467,0004 bd2 ba1.2k sqft507 NW 12th St, Newport, OR 97365For SaleMLS ID #26-2203, Hannah Katz, Coldwell Banker Professional Group - Lincoln City. OCMLS
