Motivated seller - Seller wants it sold. Bring your offers! Sand, Sea, River and Slough views from almost every space in this beautiful home! This striking two-story home seamlessly blends comfort with stunning natural surroundings. The freshly painted Hardi Plank exterior and stained deck provide a modern and welcoming facade, while the covered outdoor patio offers a serene space to watch and listen to the rain while you enjoy your morning coffee. Round the corner for epic wave and river views from your sunbathed south facing deck, perfect for BBQing in the summer, or reading your favorite book.
Step inside to discover a large, open living space that is both airy and inviting. The bright natural light floods the interior through multiple large picture windows, framing breathtaking views of the ocean. The open kitchen, seamlessly integrated with the living area, is designed for both functionality and entertaining. Whether you're preparing a meal or spending time with guests, the open layout allows for easy interaction and enjoyment of the panoramic views.
The cozy gas fireplace adds a touch of warmth and charm to the living area, creating a perfect spot for relaxing on cooler evenings. This central feature enhances the comfort of the space and provides a cozy ambiance.
The primary bedroom, located on the upper floor, is a true retreat with its spacious design and large windows that capture more of those spectacular views. The luxurious en-suite bathroom features a walk-in shower and a deep soaking tub, offering a peaceful escape and the opportunity to unwind and rinse away the day.
Additional features include another bedroom plus a den, a large utility room, and ample built-in storage throughout the home. The septic system is approved for three bedrooms, offering flexibility for future needs if an owner wanted to add a window to the den. The double car garage, bonus storage room, and insulated workshop with separate entrance, provide generous space for vehicles and belongings.
The south-facing garden includes a handy shed and is bathed in sunlight, adding to the property's appeal. Conveniently located near a boat ramp and Ona Beach State Park, this home is perfect for kayaking through gorgeous river scenery, and creating memories with beach activities. The state park just across the highway offers a grassy picnic area, river access and views, as well as a picturesque trail and bridge to the beach. All these nearby benefits bring outdoor lifestyle and experiences conveniently to your "backyard."
Overall, this home combines multiple amenities with a connection to its beautiful surroundings, making it a perfect haven for those who appreciate both style and nature.
Closed
$565,000
945 NW Estate Dr, Seal Rock, OR 97376
2beds
3baths
2,279sqft
Single Family Residence
Built in 1975
10,018 Square Feet Lot
$531,300 Zestimate®
$248/sqft
$2,811 Estimated rent
Home value
$531,300
$446,000 - $632,000
$2,811/mo
Zestimate® history
Owner options
List your home for rent
$2,811/mo
Rent Zestimate®
Find your next renter with Zillow Rental Manager. Plus, with online applications, you can quickly screen prospective tenants – for free.
$2,811/mo
Rent Zestimate®
Refinance and save
$3,500/mo
Est. payment
Refinancing to a lower rate could help reduce your monthly payments and save thousands over the life of the loan.
$3,500/mo
Est. payment
Explore your selling options
Work with a Zillow partner agent
Leverage their expertise and Zillow's premium Showcase listings to get your home seen by more buyers.
Get startedList with your own agent
Get your home in front of millions of buyers by listing it on Zillow.
Learn how to do itSell it yourself
Take full control of how buyers see your home on Zillow by listing For Sale by Owner (FSBO).
List your homeWhat's special
Zillow last checked:
Listing updated:
Listed by:
Casey O'Callaghan 541-961-2653,
Martek Real Estate
Bought with:
Casandra Thompson, 201259447
Coldwell Banker Professional Group - Newport
Source: OCMLS,MLS#: LC-101848
Facts & features
Interior
Bedrooms & bathrooms
- Bedrooms: 2
- Bathrooms: 3
Heating
- Electric, Forced Air
Appliances
- Included: Dryer, Dishwasher, Electric Oven, Electric Range, Refrigerator, Washer, Water Heater
Features
- Flooring: Carpet, Tile, Vinyl, Wood
- Has basement: No
- Has fireplace: Yes
- Fireplace features: Gas
Interior area
- Total structure area: 2,279
- Total interior livable area: 2,279 sqft
Property
Parking
- Total spaces: 2
- Parking features: Attached Garage
- Garage spaces: 2
Features
- Levels: Two
- Stories: 2
- Patio & porch: Covered Patio, Deck, Patio, Covered Porch
- Has view: Yes
- Has water view: Yes
Lot
- Size: 10,018 Square Feet
Details
- Additional structures: Shed(s)
- Parcel number: 121118CA480000
- Zoning description: R-1-A Residential
Construction
Type & style
- Home type: SingleFamily
- Architectural style: Traditional
- Property subtype: Single Family Residence
Materials
- Concrete
- Foundation: Concrete Perimeter
- Roof: Composition
Condition
- Year built: 1975
Utilities & green energy
- Sewer: Septic Tank
- Water: Public
- Utilities for property: Electricity Connected, Propane, Water Available
Community & HOA
Community
- Subdivision: Makai
HOA
- Has HOA: No
Location
- Region: Seal Rock
Financial & listing details
- Price per square foot: $248/sqft
- Tax assessed value: $716,870
- Annual tax amount: $5,007
- Date on market: 5/3/2025
- Listing terms: 1031 Exchange,Cash,Conventional
- Electric utility on property: Yes
- Road surface type: Paved
Price history
| Date | Event | Price |
|---|---|---|
| 8/13/2025 | Sold | $565,000-0.7%$248/sqft |
Source:  OCMLS #LC-101848 Report a problem OCMLS #LC-101848 Report a problem | ||
| 7/21/2025 | Contingent | $569,000$250/sqft |
Source: OCMLS #24-1939 Report a problem | ||
| 6/13/2025 | Price change | $569,000-4.4%$250/sqft |
Source: OCMLS #24-1939 Report a problem | ||
| 5/3/2025 | Listed for sale | $595,000-6.3%$261/sqft |
Source: OCMLS #24-1939 Report a problem | ||
| 4/23/2025 | Contingent | $635,000$279/sqft |
Source: OCMLS #24-1939 Report a problem | ||
| 12/20/2024 | Price change | $635,000-5.9%$279/sqft |
Source: OCMLS #24-1939 Report a problem | ||
| 9/19/2024 | Price change | $675,000-3.3%$296/sqft |
Source: OCMLS #24-1939 Report a problem | ||
| 8/30/2024 | Listed for sale | $698,000$306/sqft |
Source: OCMLS #24-1939 Report a problem | ||
Public tax history
| Year | Property taxes | Tax assessment |
|---|---|---|
| 2025 | $5,169 +4.4% | $360,270 +3% |
| 2024 | $4,953 +2% | $349,780 +3% |
| 2023 | $4,857 -0.1% | $339,600 +3% |
| 2022 | $4,864 +4.3% | $329,710 +3% |
| 2021 | $4,665 +5.8% | $320,110 +3% |
| 2020 | $4,409 | $310,790 +3% |
| 2019 | -- | $301,740 +3% |
| 2018 | $4,295 | $292,960 +3% |
| 2017 | $4,295 +12.1% | $284,430 +3% |
| 2016 | $3,830 | $276,150 +3% |
| 2015 | $3,830 +11.2% | $268,110 +3% |
| 2014 | $3,445 | $260,310 +3% |
| 2013 | $3,445 +6.1% | $252,730 +3% |
| 2012 | $3,247 +9.7% | $245,370 +3% |
| 2011 | $2,961 +4.1% | $238,230 |
| 2010 | $2,844 -1.5% | $238,230 +6.1% |
| 2009 | $2,887 +4.4% | $224,570 |
| 2008 | $2,766 +4.8% | $224,570 +6.1% |
| 2007 | $2,639 | $211,680 |
Find assessor info on the county website
Neighborhood: 97376
Nearby homes
- $558,9002 bd2 ba1.9k sqft885 NW Estate Dr, Seal Rock, OR 97376Off Market
- $575,0003 bd2 ba1.7k sqft989 NW Estate Dr, Seal Rock, OR 97376For Sale

- $624,3003 bd2 ba2.1k sqft811 NW Estate Pl, Seal Rock, OR 97376Off Market
- $420,0002 bd1 ba1.1k sqft819 NW Estate Pl, Seal Rock, OR 97376Sold
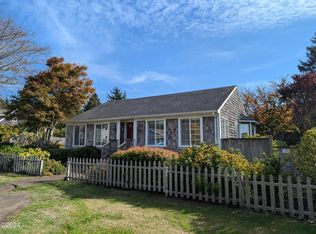
- $590,0002 bd2 ba2.2k sqft930 NW Estate Dr, Seal Rock, OR 97376For Sale
- $779,8003 bd3 ba2k sqft960 NW Estate Dr, Seal Rock, OR 97376Off Market
- $664,6003 bd2 ba2k sqft860 NW Estate Dr, Seal Rock, OR 97376Off Market
- $761,8003 bd2 ba1.9k sqft990 NW Lanai Loop, Seal Rock, OR 97376Off Market
Nearby schools
GreatSchools rating
- NASam Case Elementary SchoolGrades: K-2Distance: 7.7 mi
- 3/10Newport Middle SchoolGrades: 6-8Distance: 8.2 mi
- 6/10Newport High SchoolGrades: 9-12Distance: 8 mi


Get pre-qualified for a loan
At Zillow Home Loans, we can pre-qualify you in as little as 5 minutes with no impact to your credit score.An equal housing lender. NMLS #10287.
- Oregon
- Lincoln County
- Seal Rock
- 97376
- 945 NW Estate Dr
Nearby cities
Nearby zip codes
Other Seal Rock Topics
