
Welcome to this beautifully maintained 2-bedroom, 1.5-bath home in the desirable Makai neighborhood, just a short distance from Ona Beach State Park. Thoughtfully designed with comfort and accessibility in mind, this spacious home features a wheelchair-accessible layout and an inviting open floor plan perfect for modern living. Enjoy gathering in the large family and entertainment room and unwind upstairs where you'll find peek-a-boo ocean views that add a special coastal charm. The well-appointed kitchen includes stainless steel appliances, while the adjoining laundry/mud room offers abundant storage and everyday convenience. Step outside to a wrap-around deck ideal for relaxing or entertaining, overlooking a fully fenced yard complete with a hot tub—your own private retreat. Additional highlights include a 2-car garage, extra parking space, and pride of ownership throughout. This is coastal living at its best—comfort, functionality, and location all in one exceptional home.
Active - bumpable
Price cut: $5K (7/18)
$590,000
930 NW Estate Dr, Seal Rock, OR 97376
2beds
2,213sqft
:
Get pre-qualified$4,005/mo
Single Family Residence
Built in 2001
8,276 Square Feet Lot
$575,300 Zestimate®
$267/sqft
$-- HOA
What's special
Peek-a-boo ocean viewsFully fenced yardInviting open floor planExtra parking spaceStainless steel appliancesWell-appointed kitchen
- 126 days |
- 310 |
- 10 |
Zillow last checked:
Listing updated:
Listed by:
Sonja S. Lovas 541-961-3866,
Martek Real Estate,
Steve Lovas 541-283-3040,
Martek Real Estate
Source: OCMLS,MLS#: 26-762
Facts & features
Interior
Bedrooms & bathrooms
- Bedrooms: 2
- Bathrooms: 2
- Full bathrooms: 1
- 1/2 bathrooms: 1
Heating
- Electric
Cooling
- None
Appliances
- Included: Dryer, Dishwasher, Electric Oven, Free-Standing Freezer, Microwave, Refrigerator, Washer
- Laundry: Electric Dryer Hookup, Main Level, Sink, Washer Hookup
Features
- Eat-in Kitchen, Open Floorplan, Wide Interior Halls and Doors
- Flooring: Carpet, Other, Vinyl
- Has basement: No
- Has fireplace: No
Interior area
- Total structure area: 2,213
- Total interior livable area: 2,213 sqft
- Finished area above ground: 2,213
- Finished area below ground: 0
Property
Parking
- Total spaces: 2
- Parking features: Garage
- Garage spaces: 2
Accessibility
- Accessibility features: Accessible Hallway(s), Accessible Approach with Ramp, Accessible Entrance, Accessible Full Bath
Features
- Levels: Two
- Stories: 2
- Patio & porch: Front Porch
- Exterior features: Entry Flat
- Fencing: Chain Link
Lot
- Size: 8,276 Square Feet
- Features: Landscaped, Level
Details
- Parcel number: 121118
- Zoning description: R-1-A Residential
- Special conditions: Standard
Construction
Type & style
- Home type: SingleFamily
- Architectural style: Ranch
- Property subtype: Single Family Residence
Materials
- Cedar
- Foundation: Concrete Perimeter
- Roof: Metal
Condition
- New construction: No
- Year built: 2001
Utilities & green energy
- Sewer: Septic Tank
- Water: Public
- Utilities for property: Electricity Connected, Propane, Water Connected
Community & HOA
Community
- Subdivision: Makai
HOA
- Has HOA: No
Location
- Region: Seal Rock
Financial & listing details
- Price per square foot: $267/sqft
- Tax assessed value: $716,920
- Annual tax amount: $5,183
- Date on market: 3/29/2026
- Listing terms: Cash,Conventional
- Electric utility on property: Yes
- Road surface type: Paved
Estimated market value
$575,300
$547,000 - $604,000
$2,572/mo
Price history
| Date | Event | Price |
|---|---|---|
| 7/23/2026 | Contingent | $590,000$267/sqft |
Source:  OCMLS #26-762 Report a problem OCMLS #26-762 Report a problem | ||
| 7/18/2026 | Price change | $590,000-0.8%$267/sqft |
Source: OCMLS #26-762 Report a problem | ||
| 5/29/2026 | Price change | $595,000-0.8%$269/sqft |
Source: OCMLS #26-762 Report a problem | ||
| 3/29/2026 | Listed for sale | $600,000+60%$271/sqft |
Source: OCMLS #26-762 Report a problem | ||
| 2/24/2006 | Sold | $375,000$169/sqft |
Source:  OCMLS #05-2162 Report a problem OCMLS #05-2162 Report a problem | ||
Public tax history
| Year | Property taxes | Tax assessment |
|---|---|---|
| 2025 | $5,247 +4.4% | $365,700 +3% |
| 2024 | $5,028 +2% | $355,050 +3% |
| 2023 | $4,930 -0.1% | $344,710 +3% |
| 2022 | $4,937 +4.3% | $334,670 +3% |
| 2021 | $4,735 +5.8% | $324,930 +3% |
| 2020 | $4,476 | $315,470 +3% |
| 2019 | -- | $306,290 +3% |
| 2018 | $4,360 | $297,370 +3% |
| 2017 | $4,360 +12.1% | $288,710 +3% |
| 2016 | $3,888 | $280,310 +3% |
| 2015 | $3,888 +13% | $272,150 +4.1% |
| 2014 | $3,440 | $261,540 +1.1% |
| 2013 | $3,440 -2.4% | $258,630 -4.3% |
| 2012 | $3,525 +8.1% | $270,130 +3% |
| 2011 | $3,260 +4.1% | $262,270 |
| 2010 | $3,131 -1.5% | $262,270 +6.1% |
| 2009 | $3,178 +4.4% | $247,230 |
| 2008 | $3,045 +4.8% | $247,230 +6.1% |
| 2007 | $2,905 | $233,040 |
Find assessor info on the county website
Monthly payment
Est. payment
Payment breakdown
Explore the cost of this home by adjusting the details. Changes won't be saved.Climate risks
Neighborhood: 97376
Nearby schools
GreatSchools rating
- NASam Case Elementary SchoolGrades: K-2Distance: 7.7 mi
- 3/10Newport Middle SchoolGrades: 6-8Distance: 8.2 mi
- 6/10Newport High SchoolGrades: 9-12Distance: 8 mi
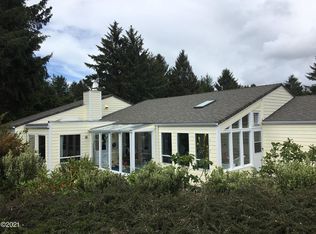
- $761,8003 bd2 ba1.9k sqft990 NW Lanai Loop, Seal Rock, OR 97376Off Market
- $779,8003 bd3 ba2k sqft960 NW Estate Dr, Seal Rock, OR 97376Off Market
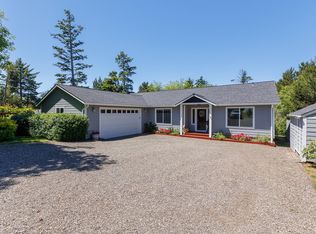
- $664,6003 bd2 ba2k sqft860 NW Estate Dr, Seal Rock, OR 97376Off Market
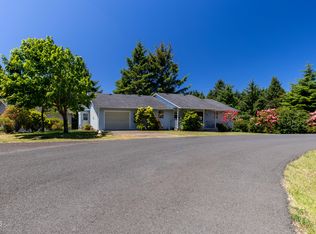
- $447,0002 bd1 ba1.1k sqft912 NW Lanai Loop, Seal Rock, OR 97376Off Market
- $565,0002 bd3 ba2.2k sqft945 NW Estate Dr, Seal Rock, OR 97376Sold
- $452,1003 bd2 ba1.8k sqft909 NW Lanai Loop, Seal Rock, OR 97376Off Market
- $558,9002 bd2 ba1.9k sqft885 NW Estate Dr, Seal Rock, OR 97376Off Market
- $701,7003 bd2 ba1.7k sqft988 NW Lanai Loop, Seal Rock, OR 97376Off Market
A local agent can set up tours, give advice and negotiate with sellers.
Similar homes
- $575,0003 bd2 ba1.7k sqft989 NW Estate Dr, Seal Rock, OR 97376For Sale

 MLS ID #26-2032, Hannah Katz, Coldwell Banker Professional Group - Lincoln City. OCMLS
 - $660,0003 bd2 ba1.9k sqft11900 NW West St, Seal Rock, OR 97376For Sale
 MLS ID #26-1659, Michele M Hallmark, Coldwell Banker Professional Group - Newport. OCMLS
 - $599,0003 bd2 ba1.7k sqft168 SE 127th Dr, South Beach, OR 97366For Sale
 MLS ID #26-1585, Connie Whaley, Martek Real Estate. OCMLS
 - $550,0002 bd3 ba1.9k sqft2901 NW Bayshore Loop, Waldport, OR 97394For Sale
 MLS ID #26-2102, Audra Powell, Premiere Property Group, LLC (Newport). OCMLS
 - $679,0004 bd3 ba2.2k sqft126 SE 145th Dr, South Beach, OR 97366For SaleMLS ID #LC-104875, Freddy M Saxton, Advantage Real Estate. OCMLS
- $625,0003 bd3 ba2.2k sqft920 NW Highland Cir, Waldport, OR 97394For SaleMLS ID #26-389, Tammy L Gagne, Premiere Property Group, LLC (Newport). OCMLS
- $490,0002 bd2 ba1.3k sqft8490 NW Seal Rock St, Seal Rock, OR 97376For SaleMLS ID #26-1684, Sara Bell, Premiere Property Group, LLC (Newport). OCMLS
- $429,0003 bd2 ba1.9k sqft188 SE 148th St, South Beach, OR 97366For SaleMLS ID #26-1379, Freddy M Saxton, Advantage Real Estate. OCMLS
- $799,0002 bd2 ba1.8k sqft2842 N Bayview Rd, Waldport, OR 97394For SaleMLS ID #26-2093, Tammy L Gagne, Premiere Property Group, LLC (Newport). OCMLS
- $384,0003 bd2 ba1.2k sqft9453 NW Kimberley Way, Seal Rock, OR 97376For SaleMLS ID #26-1515, Wendy K Becker, Advantage Real Estate. OCMLS
- $535,0002 bd2 ba2.3k sqft2180 SE Alsea Way, Waldport, OR 97394For SaleMLS ID #26-1344, Amy Graham, Taylor & Taylor Realty Company. OCMLS
- $559,9994 bd3 ba2.5k sqft718 NE Eads St, Newport, OR 97365For SaleMLS ID #26-2050, Maria Cristina Gonzalez Tamayo, Realty One Group At The Beach, Newport. OCMLS
- $460,0002 bd2 ba1.4k sqft113 SE 143rd St, South Beach, OR 97366For SaleMLS ID #26-1885, Makennah P Warner, Elkhorn Real Estate. OCMLS
- $496,0004 bd2 ba2.4k sqft865 S Crestline Dr, Waldport, OR 97394For SaleMLS ID #26-2110, Deanna Christine Watkins, Windermere West Coast Properties. OCMLS
- $485,0002 bd2 ba1.4k sqft13090 SE Chittum Dr, South Beach, OR 97366For SaleMLS ID #26-1785, Connie Whaley, Martek Real Estate. OCMLS
- $575,0003 bd2 ba1.8k sqft3365 SW Pacific Coast Hwy, Waldport, OR 97394For SaleMLS ID #26-664, Stacey Clendenin, MORE Realty. OCMLS
- $519,0003 bd3 ba2.5k sqft2340 S Crestline, Waldport, OR 97367For SaleMLS ID #26-583, Richard Barry Sams, Sams Realty. OCMLS
- $580,0003 bd2 ba1.9k sqft1206 Criteser Loop, Toledo, OR 97391For SaleMLS ID #26-1288, Amy Graham, Taylor & Taylor Realty Company. OCMLS
- $560,0002 bd3 ba2.1k sqft11294 E Steelhead Pl, Tidewater, OR 97390For SaleMLS ID #26-931, Michael Kessinger, Premiere Property Group, LLC (Newport). OCMLS
- $599,0002 bd2 ba1.8k sqft664 Little Switzerland Rd, Tidewater, OR 97390For SaleMLS ID #26-1520, Michael Kessinger, Premiere Property Group, LLC (Newport). OCMLS
