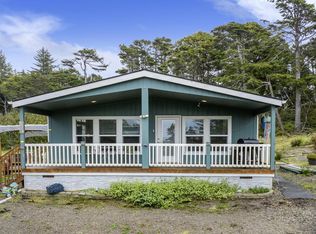
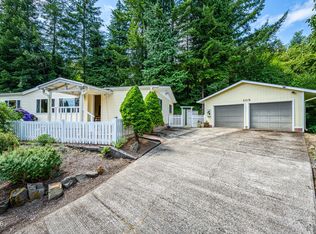
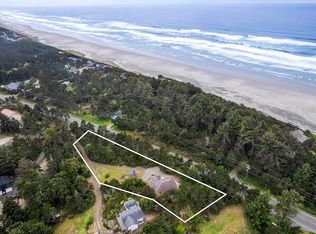
Country Garden Retreat just one mile from the Oregon Coast. Enjoy privacy, open skies, and room to create your dream coastal lifestyle. Established landscaping includes a cherry tree, huckleberries, raspberries, raised garden beds, greenhouse, dahlia garden area, and gazebo ready for restoration. Standout 1,080 sq. ft. detached garage/workshop with electricity, metal roof, and wood stove offers exceptional space for boats, RVs, projects, hobbies, storage, or recreational equipment. Dedicated RV parking includes water and power hookups. Newer flooring extends through much of the home. Major updates include furnace (2013), water heater (2017), and roof (2007). Bring your vision and personal touches while enjoying peaceful surroundings, star-filled nights, and a quiet neighborhood just minutes from the beach. to be finished
Active
Price cut: $14K (8/12)
$370,000
9453 NW Kimberley Way, Seal Rock, OR 97376
3beds
1,296sqft
Manufactured Home
Built in 1989
1.04 Acres Lot
$368,100 Zestimate®
$285/sqft
$-- HOA
What's special
Wood stoveDahlia garden areaRaised garden bedsCherry treeEstablished landscapingMetal roofOpen skies
- 70 days |
- 415 |
- 19 |
Zillow last checked:
Listing updated:
Listed by:
Wendy K Becker (541)265-2200,
Advantage Real Estate
Source: OCMLS,MLS#: 26-1515
Facts & features
Interior
Bedrooms & bathrooms
- Bedrooms: 3
- Bathrooms: 2
- Full bathrooms: 2
Heating
- Forced Air
Cooling
- Central Air
Appliances
- Included: Dishwasher, Electric Oven, Refrigerator
- Laundry: Main Level
Features
- Ceiling Fan(s)
- Flooring: Carpet, Laminate
- Windows: Drapes, Blinds
- Has fireplace: No
Interior area
- Total structure area: 1,296
- Total interior livable area: 1,296 sqft
- Finished area above ground: 1,296
- Finished area below ground: 0
Video & virtual tour
Property
Parking
- Total spaces: 2
- Parking features: Additional Parking, Detached Garage, RV Access/Parking
- Garage spaces: 1
- Carport spaces: 1
Features
- Levels: One
- Stories: 1
- Patio & porch: Front Porch, Other, Covered Porch
- Exterior features: Garden, Private Yard, RV Hookup
- Fencing: None
Lot
- Size: 1.04 Acres
- Dimensions: 11.5 x 11'4
- Features: Garden, Landscaped, Level, Wooded
Details
- Additional structures: Garage(s), Greenhouse, Gazebo, Outbuilding
- Parcel number: R500664
- Zoning description: RR Rural Residential
- Special conditions: Standard
- Other equipment: None
Construction
Type & style
- Home type: MobileManufactured
- Architectural style: Traditional
- Property subtype: Manufactured Home
Materials
- Wood Siding
- Foundation: Concrete Perimeter, Other
- Roof: Composition
Condition
- New construction: No
- Year built: 1989
Utilities & green energy
- Sewer: Private Sewer
- Water: Public
- Utilities for property: Cable Connected, Electricity Connected, Natural Gas Not Available, Sewer Connected, Water Connected
Community & HOA
Community
- Security: Carbon Monoxide Detector(s), Fire Alarm
- Subdivision: Judd, K.C. Acres
HOA
- Has HOA: No
Location
- Region: Seal Rock
Financial & listing details
- Price per square foot: $285/sqft
- Tax assessed value: $319,710
- Annual tax amount: $2,503
- Date on market: 6/3/2026
- Listing terms: Cash,Conventional
- Electric utility on property: Yes
- Road surface type: Dirt
- Body type: Double Wide
Estimated market value
$368,100
$350,000 - $387,000
$2,148/mo
Price history
| Date | Event | Price |
|---|---|---|
| 8/12/2026 | Price change | $370,000-3.6%$285/sqft |
Source:  OCMLS #26-1515 Report a problem OCMLS #26-1515 Report a problem | ||
| 7/1/2026 | Price change | $384,000-1.3%$296/sqft |
Source: OCMLS #26-1515 Report a problem | ||
| 6/3/2026 | Listed for sale | $389,000+77.6%$300/sqft |
Source: OCMLS #26-1515 Report a problem | ||
| 10/7/2019 | Sold | $219,000$169/sqft |
Source:  RMLS (OR) #19497696 Report a problem RMLS (OR) #19497696 Report a problem | ||
Public tax history
| Year | Property taxes | Tax assessment |
|---|---|---|
| 2025 | $2,429 +4.5% | $182,240 +3% |
| 2024 | $2,325 +1.9% | $176,940 +3% |
| 2023 | $2,281 -0.4% | $171,790 +3% |
| 2022 | $2,290 +4.6% | $166,790 +3% |
| 2021 | $2,189 +5.8% | $161,940 +3% |
| 2020 | $2,070 | $157,230 +3% |
| 2019 | -- | $152,660 +3% |
| 2018 | $2,017 | $148,220 +3% |
| 2017 | $2,017 +13.4% | $143,910 +4.8% |
| 2016 | $1,778 | $137,260 -1.8% |
| 2015 | $1,778 +8.9% | $139,720 +3.5% |
| 2014 | $1,633 | $134,940 -2% |
| 2013 | $1,633 -3.9% | $137,750 +3% |
| 2012 | $1,700 +5.4% | $133,740 +3% |
| 2011 | $1,612 +4% | $129,850 |
| 2010 | $1,550 +2.6% | $129,850 +6.1% |
| 2009 | $1,511 +2.5% | $122,400 |
| 2008 | $1,475 +7.4% | $122,400 +6.1% |
| 2007 | $1,373 | $115,380 |
Find assessor info on the county website
Monthly payment
Climate risks
Neighborhood: 97376
Nearby schools
GreatSchools rating
- 7/10Crestview Heights SchoolGrades: K-6Distance: 6 mi
- 2/10Waldport Middle SchoolGrades: 7-8Distance: 5.9 mi
- 5/10Waldport High SchoolGrades: 9-12Distance: 6 mi
- $425,0003 bd2 ba1.8k sqft9461 NW Kimberley Way, Seal Rock, OR 97376Sold
- $404,2003 bd2 ba1.6k sqft424 NW Cross St, Seal Rock, OR 97376Off Market
- $485,7003 bd2 ba1.4k sqft9339 Nw Kimberley Way, Seal Rock, OR 97376Off Market
- $513,6003 bd2 ba1.4k sqft9339 Kimberley, Seal Rock, OR 97376Off Market
- $441,3002 bd2 ba1.2k sqft9543 NW Kimberley Way, South Beach, OR 97366Off Market
- $405,0003 bd2 ba1.2k sqft9466 NW Kimberley Way, Seal Rock, OR 97376Off Market
- $--1 acreTl 1500 Nw Kimberley Way, Seal Rock, OR 97376Off Market
- $627,0003 bd2 ba1.8k sqft9530 NW Kimberley Way, Seal Rock, OR 97376Off Market
A local agent can set up tours, give advice and negotiate with sellers.
Similar homes
- $490,0002 bd2 ba1.3k sqft8490 NW Seal Rock St, Seal Rock, OR 97376For Sale
 MLS ID #26-1684, Sara Bell, Premiere Property Group, LLC (Newport). OCMLS
 - $379,0003 bd2 ba1.6k sqft1609 NW Parker Ave, Waldport, OR 97394For Sale
 MLS ID #26-1208, Bethany Blackwell, Triple Oaks Realty LLC. OCMLS
 - $380,0003 bd2 ba1.6k sqft1115 NE Canyon Dr, Toledo, OR 97391For Sale
 MLS ID #26-2143, Deanna Christine Watkins, Windermere West Coast Properties. OCMLS
 - $425,0001 bd2 ba1.1k sqft5943 NW Pacific Coast Hwy, Seal Rock, OR 97376For Sale
 MLS ID #26-1221, Garett Chadney, The Broker Network, LLC. OCMLS
 - $429,0003 bd2 ba1.9k sqft188 SE 148th St, South Beach, OR 97366For SaleMLS ID #26-1379, Freddy M Saxton, Advantage Real Estate. OCMLS
- $189,9993 bd2 ba1.1k sqft8031 N Beaver Creek Rd, Seal Rock, OR 97376For SaleMLS ID #26-1527, Jenn Tenderella, Premiere Property Group, LLC (Newport). OCMLS
- $447,0003 bd2 ba1.8k sqft533 N Bayview Rd, Waldport, OR 97394For Sale
 MLS ID #837054, LIZANNE SOUTHGATE, Premiere Property Group, Llc Albany. WVMLS
 - $349,0003 bd3 ba1.7k sqft885 SW Dolores Dr, Waldport, OR 97394For SaleMLS ID #26-86, Deanna Christine Watkins, Windermere West Coast Properties. OCMLS
- $400,0003 bd2 ba1.5k sqft1910 NW Cutter St, Waldport, OR 97394For SaleMLS ID #26-2106, Juli Blaser Sagar, Premiere Property Group, LLC (Newport). OCMLS
- $369,0003 bd2 ba1.2k sqft635 SE Ball Blvd, Waldport, OR 97394For SaleMLS ID #26-100, Pam Mugleston, Emerald Coast Realty - Seal Rock. OCMLS
- $314,9993 bd2 ba1.2k sqft1025 SW Tara Ln, Waldport, OR 97394For SaleMLS ID #26-1629, Eddie Townsend, Oregon Life Homes. OCMLS
- $485,0002 bd2 ba1.4k sqft13090 SE Chittum Dr, South Beach, OR 97366For SaleMLS ID #26-1785, Connie Whaley, Martek Real Estate. OCMLS
- $445,0002 bd2 ba1.2k sqft1251 NW Wenger Ln, Waldport, OR 97394For SaleMLS ID #26-1867, Laura Allen, Redfin. OCMLS
- $499,0003 bd2 ba1.8k sqft290 SW Newton Dr, Waldport, OR 97394For SaleMLS ID #26-2147, Matthew Murray, Harcourts Coast Realty. OCMLS
- $460,0002 bd2 ba1.4k sqft113 SE 143rd St, South Beach, OR 97366For SaleMLS ID #26-1885, Makennah P Warner, Elkhorn Real Estate. OCMLS
- $369,0002 bd1 ba969 sqft9635 S Coast Hwy, South Beach, OR 97366For SaleMLS ID #26-1770, Richard Hoffman, Emerald Coast Realty - Waldport. OCMLS
- $407,5003 bd2 ba1.2k sqft720 SE Bird Ave, Waldport, OR 97394For SaleMLS ID #26-1368, Shelly Heim, Advantage Real Estate. OCMLS
- $327,0002 bd2 ba1.1k sqft211 NE 70th St, Newport, OR 97365For Sale By Owner
- $325,0003 bd2 ba1.2k sqft745 SW Norwood Park Pl, Waldport, OR 97394For SaleMLS ID #26-1106, Stacey Clendenin, MORE Realty. OCMLS
- $394,5003 bd2 ba1.7k sqft6250 NE Evergreen Ln, Newport, OR 97365For SaleMLS ID #26-1993, Dennis MacDonald, Realty One Group At The Beach, Newport. OCMLS
