Located within the Toledo city limits, this well-maintained manufactured home offers comfortable living in a quiet neighborhood just minutes from downtown amenities. The open-concept floor plan provides a spacious flow between the living room, dining area, and kitchen—ideal for everyday living and entertaining. The thoughtfully designed split-bedroom layout features three bedrooms and two full bathrooms, offering privacy for the primary suite. Enjoy outdoor living from the welcoming front porch or relax on the back deck overlooking the backyard. A detached garage provides additional storage and parking. Conveniently located just a short drive from Newport, you'll have easy access to medical services, shopping, dining, and the Oregon Coast's beautiful beaches. Outdoor enthusiasts will appreciate Toledo's two public boat launches with access to the Yaquina River, while nearby Olalla Reservoir—just five minutes away—offers excellent opportunities for kayaking, paddleboarding, and fishing. This home combines small-town charm with easy access to coastal recreation and everyday conveniences.
Active
$380,000
1115 NE Canyon Dr, Toledo, OR 97391
3beds
1,620sqft
Manufactured Home
Built in 1990
0.47 Acres Lot
$371,400 Zestimate®
$235/sqft
$-- HOA
What's special
Thoughtfully designed split-bedroom layoutOpen-concept floor planThree bedroomsWelcoming front porch
- 6 days |
- 471 |
- 33 |
Likely to sell faster than
Zillow last checked:
Listing updated:
Listed by:
Deanna Christine Watkins 541-265-5455,
Windermere West Coast Properties
Source: OCMLS,MLS#: 26-2143
Facts & features
Interior
Bedrooms & bathrooms
- Bedrooms: 3
- Bathrooms: 2
- Full bathrooms: 2
Heating
- Electric, Forced Air, Ductless
Cooling
- Ductless
Appliances
- Included: Dishwasher, Electric Cooktop, Exhaust Fan, Refrigerator, Water Heater, Built-In Electric Oven
- Laundry: Electric Dryer Hookup, Main Level, Washer Hookup
Features
- Breakfast Bar, Entrance Foyer, Eat-in Kitchen, Kitchen Island, No Interior Steps, Open Floorplan, Pantry, Vaulted Ceiling(s), Track Lighting
- Flooring: Carpet, Hardwood, Tile
- Windows: Double Pane Windows, Window Treatments, Blinds
- Has fireplace: No
Interior area
- Total structure area: 1,620
- Total interior livable area: 1,620 sqft
- Finished area above ground: 1,620
- Finished area below ground: 0
Property
Parking
- Total spaces: 2
- Parking features: Detached Garage, Driveway, Garage Door Opener, Off Street, On Street
- Garage spaces: 2
Features
- Levels: One
- Stories: 1
- Patio & porch: Deck, Front Porch
- Exterior features: Private Yard
- Fencing: Partial
Lot
- Size: 0.47 Acres
- Dimensions: 55.46 x 269.42 x 97 x 114.17
- Features: City Lot, Interior Lot, Irregular Lot, Private, Wooded, Gentle Sloping
Details
- Additional structures: Shed(s)
- Additional parcels included: R193934
- Parcel number: R196350
- Zoning description: R-S Residential Single Family
- Special conditions: Standard
- Other equipment: None
Construction
Type & style
- Home type: MobileManufactured
- Architectural style: Other
- Property subtype: Manufactured Home
Materials
- HardiPlank Type
- Foundation: Concrete Perimeter
- Roof: Composition
Condition
- New construction: No
- Year built: 1990
- Major remodel year: 1990
Utilities & green energy
- Electric: 110 Volts
- Sewer: Public Sewer
- Water: Public
- Utilities for property: Electricity Connected, Sewer Connected, Water Connected, Phone Connected
Community & HOA
Community
- Features: Sidewalks
- Security: Smoke Detector(s)
- Subdivision: Eastside Terrace
HOA
- Has HOA: No
Location
- Region: Toledo
Financial & listing details
- Price per square foot: $235/sqft
- Tax assessed value: $383,320
- Annual tax amount: $2,497
- Date on market: 8/3/2026
- Listing terms: 1031 Exchange,Cash,Conventional,FHA,VA Loan
- Electric utility on property: Yes
- Road surface type: Paved
- Body type: Double Wide
Estimated market value
$371,400
$353,000 - $390,000
$1,913/mo
Price history
| Date | Event | Price |
|---|---|---|
| 8/3/2026 | Listed for sale | $380,000+101.1%$235/sqft |
Source:  OCMLS #26-2143 Report a problem OCMLS #26-2143 Report a problem | ||
| 12/1/2013 | Listing removed | $189,000$117/sqft |
Source: Advantage Real Estate #12-1346 Report a problem | ||
| 7/10/2013 | Price change | $189,000-4.8%$117/sqft |
Source: Advantage Real Estate #12-1346 Report a problem | ||
| 5/25/2012 | Listed for sale | $198,500-6.4%$123/sqft |
Source: Advantage Real Estate #12-1346 Report a problem | ||
| 12/2/2011 | Listing removed | $212,000$131/sqft |
Source: Windermere West Coast Properties #11-1296 Report a problem | ||
| 5/18/2011 | Listed for sale | $212,000+63.1%$131/sqft |
Source: Windermere West Coast Properties #11-1296 Report a problem | ||
| 5/28/2003 | Sold | $130,000$80/sqft |
Source: Agent Provided Report a problem | ||
Public tax history
| Year | Property taxes | Tax assessment |
|---|---|---|
| 2025 | $2,544 +5% | $165,460 +3% |
| 2024 | $2,423 +0.8% | $160,650 +3% |
| 2023 | $2,403 +3.1% | $155,980 +3% |
| 2022 | $2,330 -0.5% | $151,440 +3% |
| 2021 | $2,342 +5.3% | $147,030 +3% |
| 2020 | $2,223 | $142,750 +3% |
| 2019 | -- | $138,600 +3% |
| 2018 | $2,163 | $134,570 +3% |
| 2017 | $2,163 +13% | $130,660 +3% |
| 2016 | $1,914 | $126,860 +3% |
| 2015 | $1,914 +4% | $123,170 +3% |
| 2014 | $1,840 | $119,590 +3% |
| 2013 | $1,840 +6.3% | $116,110 +3% |
| 2012 | $1,732 +2.6% | $112,730 +3% |
| 2011 | $1,687 +2.8% | $109,450 |
| 2010 | $1,641 +3.4% | $109,450 +6.1% |
| 2009 | $1,587 +2.8% | $103,180 |
| 2008 | $1,544 +3.2% | $103,180 +6.1% |
| 2007 | $1,496 | $97,270 |
Find assessor info on the county website
Monthly payment
Climate risks
Neighborhood: 97391
Nearby schools
GreatSchools rating
- 5/10Toledo Elementary SchoolGrades: K-6Distance: 0.9 mi
- 3/10Toledo Jr. HighGrades: 7-8Distance: 0.9 mi
- 1/10Toledo Junior/Senior High SchoolGrades: 9-12Distance: 0.6 mi
- $33,190-- bd-- ba-- sqft1115 NE Canyon Dr, Toledo, OR 97391Off Market
- $345,2003 bd2 ba1.7k sqft1109 NE Canyon Dr, Toledo, OR 97391Off Market
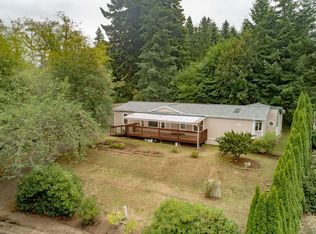
- $253,300-- bd-- ba-- sqft1109 NE Canyon Dr, Toledo, OR 97391Off Market
- $287,700-- bd-- ba-- sqft1147 NE Canyon Dr, Toledo, OR 97391Off Market
- $300,7003 bd2 ba1.7k sqft1147 NE Canyon Dr, Toledo, OR 97391Off Market
- $420,6003 bd2 ba1.1k sqft644 NE 10th Pl, Toledo, OR 97391Off Market
- $336,6002 bd2 ba1.2k sqft1150 NE Canyon Dr, Toledo, OR 97391Off Market
- $568,8003 bd2 ba1.3k sqft1107 NE Canyon Dr, Toledo, OR 97391Off Market
A local agent can set up tours, give advice and negotiate with sellers.
Similar homes
- $414,9003 bd2 ba1.5k sqft654 NE 8th Pl, Toledo, OR 97391For Sale
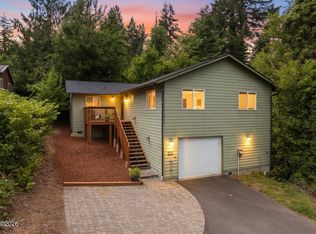
 MLS ID #26-1530, Richard Barry Sams, Sams Realty. OCMLS
 - $395,0002 bd2 ba1.3k sqft935 NE Highway 20, Toledo, OR 97391For Sale
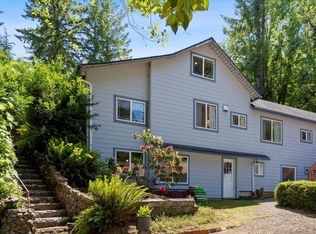 MLS ID #LC-104060, Tamara L. Zimmerman, Taylor & Taylor Realty Company. OCMLS
 - $395,0004 bd3 ba2.1k sqft333 SE Olson Rd, Toledo, OR 97391For Sale
 MLS ID #26-1750, Nickolas J Dyer, Premiere Property Group, LLC (Newport). OCMLS
 - $395,0003 bd2 ba1.6k sqft1535 SE Alder Lane Dr, Toledo, OR 97391For Sale
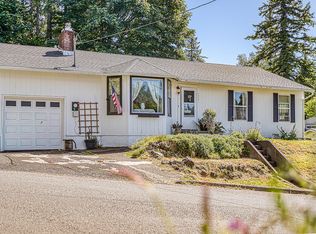 MLS ID #26-1626, Hannah Katz, Coldwell Banker Professional Group - Lincoln City. OCMLS
 - $419,0003 bd3 ba1.6k sqft254 SE 2nd St, Toledo, OR 97391For SaleMLS ID #26-1646, Katherine Scarlett Kier, Advantage Real Estate. OCMLS
- $365,0003 bd2 ba1.4k sqft1173 NW Tawn Mar Dr, Waldport, OR 97394For SaleMLS ID #26-2178, Nichole Anderson, Emerald Coast Realty - Waldport. OCMLS
- $299,0003 bd2 ba1.1k sqft327 SE Cedar St, Toledo, OR 97391For SaleMLS ID #26-1148, Matthew Murray, Harcourts Coast Realty. OCMLS
- $465,0003 bd2 ba1.1k sqft2175 NE Mossy Loop, Toledo, OR 97391For SaleMLS ID #26-1736, Maria Cristina Gonzalez Tamayo, Realty One Group At The Beach, Newport. OCMLS
- $449,9003 bd2 ba1.6k sqft1318 SE Maple St, Toledo, OR 97391For SaleMLS ID #26-1111, Tina Molina, Premiere Property Group, LLC (Newport). OCMLS
- $525,0004 bd3 ba1.8k sqft457 NW 12th Pl, Toledo, OR 97391For SaleMLS ID #26-2040, Brodie Becksted, Equity Plus Real Estate. OCMLS
- $490,0003 bd2 ba1.4k sqft3020 Yasek Loop, Toledo, OR 97391For Sale By Owner
- $275,0003 bd2 ba1.4k sqft373 NW B St, Siletz, OR 97380For SaleMLS ID #26-2194, Marin Elizabeth Bova, Coldwell Banker Professional Group - Lincoln City. OCMLS
- $473,0004 bd2 ba1.5k sqft1625 SE Hillvale Ln, Toledo, OR 97391For SaleMLS ID #26-1165, Michael Kessinger, Premiere Property Group, LLC (Newport). OCMLS
- $384,0003 bd2 ba1.2k sqft9453 NW Kimberley Way, Seal Rock, OR 97376For SaleMLS ID #26-1515, Wendy K Becker, Advantage Real Estate. OCMLS
- $465,0003 bd2 ba2.1k sqft492 SE 3rd St, Toledo, OR 97391For SaleMLS ID #26-1104, Casey O'Callaghan, Premiere Property Group, LLC (Newport). OCMLS
- $379,0003 bd2 ba1.6k sqft1609 NW Parker Ave, Waldport, OR 97394For SaleMLS ID #26-1208, Bethany Blackwell, Triple Oaks Realty LLC. OCMLS
- $394,5003 bd2 ba1.7k sqft6250 NE Evergreen Ln, Newport, OR 97365For SaleMLS ID #26-1993, Dennis MacDonald, Realty One Group At The Beach, Newport. OCMLS
- $429,0003 bd2 ba1.9k sqft188 SE 148th St, South Beach, OR 97366For SaleMLS ID #26-1379, Freddy M Saxton, Advantage Real Estate. OCMLS
- $425,0003 bd2 ba1.5k sqft365 NE 70th Dr, Newport, OR 97365For SaleMLS ID #26-1683, Sara Bell, Premiere Property Group, LLC (Newport). OCMLS
- $380,0002 bd3 ba1.2k sqft425 NW Brook St APT 2, Newport, OR 97365For SaleMLS ID #26-2100, Elise L Jordan, Advantage Real Estate. OCMLS
