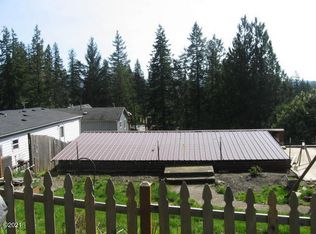
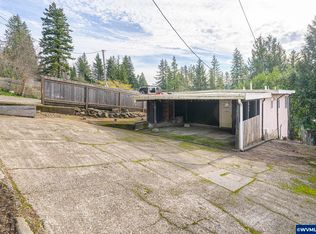
Located in a sun-drenched spot just minutes from the coast, this move-in ready manufactured home in Toledo offers a peaceful lifestyle outside the fog layer. The property is tucked away on a quiet dead-end street, yet it remains perfectly positioned just blocks from the art galleries and cafes of Historic Main Street. With an attached garage and a private driveway, there is plenty of space for both storage and off-street parking. Inside, the home feels bright and airy thanks to its open-concept layout and vaulted ceilings. The floor plan is designed for privacy, with three bedrooms strategically placed on opposite sides of the living area. The primary suite serves as a true retreat, featuring a walk-in closet and an ensuite bathroom complete with a jacuzzi jetted tub. The heart of the home includes a kitchen and dining area finished with durable tile countertops and a full suite of included appliances. For added convenience, the utility room with a washer and dryer is located right off the kitchen. Combining modern updates with a functional layout, this home is ideal for anyone looking to enjoy the quiet charm of Toledo while staying close to the beach.
Active
Price cut: $19K (8/21)
$280,000
327 SE Cedar St, Toledo, OR 97391
3beds
1,188sqft
Manufactured Home
Built in 1995
5,662 Square Feet Lot
$-- Zestimate®
$236/sqft
$-- HOA
What's special
Walk-in closetSun-drenched spotVaulted ceilingsAttached garagePrivate drivewayOpen-concept layoutQuiet dead-end street
- 158 days
- 454
- 16
Zillow last checked:
Listing updated:
Listed by:
Matthew Murray 541-272-9345,
Harcourts Coast Realty
Source: OCMLS,MLS#: 26-1148
Facts & features
Interior
Bedrooms & bathrooms
- Bedrooms: 3
- Bathrooms: 2
- Full bathrooms: 2
Heating
- Electric, Forced Air
Cooling
- None
Appliances
- Included: Dryer, Dishwasher, Electric Oven, Refrigerator, Washer
- Laundry: Electric Dryer Hookup, Main Level, Washer Hookup
Features
- Vaulted Ceiling(s)
- Flooring: Carpet, Laminate
- Windows: Drapes
- Has fireplace: No
Interior area
- Total structure area: 1,188
- Total interior livable area: 1,188 sqft
- Finished area above ground: 1,188
- Finished area below ground: 1,188
Property
Parking
- Total spaces: 1
- Parking features: Attached Garage
- Garage spaces: 1
Features
- Levels: One
- Stories: 1
- Patio & porch: Deck
Lot
- Size: 5,662 Square Feet
Details
- Parcel number: R16160
- Zoning description: R-G Residential, General
- Special conditions: Standard
Construction
Type & style
- Home type: MobileManufactured
- Architectural style: Ranch
- Property subtype: Manufactured Home
Materials
- HardiPlank Type, Vinyl Siding
- Foundation: Concrete Perimeter
- Roof: Composition
Condition
- New construction: No
- Year built: 1995
Details
- Builder model: Home Builders NW
Utilities & green energy
- Sewer: Public Sewer
- Water: Public
- Utilities for property: Electricity Connected, Sewer Connected, Water Connected
Community & HOA
Community
- Security: Carbon Monoxide Detector(s), Smoke Detector(s)
- Subdivision: Jone's - Toledo
HOA
- Has HOA: No
Location
- Region: Toledo
Financial & listing details
- Price per square foot: $236/sqft
- Tax assessed value: $269,610
- Annual tax amount: $1,810
- Date on market: 5/1/2026
- Listing terms: 1031 Exchange,Cash,Conventional,FHA,VA Loan
- Electric utility on property: Yes
- Road surface type: Paved
Estimated market value
Not available
Estimated sales range
Not available
Not available
Price history
| Date | Event | Price |
|---|---|---|
| 8/21/2026 | Price change | $280,000-6.4%$236/sqft |
Source:  OCMLS #26-1148 Report a problem OCMLS #26-1148 Report a problem | ||
| 6/9/2026 | Price change | $299,000-6.6%$252/sqft |
Source: OCMLS #26-1148 Report a problem | ||
| 5/1/2026 | Listed for sale | $320,000+87.1%$269/sqft |
Source: OCMLS #26-1148 Report a problem | ||
| 4/27/2018 | Sold | $171,000-2.2%$144/sqft |
Source: OCMLS #LC-84165 Report a problem | ||
| 2/27/2018 | Listed for sale | $174,900+134.7%$147/sqft |
Source: Coastal Dreams Real Estate #18-408 Report a problem | ||
| 6/11/2015 | Listing removed | $74,520+20.2%$63/sqft |
Source: MAL & SEITZ Report a problem | ||
| 5/29/2015 | Sold | $62,000-3.9%$52/sqft |
Source: OCMLS #LC-73805 Report a problem | ||
| 3/26/2014 | Sold | $64,500-58.4%$54/sqft |
Source: Public Record Report a problem | ||
| 12/11/2010 | Listing removed | $154,900$130/sqft |
Source: Windermere West Coast Properties #10-1187 Report a problem | ||
| 12/2/2010 | Listed for sale | $154,900$130/sqft |
Source: Windermere West Coast Properties #10-1187 Report a problem | ||
| 9/2/2010 | Listing removed | $154,900$130/sqft |
Source: Windermere West Coast Properties #10-1187 Report a problem | ||
| 4/30/2010 | Listed for sale | $154,900+24.4%$130/sqft |
Source: Windermere West Coast Properties #10-1187 Report a problem | ||
| 3/27/2006 | Sold | $124,500$105/sqft |
Source:  OCMLS #05-3042 Report a problem OCMLS #05-3042 Report a problem | ||
Public tax history
| Year | Property taxes | Tax assessment |
|---|---|---|
| 2025 | $1,844 +5% | $119,960 +3% |
| 2024 | $1,757 +0.8% | $116,470 +3% |
| 2023 | $1,742 +3.1% | $113,080 +3% |
| 2022 | $1,689 -0.5% | $109,790 +3% |
| 2021 | $1,698 +5.3% | $106,600 +3% |
| 2020 | $1,612 | $103,500 +3% |
| 2019 | -- | $100,490 +3% |
| 2018 | $1,568 | $97,570 +3% |
| 2017 | $1,568 +26.7% | $94,730 +14.2% |
| 2016 | $1,237 | $82,960 +1.5% |
| 2015 | $1,237 -12.6% | $81,750 -11.1% |
| 2014 | $1,415 | $91,980 +3% |
| 2013 | $1,415 +6.3% | $89,310 +3% |
| 2012 | $1,332 +2.6% | $86,710 +3% |
| 2011 | $1,298 +2.8% | $84,190 |
| 2010 | $1,262 +3.4% | $84,190 +6.1% |
| 2009 | $1,221 +2.8% | $79,360 |
| 2008 | $1,188 +3.2% | $79,360 +6.1% |
| 2007 | $1,151 | $74,810 |
Find assessor info on the county website
Monthly payment
Climate risks
Neighborhood: 97391
Similar homes
- $249,0003 bd2 ba1.7k sqft646 SE 8th St, Toledo, OR 97391For Sale
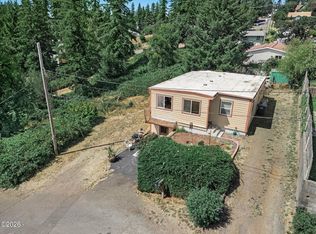
 MLS ID #26-2168, Samantha McClain, Realty One Group At The Beach, Newport. OCMLS
 - $249,9002 bd3 ba1.1k sqft146 NE 6th St, Toledo, OR 97391For Sale
 MLS ID #LC-105084, Michael Kessinger, Premiere Property Group, LLC (Newport). OCMLS
 - $209,0003 bd2 ba966 sqft811 SE 7th St, Toledo, OR 97391For Sale
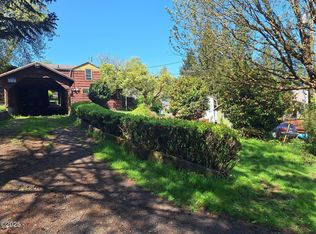 MLS ID #26-1057, Vickie L Phillips, Premiere Property Group, LLC (Newport). OCMLS
 - $350,0003 bd2 ba1.2k sqft821 NW 5th St, Toledo, OR 97391For Sale
 MLS ID #26-2482, Makennah P Warner, Elkhorn Real Estate. OCMLS
 - $310,0002 bd1 ba872 sqft196 NW 11th St, Toledo, OR 97391For SaleMLS ID #26-2570, Tasha Brittsan, Eco Real Estate Solutions. OCMLS
- $395,0003 bd2 ba1.5k sqft654 NE 8th Pl, Toledo, OR 97391For SaleMLS ID #26-1530, Richard Barry Sams, Sams Realty. OCMLS
- $399,0003 bd3 ba1.6k sqft254 SE 2nd St, Toledo, OR 97391For SaleMLS ID #26-1646, Katherine Scarlett Kier, Advantage Real Estate. OCMLS
- $395,0002 bd2 ba1.3k sqft935 NE Highway 20, Toledo, OR 97391For SaleMLS ID #LC-104060, Tamara L. Zimmerman, Taylor & Taylor Realty Company. OCMLS
- $295,0003 bd2 ba1.3k sqft329 SE Swan Ave, Siletz, OR 97380For SaleMLS ID #26-2099, Cheryl Swan, Martek Real Estate. OCMLS
- $370,0003 bd1 ba1.2k sqft1252 NW Spruce St, Toledo, OR 97391For SaleMLS ID #26-1804, Makennah P Warner, Elkhorn Real Estate. OCMLS
- $395,0003 bd2 ba1.6k sqft1535 SE Alder Lane Dr, Toledo, OR 97391For SaleMLS ID #26-1626, Hannah Katz, Coldwell Banker Professional Group - Lincoln City. OCMLS
- $276,0005 bd2 ba1.4k sqft220 SW 29th St, Newport, OR 97365For Sale
 MLS ID #839530, KYLA EGGE, Triple Oaks Realty. WVMLS
 - $260,0003 bd2 ba1.3k sqft9500 NW Lark St, Seal Rock, OR 97376For SaleMLS ID #26-1155, Matt Moore, Elkhorn Real Estate. OCMLS
- $259,0003 bd2 ba1.5k sqft215 SE Anchor Ave, Depoe Bay, OR 97341For SaleMLS ID #26-2343, Tamara L. Zimmerman, Taylor & Taylor Realty Company. OCMLS
- $355,0003 bd2 ba1.5k sqft13804 NW Kona St, Seal Rock, OR 97376For SaleMLS ID #26-2425, Michael T Burkhard, Martek Real Estate. OCMLS
- $345,0002 bd2 ba1.1k sqft484 E Alsea Riviera Dr, Tidewater, OR 97390For SaleMLS ID #26-2323, Nichole Anderson, Emerald Coast Realty - Waldport. OCMLS
- $315,0003 bd2 ba1k sqft50 SE Hour Ln, Depoe Bay, OR 97341For SaleMLS ID #26-1427, Garett Chadney, The Broker Network, LLC. OCMLS
- $349,0003 bd2 ba1.3k sqft80 SE 144th Dr, South Beach, OR 97366For SaleMLS ID #26-2358, Brodie Becksted, Eco Real Estate Solutions. OCMLS
- $299,9995 bd2 ba1.1k sqft214 SE 1st St, Newport, OR 97365For SaleMLS ID #26-893, Patricia Patrick-Joling, Dolphin Real Estate, LLC. OCMLS
