Enjoy easy 55+ living in this tastefully remodeled home featuring an open-concept floor plan, vaulted ceilings, and abundant natural light throughout. Fresh interior and exterior paint create a crisp, move-in-ready feel, while new luxury vinyl plank flooring and plush carpeting in the bedrooms add comfort and style. Offering 1,728 square feet of single-level living, the thoughtfully designed layout provides excellent separation of space, with a spacious primary suite and private bath situated opposite the additional bedrooms. The convenient breezeway leads to an oversized garage complete with a bonus storage area and an extra-wide rear garage door, perfect for a golf cart, ATV, workshop space, or additional recreational storage. A wonderful opportunity to enjoy comfort, functionality, and low-maintenance living in a welcoming 55+ community. Agent Remark: Land lease applies; home is located in a 55+ manufactured home community and the land is not included in the sale. Park approval required. Move in ready!
Active
$297,000
520 NE 58th St, Newport, OR 97365
3beds
1,728sqft
Manufactured Home
Built in 1990
5,662 Square Feet Lot
$285,800 Zestimate®
$172/sqft
$820/mo HOA
What's special
Bonus storage areaExtra-wide rear garage doorThoughtfully designed layoutConvenient breezewayOpen-concept floor planVaulted ceilingsAbundant natural light throughout
- 37 days
- 1,681
- 58
Likely to sell faster than
Zillow last checked:
Listing updated:
Listed by:
CeCe Craven Kelly 945-393-7353,
Windermere West Coast Properties
Source: OCMLS,MLS#: 26-2695
Facts & features
Interior
Bedrooms & bathrooms
- Bedrooms: 3
- Bathrooms: 2
- Full bathrooms: 2
Heating
- Electric, Forced Air
Cooling
- Ceiling Fan(s), Electric, Exhaust Fan
Appliances
- Included: Dryer, Electric Oven, Refrigerator, Washer, Water Heater
- Laundry: Accessible Utilities or Laundry, Laundry Closet, Main Level, Washer Hookup
Features
- Double Vanity, Open Floorplan, Walk-In Closet(s), Grab Bars Around Toilet, Grab Bars in Shower or Tub, Vaulted Ceiling(s), Ceiling Fan(s)
- Flooring: Carpet
- Windows: Double Pane Windows, Vinyl Frames
- Has basement: No
- Has fireplace: No
Interior area
- Total structure area: 1,728
- Total interior livable area: 1,728 sqft
- Finished area above ground: 1,728
- Finished area below ground: 0
Video & virtual tour
Property
Parking
- Total spaces: 2
- Parking features: Detached Garage, Driveway, Garage Door Opener, Paved, Workshop in Garage
- Garage spaces: 2
Accessibility
- Accessibility features: Accessible Hallway(s), Accessible Washer/Dryer, Accessible Entrance, Accessible Full Bath
Features
- Levels: One
- Stories: 1
- Patio & porch: Deck, Front Porch, Open Patio, Open Porch
- Exterior features: Storage
- Fencing: Partial
- Park: Longview Hills Park
Lot
- Size: 5,662 Square Feet
- Features: Other
Details
- Additional structures: Garage(s)
- Parcel number: M501798
- Lease amount: $820
- Zoning description: R-3 Residential
- Special conditions: Standard
Construction
Type & style
- Home type: MobileManufactured
- Architectural style: Other
- Property subtype: Manufactured Home
Materials
- T1-11 Type
- Foundation: Block
- Roof: Composition
Condition
- New construction: No
- Year built: 1990
- Major remodel year: 1990
Utilities & green energy
- Electric: 220 Volts
- Sewer: Public Sewer
- Water: Public
- Utilities for property: Cable Available, Electricity Available, Electricity Connected, Natural Gas Not Available, Sewer Available, Water Available, Water Connected, Separate Meters, Utilities in Garage
Community & HOA
Community
- Features: Street Lights
- Security: Carbon Monoxide Detector(s), Smoke Detector(s), Security System
- Senior community: Yes
- Subdivision: Longview Hills Park
HOA
- Has HOA: Yes
- Amenities included: Clubhouse, Game Room, Spa/Hot Tub, Trail(s), Meeting Room, Other
- Services included: Security, Property Taxes for Common Areas, Other
- HOA fee: $820 monthly
- HOA name: Long View Park
- HOA phone: 541-265-3576
Location
- Region: Newport
Financial & listing details
- Price per square foot: $172/sqft
- Tax assessed value: $258,410
- Annual tax amount: $2,267
- Date on market: 10/8/2026
- Listing terms: 1031 Exchange,Cash,Conventional
- Electric utility on property: Yes
- Road surface type: Paved
- Body type: Triple Wide
Estimated market value
$285,800
$272,000 - $300,000
Not available
Price history
| Date | Event | Price |
|---|---|---|
| 10/8/2026 | Listed for sale | $297,000+203.1%$172/sqft |
Source:  OCMLS #26-2695 Report a problem | ||
| 6/30/2017 | Sold | $98,000+8.9%$57/sqft |
Source: Agent Provided Report a problem | ||
| 10/14/2016 | Sold | $90,000-9.1%$52/sqft |
Source: Agent Provided Report a problem | ||
| 7/6/2016 | Listing removed | $99,000$57/sqft |
Source: Windermere WCP Real Estate Gallery #16-485 Report a problem | ||
| 2/23/2016 | Pending sale | $99,000$57/sqft |
Source: Windermere West Coast Properties #16-485 Report a problem | ||
| 2/20/2016 | Listed for sale | $99,000-1%$57/sqft |
Source: Windermere West Coast Properties #16-485 Report a problem | ||
| 7/3/2008 | Sold | $100,000+25%$58/sqft |
Source:  OCMLS #07-2207 Report a problem | ||
| 5/19/2005 | Sold | $80,000$46/sqft |
Source: OCMLS #05-1127 Report a problem | ||
Public tax history
| Year | Property taxes | Tax assessment |
|---|---|---|
| 2025 | $2,246 +2.1% | $128,850 +3% |
| 2024 | $2,199 +2.4% | $125,100 +3% |
| 2023 | $2,148 +3.2% | $121,460 +3% |
| 2022 | $2,082 | $117,930 +3% |
| 2021 | -- | $114,500 +3% |
| 2020 | $1,998 | $111,170 +3% |
| 2019 | -- | $107,940 +3% |
| 2018 | $1,912 +45.6% | $104,800 +49% |
| 2017 | $1,313 +20.9% | $70,340 +22.1% |
| 2016 | $1,086 -3.3% | $57,630 +13.9% |
| 2015 | $1,123 +24% | $50,600 +1% |
| 2014 | $905 -6.7% | $50,090 -9.3% |
| 2013 | $970 | $55,240 |
Find assessor info on the county website
Monthly payment
Climate risks
Neighborhood: 97365

Similar homes
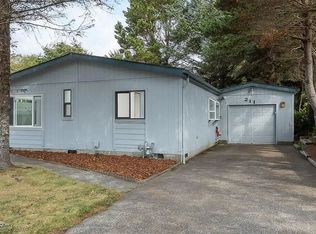
- $307,0002 bd2 ba1.1k sqft211 NE 70th St, Newport, OR 97365For Sale By Owner
- $349,9003 bd2 ba1.7k sqftLongview Hills, Newport, OR 97365For Sale
 MLS ID #11858353, Tom Turner, Pacific Coast Homes. My State MLS
- $394,5003 bd2 ba1.7k sqft6250 NE Evergreen Ln, Newport, OR 97365For Sale
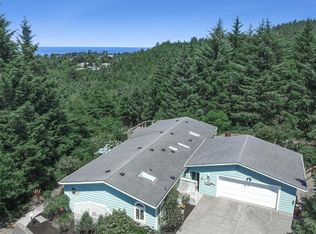
 MLS ID #26-1993, Dennis MacDonald, Realty One Group At The Beach, Newport. OCMLS
- $420,0003 bd2 ba1.7k sqft280 NE 69th Pl, Newport, OR 97365For Sale
 MLS ID #26-2300, Marilyn Grove, Advantage Real Estate. OCMLS
- $325,0003 bd2 ba1.5k sqft13804 NW Kona St, Seal Rock, OR 97376For SaleMLS ID #26-2425, Michael T Burkhard, Martek Real Estate. OCMLS
- $325,0003 bd3 ba1.6k sqft301 Otter Crest Loop #430-431, Otter Rock, OR 97369For SaleMLS ID #26-2307, Amy Graham, Taylor & Taylor Realty Company. OCMLS
- $295,0003 bd2 ba1.3k sqft259 W Buford Ave, Siletz, OR 97380For SaleMLS ID #26-544, Makennah P Warner, Elkhorn Real Estate. OCMLS
- $405,0002 bd2 ba1.1k sqft3250 NW Oceanview Dr APT 18, Newport, OR 97365For SaleMLS ID #26-1466, Laura Allen, Redfin. OCMLS
- $310,0003 bd2 ba1k sqft50 SE Hour Ln, Depoe Bay, OR 97341For SaleMLS ID #26-1427, Garett Chadney, The Broker Network, LLC. OCMLS
- $425,0003 bd1 ba973 sqft322 NE 5th St, Newport, OR 97365For SaleMLS ID #26-2438, Shelly Heim, Advantage Real Estate. OCMLS
- $280,0003 bd2 ba1.1k sqft327 SE Cedar St, Toledo, OR 97391For SaleMLS ID #26-1148, Matthew Murray, Harcourts Coast Realty. OCMLS
- $369,0002 bd3 ba1.2k sqft425 NW Brook St APT 2, Newport, OR 97365For SaleMLS ID #26-2100, Elise L Jordan, Advantage Real Estate. OCMLS
- $299,9004 bd2 ba1.5k sqft30 Jerome Ct, Gleneden Beach, OR 97388For Sale
 MLS ID #839880, KEVIN RILEY, Vantage Point Brokers, Llc. WVMLS
- $259,0003 bd2 ba1.5k sqft215 SE Anchor Ave, Depoe Bay, OR 97341For SaleMLS ID #26-2343, Tamara L. Zimmerman, Taylor & Taylor Realty Company. OCMLS
- $295,0002 bd2 ba1.6k sqft301 Otter Crest Loop Unit 176 & 177, Otter Rock, OR 97369For SaleMLS ID #26-1823, Hannah Katz, Coldwell Banker Professional Group - Lincoln City. OCMLS
- $349,5002 bd3 ba1.6k sqft301 Otter Crest Loop Unit 428 & 429, Otter Rock, OR 97369For SaleMLS ID #26-2880, Nickolas J Dyer, Premiere Property Group, LLC (Newport). OCMLS
- $230,0002 bd2 ba1k sqft1000 SE Bay Blvd #214-314, Newport, OR 97365For SaleMLS ID #26-1449, Janine M Duronslet, Premiere Property Group, LLC (Newport). OCMLS
