Charming newer home nestled in a private, wooded setting. Recent updates include a new roof, new minisplit heat pump and new flooring in the primary bedroom. A welcoming front entrance greets you on the deck at the top of the stairway. Once upstairs, the home is one level living and is filled with windows, bringing in natural light and treed views. The tiled entry leads into the main living areas with hardwood flooring and a cozy living room provides access to the newly finished decking. The well-designed kitchen features ample cabinetry, expansive counter space, and a convenient eat-in bar. Primary Suite and en-suite bathroom with a walk-in shower. There are 2 additional sizable bedrooms, one is extra large and could be used as a flex space. Second full bathroom with tub/ shower combo. The laundry closet includes the washer and dryer. A large garage downstairs is accessed from the outside, plenty of parking and storage, could be a perfect shop space. Additional parking next to the home off of the shared driveway. Conveniently located in Toledo capturing the warmer coastal weather yet still only a 15 minute drive to Newport and the beach. Many important updates are done and this home is ready for its new owner to love.
Active
Price cut: $19.9K (9/1)
$395,000
654 NE 8th Pl, Toledo, OR 97391
3beds
1,500sqft
Single Family Residence
Built in 2006
7,840 Square Feet Lot
$393,000 Zestimate®
$263/sqft
$-- HOA
What's special
One level livingNewly finished deckingPrivate wooded settingWell-designed kitchenExpansive counter spaceHardwood flooringConvenient eat-in bar
- 126 days
- 557
- 58
Zillow last checked:
Listing updated:
Listed by:
Richard Barry Sams 541-948-2311,
Sams Realty,
Abbie L Kephart Sams 503-812-2025,
Sams Realty
Source: OCMLS,MLS#: 26-1530
Facts & features
Interior
Bedrooms & bathrooms
- Bedrooms: 3
- Bathrooms: 2
- Full bathrooms: 2
Heating
- Electric, Heat Pump
Cooling
- Ductless, Heat Pump
Appliances
- Included: Dryer, Dishwasher, Electric Range, Microwave, Range Hood, Washer
- Laundry: Laundry Closet, Electric Dryer Hookup, Washer Hookup
Features
- Breakfast Bar, Eat-in Kitchen, Pantry, Storage
- Flooring: Carpet, Laminate, Vinyl, Wood
- Windows: Double Pane Windows, Vinyl Frames
- Basement: Crawl Space
- Has fireplace: No
Interior area
- Total structure area: 1,500
- Total interior livable area: 1,500 sqft
- Finished area above ground: 1,500
- Finished area below ground: 0
Video & virtual tour
Property
Parking
- Total spaces: 2
- Parking features: Driveway, Garage Door Opener, Shared Driveway
- Garage spaces: 2
Features
- Levels: Two
- Stories: 2
- Patio & porch: Deck
Lot
- Size: 7,840 Square Feet
- Features: Private
Details
- Parcel number: 111008CD120000
- Zoning description: R-G Residential, General
- Special conditions: Standard
Construction
Type & style
- Home type: SingleFamily
- Architectural style: Traditional
- Property subtype: Single Family Residence
Materials
- HardiPlank Type
- Foundation: Concrete Perimeter, Slab
- Roof: Composition
Condition
- New construction: No
- Year built: 2006
Utilities & green energy
- Sewer: Public Sewer
- Water: Public
- Utilities for property: Cable Connected, Electricity Connected, Sewer Connected, Water Connected
Community & HOA
Community
- Subdivision: Township 11
HOA
- Has HOA: No
Location
- Region: Toledo
Financial & listing details
- Price per square foot: $263/sqft
- Annual tax amount: $3,146
- Date on market: 6/2/2026
- Listing terms: Cash,Conventional,FHA,VA Loan
- Electric utility on property: Yes
Estimated market value
$393,000
$373,000 - $413,000
$2,477/mo
Price history
| Date | Event | Price |
|---|---|---|
| 9/1/2026 | Price change | $395,000-4.8%$263/sqft |
Source:  OCMLS #26-1530 Report a problem OCMLS #26-1530 Report a problem | ||
| 7/30/2026 | Price change | $414,900-2.4%$277/sqft |
Source: OCMLS #26-1530 Report a problem | ||
| 6/2/2026 | Listed for sale | $425,000+142.9%$283/sqft |
Source: OCMLS #26-1530 Report a problem | ||
| 5/10/2010 | Sold | $175,000$117/sqft |
Source: OCMLS #LC-59058 Report a problem | ||
Public tax history
Tax history is unavailable.
Monthly payment
Est. payment
Payment breakdown
Explore the cost of this home by adjusting the details. Changes won't be saved.Climate risks
Neighborhood: 97391
Similar homes
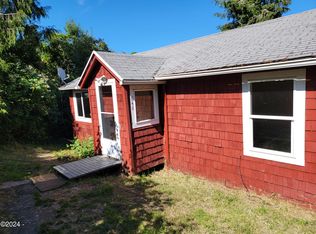
- $395,0002 bd2 ba1.3k sqft935 NE Highway 20, Toledo, OR 97391For Sale
 MLS ID #LC-104060, Tamara L. Zimmerman, Taylor & Taylor Realty Company. OCMLS
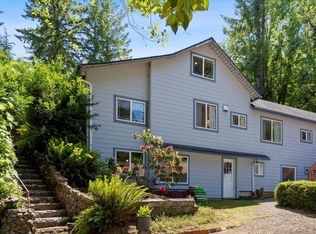
 - $399,0003 bd3 ba1.6k sqft254 SE 2nd St, Toledo, OR 97391For Sale
 MLS ID #26-1646, Katherine Scarlett Kier, Advantage Real Estate. OCMLS
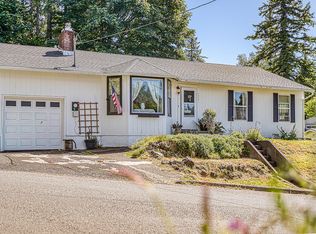
 - $395,0003 bd2 ba1.6k sqft1535 SE Alder Lane Dr, Toledo, OR 97391For Sale
 MLS ID #26-1626, Hannah Katz, Coldwell Banker Professional Group - Lincoln City. OCMLS
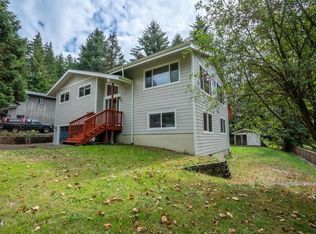
 - $479,0004 bd3 ba1.8k sqft457 NW 12th Pl, Toledo, OR 97391For Sale
 MLS ID #26-2676, Brodie Becksted, Eco Real Estate Solutions. OCMLS
 - $449,9003 bd2 ba1.6k sqft1318 SE Maple St, Toledo, OR 97391For SaleMLS ID #26-1111, Tina Molina, Premiere Property Group, LLC (Newport). OCMLS
- $465,0004 bd2 ba1.5k sqft1625 SE Hillvale Ln, Toledo, OR 97391For SaleMLS ID #26-1165, Michael Kessinger, Premiere Property Group, LLC (Newport). OCMLS
- $517,0003 bd3 ba2.1k sqft545 NW Sunset Blvd, Toledo, OR 97391For SaleMLS ID #26-2233, Kylie Lynch, Premiere Property Group, LLC (Newport). OCMLS
- $465,0003 bd2 ba2.1k sqft492 SE 3rd St, Toledo, OR 97391For SaleMLS ID #26-1104, Casey O'Callaghan, Premiere Property Group, LLC (Newport). OCMLS
- $310,0002 bd1 ba872 sqft196 NW 11th St, Toledo, OR 97391For SaleMLS ID #26-2570, Tasha Brittsan, Eco Real Estate Solutions. OCMLS
- $499,0003 bd2 ba1.4k sqft102 Camp 12 Loop, Toledo, OR 97391For SaleMLS ID #26-1737, Rick Wright, S & W REAL ESTATE. OCMLS
- $280,0003 bd2 ba1.1k sqft327 SE Cedar St, Toledo, OR 97391For SaleMLS ID #26-1148, Matthew Murray, Harcourts Coast Realty. OCMLS
- $249,0003 bd2 ba1.7k sqft646 SE 8th St, Toledo, OR 97391For SaleMLS ID #26-2168, Samantha McClain, Realty One Group At The Beach, Newport. OCMLS
- $419,0003 bd2 ba1.6k sqft1725 NW Oceanview Dr, Newport, OR 97365For SaleMLS ID #LC-103774, Katherine Scarlett Kier, Advantage Real Estate. OCMLS
- $400,0003 bd2 ba1.5k sqft1910 NW Cutter St, Waldport, OR 97394For SaleMLS ID #26-2106, Juli Blaser Sagar, Premiere Property Group, LLC (Newport). OCMLS
- $399,0001 bd2 ba1.2k sqft636 E Olive St, Newport, OR 97365For SaleMLS ID #26-2383, Amy J. Plechaty, Emerald Coast Realty - Depoe Bay. OCMLS
- $407,5003 bd2 ba1.2k sqft720 SE Bird Ave, Waldport, OR 97394For SaleMLS ID #26-1368, Shelly Heim, Advantage Real Estate. OCMLS
- $467,0004 bd2 ba1.2k sqft507 NW 12th St, Newport, OR 97365For SaleMLS ID #26-2203, Hannah Katz, Coldwell Banker Professional Group - Lincoln City. OCMLS
- $425,0002 bd2 ba1.3k sqft154 E Trafzer Ln, Tidewater, OR 97390For SaleMLS ID #26-2289, Connie Whaley, Martek Real Estate. OCMLS
- $379,0003 bd2 ba1.2k sqft945 NE Commercial St, Waldport, OR 97394For SaleMLS ID #26-2498, Nickolas J Dyer, Premiere Property Group, LLC (Newport). OCMLS
