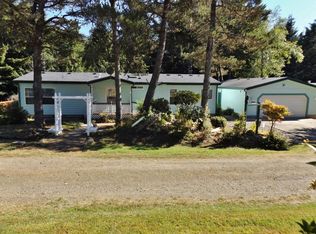
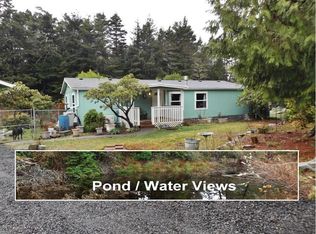
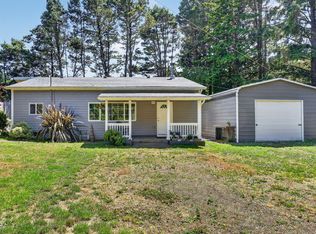
Wonderful coastal home offering peaceful forest views, along with abundant opportunities to enjoy local wildlife. This well-maintained 1,404 sq. ft. manufactured home features 3 bedrooms, 2 bathrooms, and a spacious open floor plan filled with natural light. Outdoor amenities include a covered front porch, back deck overlooking the scenic surroundings, a beautifully landscaped yard, and chain-link fencing around the property. A detached two-car garage/shop provides ample space for vehicles, storage, hobbies, or projects. Additional features include a 30-year Malarkey roof installed in 2017, ductless heat pump, propane cooktop, propane-fueled Tucson soapstone fireplace. Also included is adjacent Tax Lot #1300, Parcel R294546, with a large Tough-Shed for additional storage along with water and power supplied from the home parcel, chain-link fencing with pedestrian and drive-through gates, raised garden beds, an apple tree, and a cozy fire pit area. A wonderful coastal property with extra space, useful amenities, and beautiful natural surroundings.
Pending
$365,000
1173 NW Tawn Mar Dr, Waldport, OR 97394
3beds
1,404sqft
Manufactured Home
Built in 1987
0.42 Acres Lot
$365,500 Zestimate®
$260/sqft
$-- HOA
What's special
Propane-fueled tucson soapstone fireplacePeaceful forest viewsBeautifully landscaped yardDuctless heat pumpRaised garden bedsApple treeCozy fire pit area
- 17 days |
- 684 |
- 67 |
Likely to sell faster than
Zillow last checked:
Listing updated:
Listed by:
Nichole Anderson 541-283-3588,
Emerald Coast Realty - Waldport,
Richard Hoffman 602-432-7067,
Emerald Coast Realty - Waldport
Source: OCMLS,MLS#: 26-2178
Facts & features
Interior
Bedrooms & bathrooms
- Bedrooms: 3
- Bathrooms: 2
- Full bathrooms: 2
Primary bedroom
- Description: Master
Bedroom 2
- Description: Guest
Bedroom 3
- Description: Bonus
Bathroom
- Description: Master
Bathroom
- Description: Guest
Kitchen
- Description: Open floor plan
Living room
- Description: Open floor plan
Heating
- Electric, Heat Pump, Wall Furnace
Cooling
- None
Appliances
- Included: Dishwasher, Electric Oven, Electric Range, Refrigerator, Water Heater
- Laundry: Electric Dryer Hookup, Washer Hookup
Features
- Kitchen Island, Pantry, Vaulted Ceiling(s), Ceiling Fan(s)
- Flooring: Carpet, Vinyl
- Windows: Window Treatments, Vinyl Frames
- Has basement: No
- Has fireplace: No
Interior area
- Total structure area: 1,404
- Total interior livable area: 1,404 sqft
- Finished area above ground: 1,404
- Finished area below ground: 0
Video & virtual tour
Property
Parking
- Total spaces: 2
- Parking features: Detached Garage
- Garage spaces: 2
Features
- Levels: One
- Stories: 1
- Patio & porch: Deck
- Exterior features: Private Yard
- Fencing: Chain Link
- Has view: Yes
- View description: Forest, Creek/Stream
- Has water view: Yes
- Water view: Creek/Stream
Lot
- Size: 0.42 Acres
- Features: Irregular Lot
Details
- Additional structures: Outbuilding
- Parcel number: 131107BC310000
- Zoning description: R-2 Residential
- Special conditions: Standard
Construction
Type & style
- Home type: MobileManufactured
- Architectural style: Ranch
- Property subtype: Manufactured Home
Materials
- T1-11 Type
- Foundation: Permanent, Tie Downs (FHA/VA)
- Roof: Composition
Condition
- New construction: No
- Year built: 1987
Utilities & green energy
- Sewer: Septic Tank
- Water: Public
- Utilities for property: Electricity Connected, Natural Gas Not Available, Propane, Water Available
Community & HOA
Community
- Security: Carbon Monoxide Detector(s), Smoke Detector(s)
- Subdivision: Tawn Mar
HOA
- Has HOA: No
Location
- Region: Waldport
Financial & listing details
- Price per square foot: $260/sqft
- Tax assessed value: $306,690
- Annual tax amount: $2,225
- Date on market: 8/6/2026
- Listing terms: 1031 Exchange,Cash,Conventional,VA Loan
- Electric utility on property: Yes
- Road surface type: Gravel
- Body type: Double Wide
Estimated market value
$365,500
$347,000 - $384,000
$1,957/mo
Price history
| Date | Event | Price |
|---|---|---|
| 8/11/2026 | Pending sale | $365,000$260/sqft |
Source:  OCMLS #26-2178 Report a problem OCMLS #26-2178 Report a problem | ||
| 8/6/2026 | Listed for sale | $365,000+31.3%$260/sqft |
Source: OCMLS #26-2178 Report a problem | ||
| 2/21/2020 | Sold | $278,000-1.8%$198/sqft |
Source:  RMLS (OR) #20378850 Report a problem RMLS (OR) #20378850 Report a problem | ||
| 1/20/2020 | Pending sale | $283,200$202/sqft |
Source: Emerald Coast Realty-Seal Rock #20378850 Report a problem | ||
| 1/13/2020 | Listed for sale | $283,200$202/sqft |
Source: Emerald Coast Realty-Seal Rock #20378850 Report a problem | ||
Public tax history
| Year | Property taxes | Tax assessment |
|---|---|---|
| 2025 | $2,159 +3.8% | $166,300 +3% |
| 2024 | $2,080 +2% | $161,460 +3% |
| 2023 | $2,040 -0.4% | $156,760 +3% |
| 2022 | $2,048 +5.3% | $152,200 +3% |
| 2021 | $1,945 +5.2% | $147,770 +3% |
| 2020 | $1,849 | $143,470 +3% |
| 2019 | -- | $139,300 +3% |
| 2018 | $1,817 | $135,250 +3% |
| 2017 | $1,817 +15% | $131,320 +3% |
| 2016 | $1,581 | $127,500 +3% |
| 2015 | $1,581 +15.9% | $123,810 +4.6% |
| 2014 | $1,364 | $118,420 -3.1% |
| 2013 | $1,364 -7.6% | $122,160 +0.2% |
| 2012 | $1,477 +2.7% | $121,960 +3% |
| 2011 | $1,439 +5.7% | $118,410 |
| 2010 | $1,361 +3% | $118,410 +6.1% |
| 2009 | $1,321 +2% | $111,630 |
| 2008 | $1,295 +6% | $111,630 +6.1% |
| 2007 | $1,222 | $105,230 |
Find assessor info on the county website
Monthly payment
Climate risks
Neighborhood: 97394
Nearby schools
GreatSchools rating
- 7/10Crestview Heights SchoolGrades: K-6Distance: 3.5 mi
- 2/10Waldport Middle SchoolGrades: 7-8Distance: 3.5 mi
- 5/10Waldport High SchoolGrades: 9-12Distance: 3.5 mi
- $384,4003 bd2 ba1.7k sqft1155 NW Tawn Mar Dr, Waldport, OR 97394Off Market
- $306,2003 bd2 ba1.4k sqft1173 NW Tawn Mar, Seal Rock, OR 97376Off Market
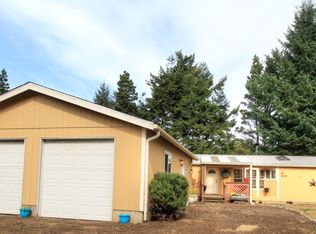
- $293,3003 bd2 ba1.4k sqft4141 NW Howard Dr, Waldport, OR 97394Off Market
- $399,8003 bd2 ba1.4k sqft4141 NW Howard Dr, Waldport, OR 97394Off Market
- $38,380-- bd-- ba-- sqft97394-7911 7911, Waldport, OR 97394Off Market
- $33,550-- bd-- ba-- sqft4210 NW Howard Dr, Waldport, OR 97394Off Market
- $32,280-- bd-- ba-- sqft4210 NW Howard Dr, Waldport, OR 97394Off Market
- $276,3003 bd2 ba1.2k sqft4210 NW Howard Dr, Waldport, OR 97394Off Market
A local agent can set up tours, give advice and negotiate with sellers.
A local lender can help you make sure your offer is ready when you are.
Similar homes
- $370,0003 bd2 ba1.2k sqft9453 NW Kimberley Way, Seal Rock, OR 97376For Sale

 MLS ID #26-1515, Wendy K Becker, Advantage Real Estate. OCMLS
 - $379,0003 bd2 ba1.6k sqft1609 NW Parker Ave, Waldport, OR 97394For Sale
 MLS ID #26-1208, Bethany Blackwell, Triple Oaks Realty LLC. OCMLS
 - $349,0003 bd3 ba1.7k sqft885 SW Dolores Dr, Waldport, OR 97394For Sale
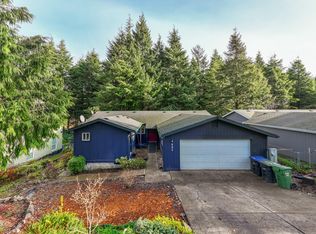 MLS ID #26-86, Deanna Christine Watkins, Windermere West Coast Properties. OCMLS
 - $445,0002 bd2 ba1.2k sqft1251 NW Wenger Ln, Waldport, OR 97394For Sale
 MLS ID #26-1867, Laura Allen, Redfin. OCMLS
 - $369,0003 bd2 ba1.2k sqft635 SE Ball Blvd, Waldport, OR 97394For SaleMLS ID #26-100, Pam Mugleston, Emerald Coast Realty - Seal Rock. OCMLS
- $400,0003 bd2 ba1.5k sqft1910 NW Cutter St, Waldport, OR 97394For SaleMLS ID #26-2106, Juli Blaser Sagar, Premiere Property Group, LLC (Newport). OCMLS
- $375,0002 bd2 ba1.4k sqft1810 NW Viewridge Dr, Waldport, OR 97394For SaleMLS ID #26-1455, Michele M Hallmark, Coldwell Banker Professional Group - Newport. OCMLS
- $447,0003 bd2 ba1.8k sqft533 N Bayview Rd, Waldport, OR 97394For Sale
 MLS ID #837054, LIZANNE SOUTHGATE, Premiere Property Group, Llc Albany. WVMLS
 - $369,9002 bd1 ba936 sqft980 SE Rolph Ct, Waldport, OR 97394For SaleMLS ID #26-2278, Sandra D Matthews, Realty One Group At The Beach, Newport. OCMLS
- $399,0002 bd2 ba1.2k sqft1700 NW Westward Ho St, Waldport, OR 97394Active
 MLS ID #443034316, Gina Bebek, Realty One Group At The Beach. RMLS (OR)
 - $325,0003 bd2 ba1.2k sqft745 SW Norwood Park Pl, Waldport, OR 97394For SaleMLS ID #26-1106, Stacey Clendenin, MORE Realty. OCMLS
- $364,0002 bd1 ba1k sqft1020 SE Ball Blvd, Waldport, OR 97394For SaleMLS ID #26-1246, Audra Powell, Premiere Property Group, LLC (Newport). OCMLS
- $380,0003 bd2 ba1.6k sqft1115 NE Canyon Dr, Toledo, OR 97391For SaleMLS ID #26-2143, Deanna Christine Watkins, Windermere West Coast Properties. OCMLS
- $375,0002 bd2 ba1.5k sqft2050 SW Green Ln, Waldport, OR 97394For SaleMLS ID #26-1592, Angela Cambern, Cambern Homes. OCMLS
- $407,5003 bd2 ba1.2k sqft720 SE Bird Ave, Waldport, OR 97394For SaleMLS ID #26-1368, Shelly Heim, Advantage Real Estate. OCMLS
- $399,0002 bd2 ba1.2k sqft1700 NW Westward Ho Dr, Waldport, OR 97394For SaleMLS ID #26-2045, Samantha McClain, Realty One Group At The Beach, Newport. OCMLS
- $445,0004 bd2 ba1.3k sqft120 SE Salmon St, Waldport, OR 97394For SaleMLS ID #26-2172, Patricia Patrick-Joling, Dolphin Real Estate, LLC. OCMLS
- $350,0003 bd2 ba1.2k sqft7135 SW Surfland St, South Beach, OR 97366For SaleMLS ID #26-2250, Nickolas Shivers, eXp Realty LLC. OCMLS
- $499,0003 bd2 ba1.8k sqft290 SW Newton Dr, Waldport, OR 97394For SaleMLS ID #26-2147, Matthew Murray, Harcourts Coast Realty. OCMLS
- $414,0003 bd2 ba1.9k sqft188 SE 148th St, South Beach, OR 97366For SaleMLS ID #26-1379, Freddy M Saxton, Advantage Real Estate. OCMLS
