This lovely one-level home is located near Newport's Big Creek Park and Reservoir, offering nearby fishing, kayaking, hiking, playground and trail to beach access. The living room features vaulted ceilings, skylights, and electric fireplace. Delight the chef in the kitchen with stainless appliances, a gas range, and eat-in counter. The formal dining area has architectural details. The sunroom has a hot tub for year round enjoyment or an inside botanical oasis. The home features bamboo hardwood floors and tile accents. The spacious primary bedroom includes an en-suite bathroom with a soaking tub. Two large guest bedrooms, bathroom, and laundry room has additional storage. Relax and enjoy the fenced yard with patio, decks, and mature maple, plum, and cherry trees. Finished studio provides ideal flex space for work or hobbies. Miles of hiking and biking trails nearby, yet only moments away from Newport's amenities of shopping, groceries, and dining! Virtually staged images included for illustration purposes only.
Pending
Price cut: $20K (6/26)
$545,000
2750 NE Harney Dr, Newport, OR 97365
3beds
2,058sqft
Single Family Residence
Built in 1984
8,712 Square Feet Lot
$534,900 Zestimate®
$265/sqft
$-- HOA
What's special
Electric fireplaceGas rangeVaulted ceilingsTwo large guest bedroomsKitchen with stainless appliancesBamboo hardwood floorsTile accents
- 78 days |
- 673 |
- 30 |
Zillow last checked:
Listing updated:
Listed by:
Amy Graham 541-992-1050,
Taylor & Taylor Realty Company
Source: OCMLS,MLS#: 26-1505
Facts & features
Interior
Bedrooms & bathrooms
- Bedrooms: 3
- Bathrooms: 2
- Full bathrooms: 2
Bonus room
- Description: Sun room with Jetted Tub
Bonus room
- Description: Finished Studio Space
Kitchen
- Description: Updated, Granite Counters
Living room
- Description: Vaulted with Skylights
Utility room
- Description: Extra Large Utility Room.Cabinet Storage
Heating
- Forced Air, Natural Gas
Cooling
- Ceiling Fan(s), None
Appliances
- Included: Dishwasher, Gas Range, Refrigerator, Water Heater
- Laundry: Electric Dryer Hookup, Main Level, Sink, Washer Hookup
Features
- Storage, Soaking Tub, Vaulted Ceiling(s), Ceiling Fan(s), Spa/Hot Tub
- Flooring: Carpet, Tile, Wood
- Windows: Window Treatments
- Has basement: No
- Has fireplace: No
Interior area
- Total structure area: 2,058
- Total interior livable area: 2,058 sqft
- Finished area above ground: 2,058
- Finished area below ground: 0
Video & virtual tour
Property
Parking
- Total spaces: 2
- Parking features: Attached Garage, Driveway
- Garage spaces: 2
Features
- Levels: One
- Stories: 1
- Patio & porch: Deck, Front Porch, Open Patio
- Exterior features: Fire Pit, Storage
- Fencing: Full,Wood
- Has view: Yes
- View description: Park/Greenbelt
Lot
- Size: 8,712 Square Feet
- Dimensions: Appro x . 80' x 110'
- Features: Level, Private
Details
- Additional structures: Outbuilding, Shed(s), Workshop
- Parcel number: 101133CB0920000
- Zoning description: R-1 Residential, Single Family
- Special conditions: Standard
Construction
Type & style
- Home type: SingleFamily
- Architectural style: Traditional
- Property subtype: Single Family Residence
Materials
- HardiPlank Type, Lap Siding
- Foundation: Concrete Perimeter
- Roof: Composition
Condition
- New construction: No
- Year built: 1984
Utilities & green energy
- Sewer: Public Sewer
- Water: Public
- Utilities for property: Cable Connected, Electricity Connected, Natural Gas Connected, Sewer Connected, Water Connected
Community & HOA
Community
- Security: Carbon Monoxide Detector(s), Smoke Detector(s)
- Subdivision: New Big Creek
HOA
- Has HOA: No
Location
- Region: Newport
Financial & listing details
- Price per square foot: $265/sqft
- Tax assessed value: $481,440
- Annual tax amount: $5,377
- Date on market: 7/29/2026
- Listing terms: Cash,Conventional,FHA,VA Loan
- Electric utility on property: Yes
- Road surface type: Paved
Estimated market value
$534,900
$508,000 - $562,000
$2,529/mo
Price history
| Date | Event | Price |
|---|---|---|
| 8/11/2026 | Pending sale | $545,000$265/sqft |
Source:  RMLS (OR) #749464970 Report a problem RMLS (OR) #749464970 Report a problem | ||
| 7/29/2026 | Listed for sale | $545,000$265/sqft |
Source:  OCMLS #26-1505 Report a problem OCMLS #26-1505 Report a problem | ||
| 7/20/2026 | Contingent | $545,000$265/sqft |
Source: OCMLS #26-1505 Report a problem | ||
| 6/26/2026 | Price change | $545,000-3.5%$265/sqft |
Source: OCMLS #26-1505 Report a problem | ||
| 6/1/2026 | Listed for sale | $565,000+61.5%$275/sqft |
Source: OCMLS #26-1505 Report a problem | ||
| 9/9/2016 | Sold | $349,900$170/sqft |
Source: RMLS (OR) #16083434 Report a problem | ||
| 7/12/2016 | Pending sale | $349,900$170/sqft |
Source: Taylor & Taylor Realty Co. #16083434 Report a problem | ||
| 6/10/2016 | Listed for sale | $349,900+0%$170/sqft |
Source: Taylor & Taylor Realty Co. #16083434 Report a problem | ||
| 3/17/2013 | Listing removed | $349,750$170/sqft |
Source: Oregon Coast Properties, Inc. #12-1284 Report a problem | ||
| 5/19/2012 | Listed for sale | $349,750$170/sqft |
Source: Oregon Coast Properties, Inc. #12-1284 Report a problem | ||
Public tax history
| Year | Property taxes | Tax assessment |
|---|---|---|
| 2025 | $5,216 +2.1% | $300,550 +3% |
| 2024 | $5,107 +2.4% | $291,800 +3% |
| 2023 | $4,987 +3.2% | $283,310 +3% |
| 2022 | $4,834 -1.3% | $275,060 +3% |
| 2021 | $4,897 +5.6% | $267,050 +3% |
| 2020 | $4,637 | $259,280 +3% |
| 2019 | -- | $251,730 +3% |
| 2018 | $4,435 | $244,400 +3% |
| 2017 | $4,435 +3.1% | $237,290 +3% |
| 2016 | $4,303 | $230,380 +3% |
| 2015 | $4,303 +10.3% | $223,670 +3% |
| 2014 | $3,899 | $217,160 +3% |
| 2013 | $3,899 +9.9% | $210,840 +3% |
| 2012 | $3,549 +3.2% | $204,700 +3% |
| 2011 | $3,441 +2.6% | $198,740 |
| 2010 | $3,353 +3.1% | $198,740 +6.1% |
| 2009 | $3,250 +1.7% | $187,340 |
| 2008 | $3,196 +3.5% | $187,340 +3% |
| 2007 | $3,088 | $181,890 |
Find assessor info on the county website
Monthly payment
Est. payment
Payment breakdown
Explore the cost of this home by adjusting the details. Changes won't be saved.Climate risks
Neighborhood: 97365
Nearby schools
GreatSchools rating
- 5/10Sam Case ElementaryGrades: 3-5Distance: 0.7 mi
- 3/10Newport Middle SchoolGrades: 6-8Distance: 1 mi
- 6/10Newport High SchoolGrades: 9-12Distance: 1.2 mi
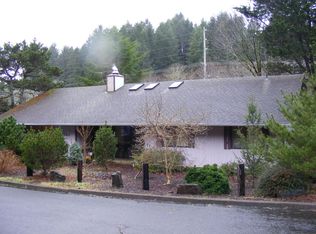
- $384,2003 bd2 ba1.7k sqft2749 NE Iler St, Newport, OR 97365Off Market
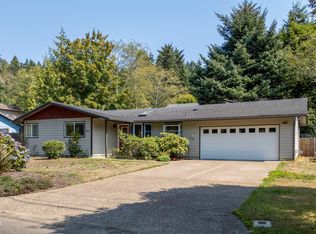
- $480,0003 bd2 ba1.1k sqft2810 NE Harney Dr, Newport, OR 97365Sold
- $390,2003 bd2 ba1.2k sqft2730 NE Harney Dr, Newport, OR 97365Off Market
- $603,9004 bd4 ba2.7k sqft2809 NE Iler St, Newport, OR 97365Off Market
- $584,8004 bd3 ba1.9k sqft2729 NE Iler St, Newport, OR 97365Off Market
- $454,2003 bd2 ba1.7k sqft2830 NE Harney Dr, Newport, OR 97365Off Market
- $473,7003 bd2 ba2k sqft2750 NE Iler St, Newport, OR 97365Off Market
- $455,1004 bd2 ba2.1k sqft2810 NE Iler St, Newport, OR 97365Off Market
A local agent can set up tours, give advice and negotiate with sellers.
A local lender can help you make sure your offer is ready when you are.
Similar homes
- $499,0003 bd2 ba1.6k sqft2535 NE Big Creek Rd, Newport, OR 97365For Sale

 MLS ID #26-1826, Michelle Barnes, Taylor & Taylor Realty Company. OCMLS
 - $499,0004 bd3 ba2.1k sqft536 NE 20th Pl, Newport, OR 97365For Sale
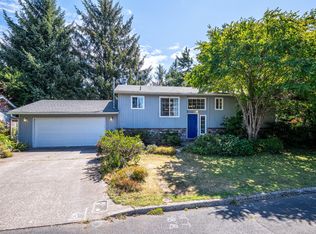 MLS ID #26-1215, Deanna Christine Watkins, Windermere West Coast Properties. OCMLS
 - $549,0003 bd3 ba1.7k sqft540 NW 56th St, Newport, OR 97365For Sale
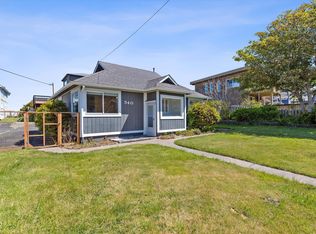 MLS ID #26-1658, Amy Graham, Taylor & Taylor Realty Company. OCMLS
 - $559,9994 bd3 ba2.5k sqft718 NE Eads St, Newport, OR 97365For Sale
 MLS ID #26-2050, Maria Cristina Gonzalez Tamayo, Realty One Group At The Beach, Newport. OCMLS
 - $599,9003 bd3 ba1.8k sqft2910 NE Klamath Pl, Newport, OR 97365New ConstructionMLS ID #LC-103305, Hannah Katz, Coldwell Banker Professional Group - Lincoln City. OCMLS
- $470,0003 bd2 ba1.6k sqft192 NW 58th St, Newport, OR 97365For Sale
 MLS ID #842194, DEVON RAWLES, Lincoln Homes Inc.. WVMLS
 - $425,0003 bd2 ba1.6k sqft1725 NW Oceanview Dr, Newport, OR 97365For SaleMLS ID #LC-103774, Katherine Scarlett Kier, Advantage Real Estate. OCMLS
- $525,0003 bd2 ba1.3k sqft317 NE Benton St, Newport, OR 97365For SaleMLS ID #26-2166, Stacey Clendenin, MORE Realty. OCMLS
- $449,0003 bd2 ba1.3k sqft334 NE San Bayo Cir #O, Newport, OR 97365For SaleMLS ID #26-566, Wendy Howerton Birchfield, Windermere West Coast Properties. OCMLS
- $445,0003 bd2 ba1.5k sqft409 NE 4th St, Newport, OR 97365For SaleMLS ID #26-1637, Doretta L Smith, Martek Real Estate. OCMLS
- $580,0004 bd3 ba2.4k sqft195 NE 71st St, Newport, OR 97365For SaleMLS ID #26-1375, Jenn Tenderella, Premiere Property Group, LLC (Newport). OCMLS
- $660,0006 bd4 ba2.2k sqft1038 NE Fogarty St, Newport, OR 97365For SaleMLS ID #26-1872, Samantha McClain, Realty One Group At The Beach, Newport. OCMLS
- $530,0002 bd2 ba1.2k sqft1621 NE Yaquina Heights Dr, Newport, OR 97365For SaleMLS ID #26-1429, Makennah P Warner, Elkhorn Real Estate. OCMLS
- $649,0003 bd2 ba1.7k sqft561 W Olive St, Newport, OR 97365For SaleMLS ID #843292, STACEY CLENDENIN, More Realty. WVMLS
- $425,0004 bd2 ba1.7k sqft919 NE Eads St, Newport, OR 97365For SaleMLS ID #26-816, Michele M Hallmark, Coldwell Banker Professional Group - Newport. OCMLS
- $499,0003 bd2 ba1.2k sqft635 SW Elizabeth St, Newport, OR 97365For SaleMLS ID #26-2014, Michele M Hallmark, Coldwell Banker Professional Group - Newport. OCMLS
- $525,0004 bd3 ba1.6k sqft16 NW Brook St #1-2-3, Newport, OR 97365For SaleMLS ID #26-1319, Deanna Christine Watkins, Windermere West Coast Properties. OCMLS
- $599,0004 bd3 ba2.4k sqft7115 NE Benton Pl, Newport, OR 97365For SaleMLS ID #LC-102838, Dennis M Regen, Taylor & Taylor Realty Company. OCMLS
- $599,0003 bd2 ba1.7k sqft168 SE 127th Dr, South Beach, OR 97366For SaleMLS ID #26-1585, Connie Whaley, Martek Real Estate. OCMLS
- $774,0004 bd3 ba2.2k sqft1055 NE Laurel St, Newport, OR 97365For SaleMLS ID #26-993, Shelly Heim, Advantage Real Estate. OCMLS
