FOR SALE only. Start your day on the covered deck with a cup of coffee while enjoying the peaceful bird songs and beautiful surrounding plants. This lovingly maintained and updated home is located in the highly desirable, close-knit San-Bay-O neighborhood—where homes rarely come available. This inviting 3-bedroom, 2-bath home features an open floor plan that creates a bright and comfortable living space. The kitchen island is not attached, so it can be moved for a different layout. The spacious primary bedroom includes a private ensuite bathroom for added convenience and comfort. Throughout the home, you'll find thoughtful care and maintenance that make it truly move-in ready. Tucked away in a private setting, the property is still conveniently close to everything you need. Do you want the option of more square footage in the future? This lot and floor plan give you so many possibilities. Shopping, dining, and beach access are all just minutes away. The wide driveway provides room for two cars to park side-by-side, and the fully fenced lot—nearly 8,000 square feet—offers plenty of space for outdoor living, gardening, or pets. This is a rare opportunity to own a beautiful home in one of the area's most sought-after neighborhoods.
Active
Price cut: $10K (7/4)
$449,000
334 NE San Bayo Cir #O, Newport, OR 97365
3beds
1,310sqft
Single Family Residence
Built in 1965
7,840 Square Feet Lot
$433,900 Zestimate®
$343/sqft
$-- HOA
What's special
Private settingCovered deckPrivate ensuite bathroomBeautiful surrounding plantsSpacious primary bedroomOpen floor plan
- 161 days |
- 626 |
- 30 |
Zillow last checked:
Listing updated:
Listed by:
Wendy Howerton Birchfield 541-272-9190,
Windermere West Coast Properties
Source: OCMLS,MLS#: 26-566
Facts & features
Interior
Bedrooms & bathrooms
- Bedrooms: 3
- Bathrooms: 2
- Full bathrooms: 2
Laundry
- Description: also a pantry
Heating
- Baseboard
Cooling
- None
Appliances
- Included: Dryer, Dishwasher, Electric Oven, Microwave, Refrigerator, Washer, Water Heater
- Laundry: Electric Dryer Hookup, Main Level, Washer Hookup
Features
- Kitchen Island, No Interior Steps
- Flooring: Carpet, Laminate, Other
- Windows: Window Treatments
- Has basement: No
- Has fireplace: No
Interior area
- Total structure area: 1,310
- Total interior livable area: 1,310 sqft
- Finished area above ground: 1,310
- Finished area below ground: 0
Property
Parking
- Total spaces: 1
- Parking features: Driveway, On Street
- Garage spaces: 1
Features
- Levels: One
- Stories: 1
- Patio & porch: Covered Deck
- Exterior features: Other, Private Yard
- Fencing: Chain Link,Wood
Lot
- Size: 7,840 Square Feet
- Features: Level
Details
- Additional structures: None
- Parcel number: 111105AB660000
- Zoning description: R-1 Residential, Single Family
- Special conditions: Standard
- Other equipment: None
Construction
Type & style
- Home type: SingleFamily
- Architectural style: Traditional
- Property subtype: Single Family Residence
Materials
- HardiPlank Type, Lap Siding, T1-11 Type
- Foundation: Concrete Perimeter
- Roof: Composition
Condition
- New construction: No
- Year built: 1965
Utilities & green energy
- Electric: 110 Volts
- Sewer: Public Sewer
- Water: Public
- Utilities for property: Cable Available, Electricity Connected, Natural Gas Available, Sewer Connected, Water Connected
Community & HOA
Community
- Features: Street Lights
- Subdivision: San Bay O
HOA
- Has HOA: No
Location
- Region: Newport
Financial & listing details
- Price per square foot: $343/sqft
- Tax assessed value: $392,240
- Annual tax amount: $4,167
- Date on market: 3/11/2026
- Listing terms: 1031 Exchange,Cash,Conventional,FHA,VA Loan
- Electric utility on property: Yes
- Road surface type: Paved
Estimated market value
$433,900
$412,000 - $456,000
$2,499/mo
Price history
| Date | Event | Price |
|---|---|---|
| 7/4/2026 | Price change | $449,000-2.2%$343/sqft |
Source:  OCMLS #26-566 Report a problem OCMLS #26-566 Report a problem | ||
| 4/10/2026 | Price change | $459,000-1.7%$350/sqft |
Source: OCMLS #26-566 Report a problem | ||
| 3/11/2026 | Listed for sale | $467,000+69.2%$356/sqft |
Source: OCMLS #26-566 Report a problem | ||
| 7/24/2020 | Sold | $276,000+0.4%$211/sqft |
Source: OCMLS #LC-91159 Report a problem | ||
| 7/1/2020 | Pending sale | $275,000$210/sqft |
Source: Advantage Real Estate #20-1327 Report a problem | ||
| 6/30/2020 | Listed for sale | $275,000+53.7%$210/sqft |
Source: Advantage Real Estate #20-1327 Report a problem | ||
| 3/21/2016 | Sold | $178,900$137/sqft |
Source: OCMLS #LC-76862 Report a problem | ||
| 2/2/2016 | Pending sale | $178,900$137/sqft |
Source: Coldwell Banker Gesik Realty, Inc. #15-3028 Report a problem | ||
| 1/28/2016 | Listed for sale | $178,900$137/sqft |
Source: Homepath #15-3028 Report a problem | ||
| 12/10/2015 | Pending sale | $178,900$137/sqft |
Source: Homepath #15-3028 Report a problem | ||
| 11/6/2015 | Listed for sale | $178,900-14.4%$137/sqft |
Source: Homepath #15-3028 Report a problem | ||
| 12/3/2013 | Listing removed | $209,000$160/sqft |
Source: Assurance RE Services Report a problem | ||
| 4/23/2013 | Price change | $209,000-2.8%$160/sqft |
Source: Assurance RE Services Report a problem | ||
| 4/5/2013 | Price change | $215,000-0.9%$164/sqft |
Source: Assurance RE Services Report a problem | ||
| 2/12/2013 | Listed for sale | $217,000-5.2%$166/sqft |
Source: Assurance RE Services Report a problem | ||
| 8/21/2007 | Sold | $229,000$175/sqft |
Source: Public Record Report a problem | ||
Public tax history
| Year | Property taxes | Tax assessment |
|---|---|---|
| 2025 | $4,042 +2.1% | $232,900 +3% |
| 2024 | $3,958 +2.4% | $226,120 +3% |
| 2023 | $3,865 +3.2% | $219,540 +3% |
| 2022 | $3,746 -1.3% | $213,150 +3% |
| 2021 | $3,795 +15.1% | $206,950 +12.3% |
| 2020 | $3,297 | $184,350 +3% |
| 2019 | -- | $178,990 +3% |
| 2018 | $3,154 | $173,780 +3% |
| 2017 | $3,154 +3.1% | $168,720 +3% |
| 2016 | $3,059 | $163,810 +3% |
| 2015 | $3,059 +11.6% | $159,040 +4.2% |
| 2014 | $2,741 | $152,630 -1.2% |
| 2013 | $2,741 +3.6% | $154,410 +1.2% |
| 2012 | $2,645 +3.2% | $152,530 +3% |
| 2011 | $2,564 +2.6% | $148,090 |
| 2010 | $2,498 +3.1% | $148,090 +6.1% |
| 2009 | $2,422 +1.7% | $139,600 |
| 2008 | $2,382 +3.5% | $139,600 +6.1% |
| 2007 | $2,301 | $131,600 |
Find assessor info on the county website
Monthly payment
Est. payment
Payment breakdown
Explore the cost of this home by adjusting the details. Changes won't be saved.Climate risks
Neighborhood: 97365
Nearby schools
GreatSchools rating
- 5/10Sam Case ElementaryGrades: 3-5Distance: 0.3 mi
- 3/10Newport Middle SchoolGrades: 6-8Distance: 0.7 mi
- 6/10Newport High SchoolGrades: 9-12Distance: 0.7 mi
- $487,1003 bd2 ba1.4k sqft334 San-bay-o Circle, Newpor, OR 97365Off Market
- $459,9003 bd2 ba1.4k sqft334 Ne San Bay O, Newport, OR 97365Off Market
- $416,0003 bd1 ba960 sqft338 NE San Bayo Cir #O, Newport, OR 97365Sold
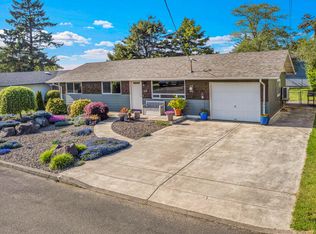
- $320,0004 bd2 ba1.5k sqft328 NE San Bayo Cir #O, Newport, OR 97365Sold
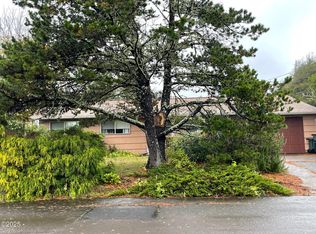
- $454,2003 bd2 ba1.2k sqft344 NE San Bayo Cir #O, Newport, OR 97365Off Market
- $503,8003 bd2 ba1.4k sqft337 NE San Bayo Cir #O, Newport, OR 97365Off Market
- $531,7004 bd2 ba1.2k sqft322 NE San Bayo Cir #O, Newport, OR 97365Off Market
- $548,6003 bd3 ba1.9k sqft246 NE San Bayo Cir #O, Newport, OR 97365Off Market
A local agent can set up tours, give advice and negotiate with sellers.
A local lender can help you make sure your offer is ready when you are.
Similar homes
- $467,0004 bd2 ba1.2k sqft507 NW 12th St, Newport, OR 97365For Sale
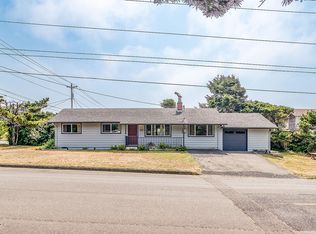
 MLS ID #26-2203, Hannah Katz, Coldwell Banker Professional Group - Lincoln City. OCMLS
 - $445,0003 bd2 ba1.5k sqft409 NE 4th St, Newport, OR 97365For Sale
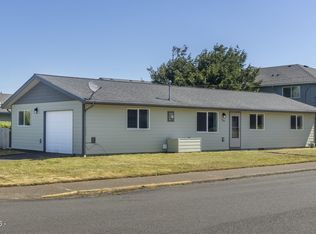 MLS ID #26-1637, Doretta L Smith, Martek Real Estate. OCMLS
 - $485,0003 bd2 ba1.6k sqft2535 NE Big Creek Rd, Newport, OR 97365For Sale
 MLS ID #26-1826, Michelle Barnes, Taylor & Taylor Realty Company. OCMLS
 - $425,0003 bd2 ba1.6k sqft1725 NW Oceanview Dr, Newport, OR 97365For Sale
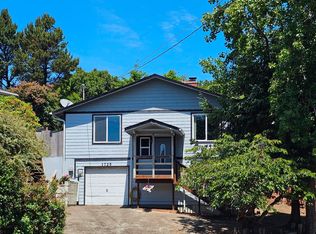 MLS ID #LC-103774, Katherine Scarlett Kier, Advantage Real Estate. OCMLS
 - $472,5003 bd1 ba1.1k sqft1549 NW Grove St, Newport, OR 97365Active
 MLS ID #468429465, Kris Reed, Hearthstone Real Estate. RMLS (OR)
 - $425,0004 bd2 ba1.7k sqft919 NE Eads St, Newport, OR 97365For SaleMLS ID #26-816, Michele M Hallmark, Coldwell Banker Professional Group - Newport. OCMLS
- $470,0003 bd2 ba1.6k sqft192 NW 58th St, Newport, OR 97365For Sale
 MLS ID #842194, DEVON RAWLES, Lincoln Homes Inc.. WVMLS
 - $449,5002 bd2 ba1.3k sqft720 SW 6th St #101, Newport, OR 97365For SaleMLS ID #26-2122, Audra Powell, Premiere Property Group, LLC (Newport). OCMLS
- $525,0003 bd2 ba1.3k sqft317 NE Benton St, Newport, OR 97365For SaleMLS ID #26-2166, Stacey Clendenin, MORE Realty. OCMLS
- $350,0003 bd2 ba1.2k sqft7135 SW Surfland St, South Beach, OR 97366For SaleMLS ID #26-2250, Nickolas Shivers, eXp Realty LLC. OCMLS
- $459,0003 bd2 ba1k sqft7380 S Coast Hwy, South Beach, OR 97366For SaleMLS ID #26-1025, Robert Vincent, Taylor & Taylor Realty Company. OCMLS
- $428,0002 bd2 ba1.1k sqft3250 NW Oceanview Dr APT 18, Newport, OR 97365For SaleMLS ID #26-1466, Laura Allen, Redfin. OCMLS
- $469,0003 bd2 ba1.3k sqft4350 SE Fleming St, Newport, OR 97366For SaleMLS ID #26-1649, Alishia J Smith, MORE Realty. OCMLS
- $549,0003 bd3 ba1.7k sqft540 NW 56th St, Newport, OR 97365For SaleMLS ID #26-1658, Amy Graham, Taylor & Taylor Realty Company. OCMLS
- $475,0003 bd2 ba1.4k sqft3020 Yasek Loop, Toledo, OR 97391For Sale By Owner
- $525,0004 bd3 ba1.6k sqft16 NW Brook St #1-2-3, Newport, OR 97365For SaleMLS ID #26-1319, Deanna Christine Watkins, Windermere West Coast Properties. OCMLS
- $370,0002 bd3 ba1.2k sqft425 NW Brook St APT 2, Newport, OR 97365For SaleMLS ID #26-2100, Elise L Jordan, Advantage Real Estate. OCMLS
- $649,0003 bd2 ba1.7k sqft561 W Olive St, Newport, OR 97365For SaleMLS ID #843292, STACEY CLENDENIN, More Realty. WVMLS
- $465,0003 bd2 ba1.1k sqft2175 NE Mossy Loop, Toledo, OR 97391For SaleMLS ID #26-1736, Maria Cristina Gonzalez Tamayo, Realty One Group At The Beach, Newport. OCMLS
- $399,9002 bd2 ba1.1k sqft3250 NW Oceanview Dr APT 19, Newport, OR 97365For SaleMLS ID #26-1502, Sonja S. Lovas, Martek Real Estate. OCMLS
