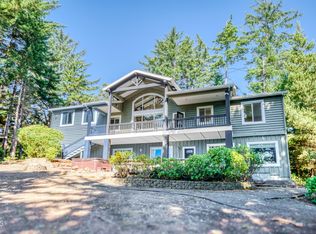
Perched above the bay, this beautifully remodeled 4-bedroom, 3-bath home offers breathtaking panoramic views of the bridge, bay, and ocean—an ever-changing backdrop you'll enjoy from sunrise to sunset. With a brand-new roof just installed, this 2,706 sq. ft. retreat is move-in ready and designed for both comfort and flexibility. The versatile floor plan features a additional private living area complete with a cozy fireplace, full bath, and direct deck access—ideal for guests, multi-generational living, or potential vacation rental income. The main living space is filled with natural light and showcases granite countertops, a generous island, and newer appliances—all included. Multiple rooms open to expansive decks, seamlessly blending indoor and outdoor living while capturing those stunning coastal views. The spacious primary suite is a true retreat, featuring deck access and a spa-inspired bathroom with ADA-friendly design and a walk-in shower. A second bath offers a charming antique soaking tub, adding character and relaxation. Outside, you'll find a large two-car garage, dedicated shop space, a 50 AMP RV hookup, and beautifully landscaped grounds tucked into a peaceful forest setting. Whether you're searching for a full-time residence, coastal getaway, or income-producing opportunity, this home delivers space, views, and versatility in one exceptional package.
Active
Price cut: $26K (7/23)
$869,000
100 NE Waldport Heights Dr, Waldport, OR 97394
4beds
2,706sqft
Single Family Residence
Built in 1978
0.45 Acres Lot
$838,700 Zestimate®
$321/sqft
$-- HOA
What's special
Charming antique soaking tubCozy fireplaceGenerous islandDirect deck accessDedicated shop spaceSpa-inspired bathroomNewer appliances
- 297 days
- 159
- 1
Zillow last checked:
Listing updated:
Listed by:
Richard Hoffman 602-432-7067,
Emerald Coast Realty - Waldport,
JoAnne D Biron 541-961-0878,
Emerald Coast Realty - Waldport
Source: OCMLS,MLS#: LC-105102
Facts & features
Interior
Bedrooms & bathrooms
- Bedrooms: 4
- Bathrooms: 3
- Full bathrooms: 3
Primary bedroom
- Description: Main Suite/Views
Bedroom 3
- Description: Separate living area
Bathroom
- Description: Main Suite/ Bath /Views
Bathroom
- Description: Guest/Utility room
Bathroom
- Description: Separate living area
Bonus room
- Description: Pantry/Safe Room
Dining room
- Description: Views
Family room
- Description: Views
Family room
- Description: Family/Game Room
Kitchen
- Description: Views
Living room
- Description: Formal
Heating
- Electric, Heat Pump
Cooling
- Ductless, Heat Pump
Appliances
- Included: Dryer, Dishwasher, Electric Oven, Electric Range, Microwave, Refrigerator, Washer, Water Heater
Features
- Roll In Shower, Wide Interior Halls and Doors, Vaulted Ceiling(s)
- Flooring: Carpet, Other, Tile
- Windows: Window Treatments
- Basement: Daylight
- Number of fireplaces: 1
- Fireplace features: Electric, Gas
Interior area
- Total structure area: 2,706
- Total interior livable area: 2,706 sqft
- Finished area above ground: 1,959
- Finished area below ground: 1,036
Property
Parking
- Total spaces: 2
- Parking features: Attached Garage, RV Access/Parking
- Garage spaces: 2
Features
- Levels: Two
- Stories: 2
- Patio & porch: Deck, Covered Porch
- Has view: Yes
- View description: Bay
- Has water view: Yes
- Water view: Bay
Lot
- Size: 0.45 Acres
- Features: Irregular Lot
Details
- Additional structures: Shed(s)
- Parcel number: 131120BC240100
- Zoning description: R-1 Residential, Single Family
- Special conditions: Standard
Construction
Type & style
- Home type: SingleFamily
- Architectural style: Split Level
- Property subtype: Single Family Residence
Materials
- HardiPlank Type, Wood Siding
- Foundation: Permanent
- Roof: Composition
Condition
- New construction: No
- Year built: 1978
Utilities & green energy
- Electric: 200+ Amp Service
- Sewer: Septic Tank
- Water: Public
- Utilities for property: Electricity Connected, Propane, Water Available
Community & HOA
HOA
- Has HOA: No
Location
- Region: Waldport
Financial & listing details
- Price per square foot: $321/sqft
- Tax assessed value: $702,190
- Annual tax amount: $5,267
- Date on market: 11/7/2025
- Listing terms: Cash,Conventional,VA Loan
- Electric utility on property: Yes
- Road surface type: Paved
Estimated market value
$838,700
$797,000 - $881,000
$3,327/mo
Price history
| Date | Event | Price |
|---|---|---|
| 7/23/2026 | Price change | $869,000-2.9%$321/sqft |
Source:  OCMLS #LC-105102 Report a problem OCMLS #LC-105102 Report a problem | ||
| 4/20/2026 | Price change | $895,000-2.9%$331/sqft |
Source: OCMLS #LC-105102 Report a problem | ||
| 11/7/2025 | Listed for sale | $922,000+182%$341/sqft |
Source: OCMLS #25-2432 Report a problem | ||
| 9/14/2018 | Sold | $327,000-3.3%$121/sqft |
Source: OCMLS #LC-84662 Report a problem | ||
| 8/9/2018 | Pending sale | $338,000$125/sqft |
Source: Martek Real Estate #18-1025 Report a problem | ||
| 7/17/2018 | Price change | $338,000-3.4%$125/sqft |
Source: Martek Real Estate #18-1025 Report a problem | ||
| 4/21/2018 | Listed for sale | $350,000+83%$129/sqft |
Source: Martek Real Estate #18-1025 Report a problem | ||
| 8/31/2011 | Sold | $191,284+1.2%$71/sqft |
Source: OCMLS #LC-61010 Report a problem | ||
| 7/16/2002 | Sold | $189,000$70/sqft |
Source:  OCMLS #01-3129 Report a problem OCMLS #01-3129 Report a problem | ||
Public tax history
| Year | Property taxes | Tax assessment |
|---|---|---|
| 2025 | $5,397 +5.6% | $325,680 +3% |
| 2024 | $5,110 -6.1% | $316,200 -6.1% |
| 2023 | $5,441 +3.5% | $336,750 +3% |
| 2022 | $5,255 -0.5% | $326,950 +3% |
| 2021 | $5,282 +5.2% | $317,430 +3% |
| 2020 | $5,022 | $308,190 +3% |
| 2019 | -- | $299,220 +3% |
| 2018 | $4,889 | $290,510 +3% |
| 2017 | $4,889 +5.9% | $282,050 +3% |
| 2016 | $4,616 | $273,840 +3% |
| 2015 | $4,616 +30.7% | $265,870 +8.7% |
| 2014 | $3,531 | $244,580 -5.2% |
| 2013 | $3,531 -4.2% | $258,130 +3% |
| 2012 | $3,687 +2.8% | $250,620 +3% |
| 2011 | $3,585 +2.4% | $243,330 |
| 2010 | $3,502 +2.8% | $243,330 +6.1% |
| 2009 | $3,407 +2.6% | $229,370 |
| 2008 | $3,320 +2.1% | $229,370 +6.1% |
| 2007 | $3,251 | $216,210 |
Find assessor info on the county website
Monthly payment
Est. payment
Payment breakdown
Explore the cost of this home by adjusting the details. Changes won't be saved.Climate risks
Neighborhood: 97394
- $--0.26 acres000 NE Waldport Hts, Waldport, OR 97394Off Market
- $331,6003 bd1 ba1.1k sqft110 NE Waldport Heights Dr, Waldport, OR 97394Off Market
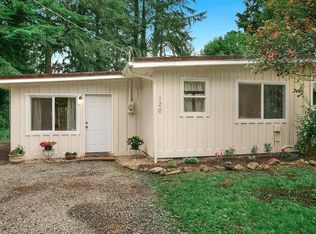
- $285,0001 bd1 ba604 sqft120 NE Waldport Heights Dr, Waldport, OR 97394For Sale
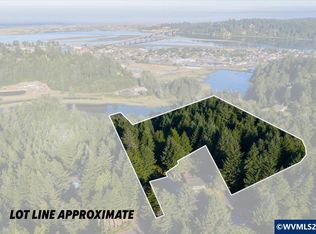
- $399,0008.8 acresNext To 120 Ne Waldport Heights Dr, Waldport, OR 97394Lot/Land
Similar homes
- $879,0003 bd3 ba3.3k sqft340 NE Waldport Heights Dr, Waldport, OR 97394For Sale
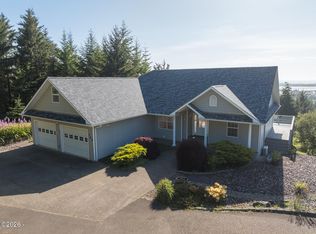
 MLS ID #26-929, Michael Kessinger, Premiere Property Group, LLC (Newport). OCMLS
 - $975,0003 bd3 ba2.5k sqft1050 SE Shady Cove Ln, Waldport, OR 97394For Sale
 MLS ID #26-2248, Richard Hoffman, Emerald Coast Realty - Waldport. OCMLS
 - $835,0003 bd3 ba2.7k sqft626 N Bayview Loop, Waldport, OR 97394For Sale
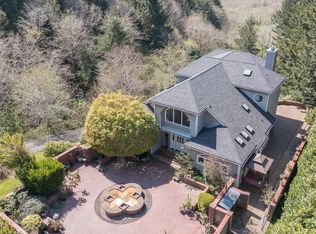 MLS ID #26-947, Heidi Rogers, Cascade Hasson SIR. OCMLS
 - $829,0004 bd3 ba2.8k sqft1009 NW Salal Dr, Waldport, OR 97394For Sale
 MLS ID #LC-104864, Jennifer Norman, Realty One Group At The Beach, Newport. OCMLS
 - $719,0004 bd4 ba2.8k sqft1080 SW Norwood Dr, Waldport, OR 97394For SaleMLS ID #26-696, Pam Mugleston, Emerald Coast Realty - Seal Rock. OCMLS
- $949,0004 bd5 ba3.1k sqft1201 NW Bayshore Dr, Waldport, OR 97394For SaleMLS ID #26-217, Christopher Dragoo, Harcourts Coast Realty. OCMLS
- $998,4005 bd6 ba3.1k sqft1995 N Bayview Rd, Waldport, OR 97394For Sale
 MLS ID #844298, GAVIN & JULIE WISSER, Homestar Brokers. WVMLS
 - $890,0003 bd4 ba2.3k sqft5220 SW Neal Ave, Waldport, OR 97394For SaleMLS ID #26-626, Amy Graham, Taylor & Taylor Realty Company. OCMLS
- $949,9994 bd4 ba2.7k sqft118 NW Oceania Dr, Waldport, OR 97394For SaleMLS ID #831693, KRISTIN D SMITH, Keller Williams Realty -Albany. WVMLS
- $764,0004 bd4 ba2.8k sqft1200 SW Forest Pkwy, Waldport, OR 97394For SaleMLS ID #26-1766, Casey O'Callaghan, Premiere Property Group, LLC (Newport). OCMLS
- $735,0003 bd2 ba1.5k sqft871 SE River View Ln, Waldport, OR 97394For SaleMLS ID #26-1475, Deanna Christine Watkins, Windermere West Coast Properties. OCMLS
- $799,0002 bd2 ba1.8k sqft2842 N Bayview Rd, Waldport, OR 97394For SaleMLS ID #26-2093, Tammy L Gagne, Premiere Property Group, LLC (Newport). OCMLS
- $975,0003 bd3 ba2.1k sqft910 NW Oceania Dr, Waldport, OR 97394For SaleMLS ID #26-1194, Stacey Clendenin, MORE Realty. OCMLS
- $649,0004 bd3 ba2.5k sqft4067 SW Fehrenbacher Dr, Waldport, OR 97394For SaleMLS ID #26-2183, Richard Hoffman, Emerald Coast Realty - Waldport. OCMLS
- $496,0004 bd2 ba2.4k sqft865 S Crestline Dr, Waldport, OR 97394For SaleMLS ID #26-2110, Deanna Christine Watkins, Windermere West Coast Properties. OCMLS
- $780,0003 bd3 ba1.7k sqft810 SW Wakeetum St, Waldport, OR 97394For SaleMLS ID #26-1809, Shannali M McCord, Fathom Realty Oregon LLC. OCMLS
- $465,0003 bd2 ba1.7k sqft240 SW View Dr, Waldport, OR 97394For SaleMLS ID #26-2355, Kylie Lynch, Premiere Property Group, LLC (Newport). OCMLS
- $629,0004 bd3 ba2.2k sqft955 SE River View Ln, Waldport, OR 97394For SaleMLS ID #26-142, Mac W Creasman, Emerald Coast Realty - Yachats. OCMLS
- $515,0002 bd2 ba2.3k sqft2180 SE Alsea Way, Waldport, OR 97394For SaleMLS ID #26-1344, Amy Graham, Taylor & Taylor Realty Company. OCMLS
- $675,0002 bd3 ba1.5k sqft106 NW Oceania Dr, Waldport, OR 97394For SaleMLS ID #26-875, Richard Hoffman, Emerald Coast Realty - Waldport. OCMLS
