Offered for the first time since it was custom built in 2012, this exceptional 4-bedroom, 4-bath Craftsman showcases quality craftsmanship, thoughtful design, and timeless finishes throughout. Designed with both comfort and entertaining in mind, each spacious bedroom features its own private ensuite, creating an ideal layout for family and guests alike. Beautiful hardwood floors, soaring vaulted ceilings, and walls of windows fill the home with abundant natural light while framing peaceful views of the surrounding landscape. A striking stone fireplace with a built-in sitting hearth serves as the centerpiece of the inviting great room, seamlessly connecting to the open-concept kitchen. Designed for both function and style, the kitchen features Corian countertops and matching Corian window sills, a generous pantry, and a breakfast bar highlighted by rich black walnut countertops. The spacious primary suite offers a relaxing retreat with a beautifully appointed ensuite featuring a large walk-in tiled shower. Upstairs, a versatile den provides additional living space ideal for a media room, home office, or reading lounge.The unfinished basement expands the home's possibilities, offering ample space for recreation, a home gym, workshop, or future finished living area. Already wired and switched for recessed can lighting, the space is well-positioned to become a home theater, additional family room, or custom flex space. The pool table will also convey with the sale. Comfort extends throughout the home with zoned radiant floor heating installed beneath the subfloor on all three levels, providing efficient year-round warmth. Step outside to enjoy covered front and back decks, including a dedicated space ready for a future hot tub. The private backyard borders a peaceful forested greenspace, creating a tranquil setting complete with a firepit, greenhouse, and charming playhouse that could be used as a garden or potting shed. Additional amenities include RV parking with electrical connection, a double-car garage, and a generator with exterior plug-in connection for added peace of mind. Combining exceptional craftsmanship, thoughtful upgrades, and a private natural setting, this one-of-a-kind custom home offers a rare opportunity to own a truly special property--available for the very first time.
Active
$799,000
1200 SW Forest Pkwy, Waldport, OR 97394
4beds
2,880sqft
:
Get pre-qualified$5,372/mo
Single Family Residence
Built in 2012
10,454 Square Feet Lot
$776,000 Zestimate®
$277/sqft
$-- HOA
What's special
Double-car garageInviting great roomSpacious primary suiteSoaring vaulted ceilingsBeautiful hardwood floorsOpen-concept kitchenGenerous pantry
- 27 days |
- 705 |
- 32 |
Zillow last checked:
Listing updated:
Listed by:
Casey O'Callaghan 541-961-2653,
Premiere Property Group, LLC (Newport)
Source: OCMLS,MLS#: 26-1766
Facts & features
Interior
Bedrooms & bathrooms
- Bedrooms: 4
- Bathrooms: 4
- Full bathrooms: 4
Heating
- Wood, Radiant Floor
Cooling
- None
Appliances
- Included: Dryer, Dishwasher, Exhaust Fan, Electric Range, Ice Maker, Refrigerator, Washer, Water Heater, Built-In Electric Oven
- Laundry: Laundry Chute, Main Level
Features
- Breakfast Bar, Double Vanity, Open Floorplan, Pantry, Sound System, Storage, Walk-In Closet(s), Beamed Ceilings, Hand-held Shower Head, Vaulted Ceiling(s), Smart Camera(s)/Recording
- Flooring: Carpet, Hardwood, Tile, Vinyl
- Windows: Double Pane Windows, Insulated Windows, Skylight(s), Blinds
- Basement: Interior Entry,Sump Pump,Unfinished
- Number of fireplaces: 1
- Fireplace features: Masonry, Raised Hearth, Wood Burning
Interior area
- Total structure area: 2,880
- Total interior livable area: 2,880 sqft
- Finished area above ground: 2,880
- Finished area below ground: 0
Property
Parking
- Total spaces: 2
- Parking features: Additional Parking, Attached Garage, Driveway, Garage Door Opener, Off Street, Paved, RV Access/Parking
- Garage spaces: 2
Accessibility
- Accessibility features: Accessible Doors, Accessible Hallway(s), Accessible Washer/Dryer, Accessible Full Bath
Features
- Levels: Two
- Stories: 2
- Patio & porch: Deck, Covered Deck
- Exterior features: Fire Pit, Lighting, Private Yard, Smart Camera(s)/Recording
- Fencing: Privacy,Wood
- Has view: Yes
- View description: Forest
Lot
- Size: 10,454 Square Feet
- Features: Corner Lot, Level
Details
- Additional structures: Greenhouse, Shed(s)
- Parcel number: 131130BA780000
- Zoning description: R-1 Residential, Single Family
- Special conditions: Standard
Construction
Type & style
- Home type: SingleFamily
- Architectural style: Craftsman
- Property subtype: Single Family Residence
Materials
- HardiPlank Type, Cedar
- Foundation: Concrete Perimeter
- Roof: Composition
Condition
- New construction: No
- Year built: 2012
Utilities & green energy
- Sewer: Public Sewer
- Water: Public
- Utilities for property: Electricity Connected, Other, Sewer Connected, Water Connected
Community & HOA
Community
- Security: Carbon Monoxide Detector(s), Closed Circuit Camera(s), Smoke Detector(s)
HOA
- Has HOA: No
Location
- Region: Waldport
Financial & listing details
- Price per square foot: $277/sqft
- Tax assessed value: $936,630
- Annual tax amount: $8,559
- Date on market: 6/26/2026
- Listing terms: 1031 Exchange,Cash,Conventional,FHA,VA Loan
- Electric utility on property: Yes
- Road surface type: Paved
Estimated market value
$776,000
$737,000 - $815,000
$4,079/mo
Price history
| Date | Event | Price |
|---|---|---|
| 6/26/2026 | Listed for sale | $799,000$277/sqft |
Source:  OCMLS #26-1766 Report a problem OCMLS #26-1766 Report a problem | ||
Public tax history
| Year | Property taxes | Tax assessment |
|---|---|---|
| 2024 | $8,302 +3% | $513,750 +3% |
| 2023 | $8,060 +3.5% | $498,790 +3% |
| 2022 | $7,784 -0.5% | $484,270 +3% |
| 2021 | $7,823 +5.2% | $470,170 +3% |
| 2020 | $7,438 | $456,480 +3% |
| 2019 | -- | $443,190 +3% |
| 2018 | $7,242 | $430,290 +3% |
| 2017 | $7,242 +7.5% | $417,760 +3% |
| 2016 | $6,736 | $405,600 +27.7% |
| 2015 | $6,736 +41.6% | $317,500 -3.6% |
| 2014 | $4,756 | $329,440 +105.6% |
| 2013 | $4,756 +794.9% | $160,200 +343.4% |
| 2012 | $531 +2.8% | $36,130 +3% |
| 2011 | $517 +2.4% | $35,080 |
| 2010 | $505 +2.8% | $35,080 +6.1% |
| 2009 | $491 +2.6% | $33,070 |
| 2008 | $479 +131.6% | $33,070 +140.5% |
| 2007 | $207 | $13,750 |
Find assessor info on the county website
Monthly payment
Est. payment
Payment breakdown
Explore the cost of this home by adjusting the details. Changes won't be saved.Climate risks
Neighborhood: 97394
Nearby schools
GreatSchools rating
- 7/10Crestview Heights SchoolGrades: K-6Distance: 0.9 mi
- 2/10Waldport Middle SchoolGrades: 7-8Distance: 0.9 mi
- 5/10Waldport High SchoolGrades: 9-12Distance: 0.9 mi
- $475,0003 bd2 ba1.5k sqft1220 SW Forest Pkwy, Waldport, OR 97394Sold
- $429,5003 bd2 ba1.2k sqft480 SW Wedge Dr, Waldport, OR 97394Off Market
- $475,0003 bd2 ba1.5k sqft1220 SW Fore St, Waldport, OR 97394Sold
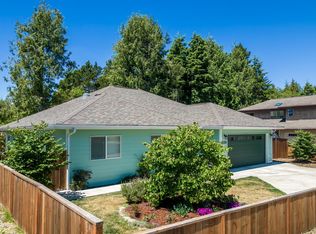
- $455,4003 bd2 ba1.4k sqft1235 SW Fairway Dr, Waldport, OR 97394Off Market
- $598,9003 bd3 ba1.8k sqft985 SW Skyline Ter, Waldport, OR 97394Off Market
- $495,5003 bd2 ba1.5k sqft540 SW Kelsie Ln, Waldport, OR 97394Off Market
- $109,580-- bd-- ba-- sqft1240 SW Forest Pkwy, Waldport, OR 97394Off Market
- $387,5003 bd2 ba1.2k sqft1240 SW Forest Pkwy, Waldport, OR 97394Off Market
A local agent can set up tours, give advice and negotiate with sellers.
A local lender can help you make sure your offer is ready when you are.
Similar homes
- $789,0004 bd4 ba2.8k sqft1080 SW Norwood Dr, Waldport, OR 97394For Sale
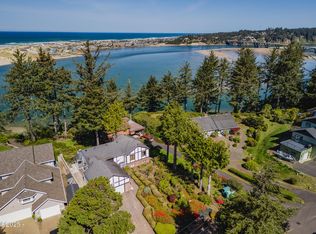
 MLS ID #26-696, Pam Mugleston, Emerald Coast Realty - Seal Rock. OCMLS
 - $829,0004 bd3 ba2.8k sqft1009 NW Salal Dr, Waldport, OR 97394For Sale
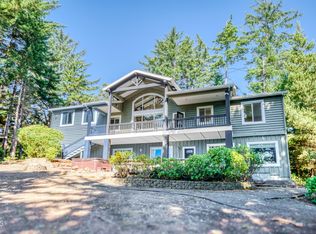 MLS ID #LC-104864, Jennifer Norman, Realty One Group At The Beach, Newport. OCMLS
 - $749,0003 bd4 ba3.3k sqft760 SW Range Dr, Waldport, OR 97394For Sale
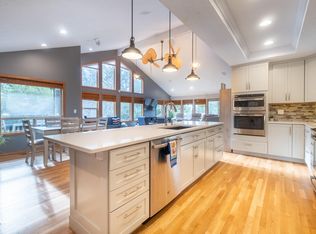 MLS ID #LC-105162, Robert Vincent, Taylor & Taylor Realty Company. OCMLS
 - $869,0004 bd3 ba2.7k sqft100 NE Waldport Heights Dr, Waldport, OR 97394For Sale
 MLS ID #LC-105102, Richard Hoffman, Emerald Coast Realty - Waldport. OCMLS
 - $879,0003 bd3 ba3.3k sqft340 NE Waldport Heights Dr, Waldport, OR 97394For SaleMLS ID #26-929, Michael Kessinger, Premiere Property Group, LLC (Newport). OCMLS
- $859,0003 bd3 ba1.7k sqft810 SW Wakeetum St, Waldport, OR 97394For SaleMLS ID #26-1809, Shannali M McCord, Fathom Realty Oregon LLC. OCMLS
- $795,0004 bd3 ba4k sqft2014 NW Oceania Pl, Waldport, OR 97394For SaleMLS ID #LC-105052, Amy Graham, Taylor & Taylor Realty Company. OCMLS
- $888,0004 bd5 ba2.8k sqft1601 NW Oceanview Dr, Waldport, OR 97394For SaleMLS ID #LC-103286, James Gibson, Realty One Group At The Beach, Newport. OCMLS
- $890,0003 bd4 ba2.3k sqft5220 SW Neal Ave, Waldport, OR 97394For SaleMLS ID #26-626, Amy Graham, Taylor & Taylor Realty Company. OCMLS
- $735,0003 bd2 ba1.5k sqft871 SE River View Ln, Waldport, OR 97394For SaleMLS ID #26-1475, Deanna Christine Watkins, Windermere West Coast Properties. OCMLS
- $949,0004 bd5 ba3.1k sqft1201 NW Bayshore Dr, Waldport, OR 97394For SaleMLS ID #26-217, Christopher Dragoo, Harcourts Coast Realty. OCMLS
- $749,0006 bd2 ba2.5k sqft260 W Willow St, Waldport, OR 97394For SaleMLS ID #26-603, Michelle Barnes, Taylor & Taylor Realty Company. OCMLS
- $998,5003 bd3 ba2.5k sqft1050 SE Shady Cove Ln, Waldport, OR 97394Active
 MLS ID #646600131, Richard Brooke, Premiere Property Group, LLC. RMLS (OR)
 - $975,0003 bd3 ba2.1k sqft910 NW Oceania Dr, Waldport, OR 97394For SaleMLS ID #26-1194, Stacey Clendenin, MORE Realty. OCMLS
- $499,0003 bd2 ba1.8k sqft640 SW Kelsie Ln, Waldport, OR 97394For SaleMLS ID #26-1278, Samantha McClain, Realty One Group At The Beach, Newport. OCMLS
- $890,0003 bd3 ba2.7k sqft626 N Bayview Loop, Waldport, OR 97394For SaleMLS ID #26-947, Heidi Rogers, Cascade Hasson SIR. OCMLS
- $625,0003 bd3 ba2.2k sqft920 NW Highland Cir, Waldport, OR 97394For SaleMLS ID #26-389, Tammy L Gagne, Premiere Property Group, LLC (Newport). OCMLS
- $629,0004 bd3 ba2.2k sqft955 SE River View Ln, Waldport, OR 97394For SaleMLS ID #26-142, Mac W Creasman, Emerald Coast Realty - Yachats. OCMLS
- $749,5002 bd2 ba1.6k sqft1020 NW Terrace St, Waldport, OR 97394For Sale
 MLS ID #220221641, Lynnea Miller, Bend Premier Real Estate LLC. Oregon Datashare
 - $535,0002 bd2 ba2.3k sqft2180 SE Alsea Way, Waldport, OR 97394For SaleMLS ID #26-1344, Amy Graham, Taylor & Taylor Realty Company. OCMLS
