Filled with natural light and designed for comfortable single-level living, this 3-bedroom, 2-bath Waldport home offers 1,782 sq. ft. on a landscaped .25-acre lot. Porcelain tile with zonal radiant heat runs throughout the home, with a propane fireplace providing additional warmth on those cooler coastal days. The bright and spacious kitchen offers plenty of counter space and storage, newer GE Café appliances, a wheelchair-height breakfast bar, and a built-in coffee bar or mini bar area that adds even more function. Two separate living rooms provide plenty of flexibility for gathering, entertaining, or simply spreading out. Then there is the sunroom. Surrounded by windows and flooded with natural light, this incredible space creates an additional living area that can be enjoyed year-round. Reading room, plant room, morning coffee spot, or another place to gather, there are plenty of possibilities here. Could you imagine how happy the plants would be?! The primary suite has a few special features of its own, with a spacious bathroom featuring both a walk-in shower and soaking tub. The laundry room is conveniently connected directly to the primary bath, and a private door from the bedroom leads to its own deck, creating a quiet outdoor space just for you. Outside, the fully fenced, low-maintenance yard has been set up to enjoy without spending every weekend working on it. An 8-foot deer-proof fence protects the outdoor space, with a large garden bed, a potting shed, potting tables and outdoor sink already in place. The IPE ironwood decking was installed in 2018/2019, offering beautiful, durable outdoor space with very little upkeep. Through the trees you'll catch a peekaboo view of the Waldport Bridge and Alsea Bay, with the view opening up even more in the winter after the leaves fall. The home has had just two owners and has been well cared for over the years, with many of the larger improvements already completed. A new 50-year roof was installed in 2018, along with an updated water heater, LED lighting and premium cellular window shades. The propane tank is owned, and 32-inch doorways throughout the home add to the ease of single-level living. An oversized attached 2-car garage leaves plenty of room for vehicles, storage and projects, with the added bonus of a wheelchair lift from the garage into the home. Close to Alsea Bay, beaches and everything Waldport has to offer, this is a home with room to live, garden, gather and enjoy the coast, with thoughtful improvements already in place and some truly special spaces you won't find in every home.
Active
$465,000
240 SW View Dr, Waldport, OR 97394
3beds
1,782sqft
Manufactured Home
Built in 1997
0.25 Acres Lot
$452,200 Zestimate®
$261/sqft
$-- HOA
What's special
Propane fireplaceComfortable single-level livingFully fenced low-maintenance yardPremium cellular window shadesLarge garden bedBright and spacious kitchenNatural light
- 41 days
- 286
- 25
Zillow last checked:
Listing updated:
Listed by:
Kylie Lynch 541-961-3308,
Premiere Property Group, LLC (Newport),
Casey O'Callaghan 541-961-2653,
Premiere Property Group, LLC (Newport)
Source: OCMLS,MLS#: 26-2355
Facts & features
Interior
Bedrooms & bathrooms
- Bedrooms: 3
- Bathrooms: 2
- Full bathrooms: 2
Heating
- Electric, Radiant
Cooling
- Ceiling Fan(s), Exhaust Fan
Appliances
- Included: Dryer, Disposal, Dishwasher, Electric Range, Microwave, Refrigerator, Range Hood, Washer, Water Heater
- Laundry: Sink
Features
- Kitchen Island, No Interior Steps, Open Floorplan, Grab Bars in Shower or Tub, Hand-held Shower Head, Soaking Tub, Vaulted Ceiling(s), Ceiling Fan(s)
- Flooring: Tile
- Has fireplace: No
Interior area
- Total structure area: 1,782
- Total interior livable area: 1,782 sqft
- Finished area above ground: 1,782
- Finished area below ground: 0
Property
Parking
- Total spaces: 2
- Parking features: Additional Parking, Attached Garage, Driveway, Garage Door Opener, Paved
- Garage spaces: 2
Accessibility
- Accessibility features: Accessible Entrance
Features
- Levels: One
- Stories: 1
- Patio & porch: Deck, Covered Deck
- Exterior features: Garden
- Has view: Yes
- View description: Bridge(s), Bay
- Has water view: Yes
- Water view: Bay
Lot
- Size: 0.25 Acres
Details
- Additional structures: Shed(s)
- Parcel number: 131119DB190000
- Zoning description: R-1 Residential, Single Family
- Special conditions: Standard
Construction
Type & style
- Home type: MobileManufactured
- Architectural style: Traditional
- Property subtype: Manufactured Home
Materials
- Vinyl Siding
- Foundation: Block
- Roof: Composition
Condition
- New construction: No
- Year built: 1997
Utilities & green energy
- Sewer: Public Sewer
- Water: Public
- Utilities for property: Cable Available, Electricity Connected, Propane, Sewer Connected, Water Connected, Utilities in Garage
Community & HOA
Community
- Subdivision: Crestview Hill
HOA
- Has HOA: No
Location
- Region: Waldport
Financial & listing details
- Price per square foot: $261/sqft
- Tax assessed value: $443,950
- Annual tax amount: $3,816
- Date on market: 8/27/2026
- Listing terms: 1031 Exchange,Cash,Conventional,FHA,VA Loan
- Electric utility on property: Yes
- Body type: Double Wide
Estimated market value
$452,200
$430,000 - $475,000
Not available
Price history
| Date | Event | Price |
|---|---|---|
| 8/27/2026 | Listed for sale | $465,000-4.9%$261/sqft |
Source:  OCMLS #26-2355 Report a problem OCMLS #26-2355 Report a problem | ||
| 7/29/2026 | Listing removed | $489,000$274/sqft |
Source: OCMLS #26-93 Report a problem | ||
| 7/3/2026 | Price change | $489,000-2%$274/sqft |
Source: OCMLS #26-93 Report a problem | ||
| 6/5/2026 | Price change | $499,000-2%$280/sqft |
Source: OCMLS #26-93 Report a problem | ||
| 5/8/2026 | Price change | $509,000-0.6%$286/sqft |
Source: OCMLS #26-93 Report a problem | ||
| 4/11/2026 | Price change | $512,000-0.6%$287/sqft |
Source: OCMLS #26-93 Report a problem | ||
| 1/17/2026 | Listed for sale | $515,000+198.6%$289/sqft |
Source: OCMLS #26-93 Report a problem | ||
| 6/15/2012 | Sold | $172,500-6.8%$97/sqft |
Source: OCMLS #LC-66194 Report a problem | ||
| 6/1/2012 | Listed for sale | $185,000$104/sqft |
Source: Advantage Real Estate #12-1413 Report a problem | ||
Public tax history
| Year | Property taxes | Tax assessment |
|---|---|---|
| 2025 | $3,911 +5.6% | $235,980 +3% |
| 2024 | $3,702 +3% | $229,110 +3% |
| 2023 | $3,594 +3.5% | $222,440 +3% |
| 2022 | $3,471 -0.5% | $215,970 +3% |
| 2021 | $3,489 +5.2% | $209,680 +3% |
| 2020 | $3,317 | $203,580 +3% |
| 2019 | -- | $197,660 +3% |
| 2018 | $3,230 | $191,910 +3% |
| 2017 | $3,230 +13.9% | $186,330 +9% |
| 2016 | $2,836 | $170,910 +7.9% |
| 2015 | $2,836 +24% | $158,380 0% |
| 2014 | $2,287 | $158,390 -6.4% |
| 2013 | $2,287 -9.7% | $169,240 -3.8% |
| 2012 | $2,533 -5% | $176,000 -2.7% |
| 2011 | $2,665 +2.4% | $180,910 |
| 2010 | $2,604 +2.8% | $180,910 +6.1% |
| 2009 | $2,533 +2.6% | $170,540 |
| 2008 | $2,469 +2.1% | $170,540 +6.1% |
| 2007 | $2,417 | $160,760 |
Find assessor info on the county website
Monthly payment
Climate risks
Neighborhood: 97394
Similar homes
- $449,9993 bd2 ba1.5k sqft440 SW Wedge Dr, Waldport, OR 97394For Sale

 MLS ID #845222, KATCINA SMITH, More Realty. WVMLS
 - $499,0003 bd3 ba2.1k sqft865 SE Home Port Ln, Waldport, OR 97394For Sale

 MLS ID #26-1135, Audra Powell, Premiere Property Group, LLC (Newport). OCMLS
 - $465,0003 bd2 ba1.8k sqft625 S Crestline Dr, Waldport, OR 97394For Sale
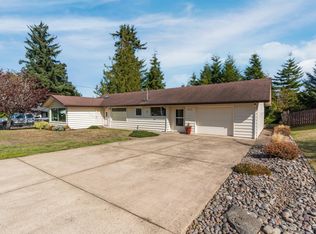 MLS ID #26-767, Matt Moore, Elkhorn Real Estate. OCMLS
 - $474,0003 bd2 ba1.8k sqft640 SW Kelsie Ln, Waldport, OR 97394For Sale
 MLS ID #26-1278, Samantha McClain, Realty One Group At The Beach, Newport. OCMLS
 - $496,0004 bd2 ba2.4k sqft865 S Crestline Dr, Waldport, OR 97394For SaleMLS ID #26-2110, Deanna Christine Watkins, Windermere West Coast Properties. OCMLS
- $499,5002 bd2 ba1.3k sqft1215 SW Ocean Hills Dr, Waldport, OR 97394For SaleMLS ID #26-1317, Alyshia A Ware, Coldwell Banker Professional Group - Newport. OCMLS
- $489,0003 bd2 ba1.7k sqft415 SW Range Dr, Waldport, OR 97394For SaleMLS ID #LC-104961, Jody Sturtze, Emerald Coast Realty - Yachats. OCMLS
- $425,0003 bd2 ba1.6k sqft125 SW View Dr, Waldport, OR 97394For SaleMLS ID #LC-104934, Garett Chadney, The Broker Network, LLC. OCMLS
- $407,5003 bd2 ba1.2k sqft720 SE Bird Ave, Waldport, OR 97394For SaleMLS ID #26-1368, Shelly Heim, Advantage Real Estate. OCMLS
- $549,0004 bd3 ba2k sqft1260 SW Chad Dr, Waldport, OR 97394For SaleMLS ID #26-2463, Mac W Creasman, Emerald Coast Realty - Yachats. OCMLS
- $479,0002 bd2 ba1.6k sqft4699 SW Eriksen Ave, Waldport, OR 97394For SaleMLS ID #26-359, Tammy L Gagne, Premiere Property Group, LLC (Newport). OCMLS
- $480,0002 bd2 ba2.3k sqft82 E Rainbow Rd, Waldport, OR 97394For SaleMLS ID #26-2334, Makennah P Warner, Elkhorn Real Estate. OCMLS
- $494,0002 bd2 ba1.2k sqft1705 NW Canal St, Waldport, OR 97394For SaleMLS ID #26-2126, Robert Haselhuhn, Emerald Coast Realty - Yachats. OCMLS
- $369,0003 bd2 ba1.6k sqft1609 NW Parker Ave, Waldport, OR 97394For SaleMLS ID #26-1208, Bethany Blackwell, Triple Oaks Realty LLC. OCMLS
- $515,0002 bd2 ba2.3k sqft2180 SE Alsea Way, Waldport, OR 97394For SaleMLS ID #26-1344, Amy Graham, Taylor & Taylor Realty Company. OCMLS
- $425,0002 bd2 ba1.6k sqft2002 NW Bridgeview Dr, Waldport, OR 97394For SaleMLS ID #26-2330, Richard Hoffman, Emerald Coast Realty - Waldport. OCMLS
- $489,9002 bd2 ba1.5k sqft1001 NW Pacific Way, Waldport, OR 97394Active
 MLS ID #464642307, Heidi Rogers, Cascade Hasson Sotheby's International Realty. RMLS (OR)
 - $379,0003 bd2 ba1.2k sqft945 NE Commercial St, Waldport, OR 97394For SaleMLS ID #26-2498, Nickolas J Dyer, Premiere Property Group, LLC (Newport). OCMLS
- $400,0003 bd2 ba1.5k sqft1910 NW Cutter St, Waldport, OR 97394For SaleMLS ID #26-2106, Juli Blaser Sagar, Premiere Property Group, LLC (Newport). OCMLS
- $450,0002 bd1 ba1.1k sqft2343 E Alsea Hwy, Waldport, OR 97394For Sale
 MLS ID #220221120, Breanna D. Magee, Stellar Realty Northwest. Oregon Datashare
