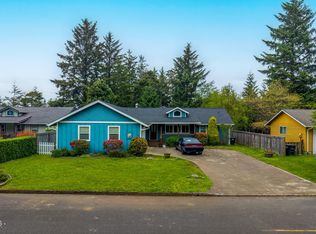
Solid built single level home centrally located only a few minutes from downtown, the beach or Alsea bay and well out of any flood or tsunami zones. The excellent condition and thoughtful care of the home is self evident when you walk around inside or out. Recent upgrades like granite kitchen counters over the beautiful solid wood cabinets, recent bathroom remodel with beautiful custom tile walk-in shower and tile floor. Solid oak plank wood flooring throughout. Fresh exterior paint and vinyl windows. Very thick, beveled cedar lap siding and composite roof are in great shape. Private backyard that snugs right up to the forest with a nice peaceful setting. The oversize single car garage has tons of storage and a nice shop area or hobby room. Flat and fully landscaped lot with large driveway for ample parking. Must see to appreciate and it's easy to show even with short notice! Seller is motivated so check it out now.
Active
Price cut: $19.9K (7/14)
$470,000
625 S Crestline Dr, Waldport, OR 97394
3beds
1,824sqft
:
Get pre-qualified$3,161/mo
Single Family Residence
Built in 1965
8,712 Square Feet Lot
$461,300 Zestimate®
$258/sqft
$-- HOA
What's special
Recent bathroom remodelFresh exterior paintGranite kitchen countersVinyl windowsBeautiful solid wood cabinetsTile floorComposite roof
- 126 days |
- 403 |
- 15 |
Zillow last checked:
Listing updated:
Listed by:
Matt Moore elkhornrealestate@gmail.com,
Elkhorn Real Estate,
Carrie Moore 541-420-3514,
Elkhorn Real Estate
Source: OCMLS,MLS#: 26-767
Facts & features
Interior
Bedrooms & bathrooms
- Bedrooms: 3
- Bathrooms: 2
- Full bathrooms: 1
- 1/2 bathrooms: 1
Heating
- Baseboard
Cooling
- None
Appliances
- Included: Disposal, Dishwasher, Electric Cooktop, Electric Oven, Refrigerator, Water Heater
- Laundry: Main Level
Features
- Eat-in Kitchen, Walk-In Closet(s)
- Flooring: Carpet, Hardwood, Tile
- Windows: Double Pane Windows
- Has basement: No
- Has fireplace: No
Interior area
- Total structure area: 1,824
- Total interior livable area: 1,824 sqft
- Finished area above ground: 1,824
- Finished area below ground: 0
Property
Parking
- Total spaces: 1
- Parking features: Attached Garage, Driveway, Paved, Workshop in Garage
- Garage spaces: 1
Accessibility
- Accessibility features: Accessible Entrance
Features
- Levels: One
- Stories: 1
- Patio & porch: Deck
- Exterior features: Private Yard
- Fencing: Partial
Lot
- Size: 8,712 Square Feet
- Features: City Lot, Landscaped, Level, Wooded
Details
- Parcel number: 10100
- Zoning description: R-1 Residential, Single Family
- Special conditions: Standard
Construction
Type & style
- Home type: SingleFamily
- Architectural style: Ranch
- Property subtype: Single Family Residence
Materials
- Wood Siding, Cedar, Lap Siding, Wood Frame
- Foundation: Concrete Perimeter
- Roof: Composition
Condition
- New construction: No
- Year built: 1965
Utilities & green energy
- Electric: 200+ Amp Service
- Sewer: Public Sewer
- Water: Public
- Utilities for property: Cable Connected, Electricity Connected, Sewer Connected, Water Connected, Phone Connected
Community & HOA
Community
- Security: Smoke Detector(s)
- Subdivision: Waldport
HOA
- Has HOA: No
Location
- Region: Waldport
Financial & listing details
- Price per square foot: $258/sqft
- Tax assessed value: $421,180
- Annual tax amount: $3,496
- Date on market: 3/30/2026
- Listing terms: Cash,Conventional,FHA,VA Loan
- Electric utility on property: Yes
- Road surface type: Asphalt
Estimated market value
$461,300
$438,000 - $484,000
$2,671/mo
Price history
| Date | Event | Price |
|---|---|---|
| 7/14/2026 | Price change | $470,000-4.1%$258/sqft |
Source:  OCMLS #26-767 Report a problem OCMLS #26-767 Report a problem | ||
| 4/21/2026 | Price change | $489,900-2%$269/sqft |
Source: OCMLS #26-767 Report a problem | ||
| 3/30/2026 | Listed for sale | $499,900$274/sqft |
Source: OCMLS #26-767 Report a problem | ||
Public tax history
| Year | Property taxes | Tax assessment |
|---|---|---|
| 2025 | $3,582 +5.6% | $216,140 +3% |
| 2024 | $3,391 +3% | $209,850 +3% |
| 2023 | $3,292 +3.5% | $203,740 +3% |
| 2022 | $3,180 -0.5% | $197,810 +3% |
| 2021 | $3,195 +5.2% | $192,050 +3% |
| 2020 | $3,038 | $186,460 +3% |
| 2019 | -- | $181,030 +3% |
| 2018 | $2,958 | $175,760 +3% |
| 2017 | $2,958 +5.9% | $170,650 +3% |
| 2016 | $2,793 | $165,680 +3% |
| 2015 | $2,793 +21.4% | $160,860 +3% |
| 2014 | $2,300 | $156,180 +3% |
| 2013 | $2,300 +6.2% | $151,640 +3% |
| 2012 | $2,166 +2.8% | $147,230 +3% |
| 2011 | $2,106 +2.4% | $142,950 |
| 2010 | $2,057 +2.8% | $142,950 +6.1% |
| 2009 | $2,002 +2.6% | $134,750 |
| 2008 | $1,951 +19.1% | $134,750 +23.8% |
| 2007 | $1,637 | $108,880 |
Find assessor info on the county website
Monthly payment
Est. payment
Payment breakdown
Explore the cost of this home by adjusting the details. Changes won't be saved.Climate risks
Neighborhood: 97394
Nearby schools
GreatSchools rating
- 7/10Crestview Heights SchoolGrades: K-6Distance: 1.1 mi
- 2/10Waldport Middle SchoolGrades: 7-8Distance: 1.1 mi
- 5/10Waldport High SchoolGrades: 9-12Distance: 1.1 mi
- $388,1003 bd3 ba1.4k sqft645 S Crestline Dr, Waldport, OR 97394Off Market
- $393,4004 bd2 ba1.7k sqft565 S Crestline Dr, Waldport, OR 97394Off Market
- $345,5002 bd2 ba1.2k sqft620 S Crestline Dr, Waldport, OR 97394Off Market
- $148,7903 bd1 ba1.2k sqft665 S Crestline Dr, Waldport, OR 97394Off Market
- $341,1003 bd1 ba1.2k sqft665 S Crestline Dr, Waldport, OR 97394Off Market
- $380,0003 bd2 ba1.2k sqft535 S Crestline Dr, Waldport, OR 97394Sold
- $322,2003 bd1 ba1.1k sqft560 S Crestline Dr, Waldport, OR 97394Off Market
- $600,6003 bd2 ba1.5k sqft8540 SW Marine View St, South Beach, OR 97366Off Market
A local agent can set up tours, give advice and negotiate with sellers.
A local lender can help you make sure your offer is ready when you are.
Similar homes
- $496,0004 bd2 ba2.4k sqft865 S Crestline Dr, Waldport, OR 97394For Sale

 MLS ID #26-2110, Deanna Christine Watkins, Windermere West Coast Properties. OCMLS
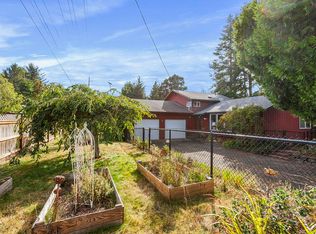
 - $499,0003 bd2 ba1.8k sqft640 SW Kelsie Ln, Waldport, OR 97394For Sale
 MLS ID #26-1278, Samantha McClain, Realty One Group At The Beach, Newport. OCMLS
 - $425,0003 bd2 ba1.6k sqft125 SW View Dr, Waldport, OR 97394For Sale
 MLS ID #LC-104934, Garett Chadney, The Broker Network, LLC. OCMLS
 - $499,0002 bd2 ba1.2k sqft1705 NW Canal St, Waldport, OR 97394For Sale
 MLS ID #26-2126, Robert Haselhuhn, Emerald Coast Realty - Yachats. OCMLS
 - $407,5003 bd2 ba1.2k sqft720 SE Bird Ave, Waldport, OR 97394For SaleMLS ID #26-1368, Shelly Heim, Advantage Real Estate. OCMLS
- $469,0002 bd1 ba1.1k sqft2343 E Alsea Hwy, Waldport, OR 97394For Sale
 MLS ID #220221120, Breanna D. Magee, Stellar Realty Northwest. Oregon Datashare
 - $369,0003 bd2 ba1.2k sqft635 SE Ball Blvd, Waldport, OR 97394For SaleMLS ID #26-100, Pam Mugleston, Emerald Coast Realty - Seal Rock. OCMLS
- $447,0003 bd2 ba1.8k sqft533 N Bayview Rd, Waldport, OR 97394For Sale
 MLS ID #837054, LIZANNE SOUTHGATE, Premiere Property Group, Llc Albany. WVMLS
 - $509,0003 bd2 ba1.7k sqft415 SW Range Dr, Waldport, OR 97394For SaleMLS ID #LC-104961, Jody Sturtze, Emerald Coast Realty - Yachats. OCMLS
- $489,0002 bd2 ba1.6k sqft4699 SW Eriksen Ave, Waldport, OR 97394For SaleMLS ID #26-359, Tammy L Gagne, Premiere Property Group, LLC (Newport). OCMLS
- $535,0002 bd2 ba2.3k sqft2180 SE Alsea Way, Waldport, OR 97394For SaleMLS ID #26-1344, Amy Graham, Taylor & Taylor Realty Company. OCMLS
- $409,9002 bd2 ba1.4k sqft2520 S Crestline Dr, Waldport, OR 97394For SaleMLS ID #26-1719, Samantha McClain, Realty One Group At The Beach, Newport. OCMLS
- $499,0002 bd2 ba1.4k sqft3455 SW Fernwood Ln, Waldport, OR 97394For SaleMLS ID #26-611, Anita Quilici, Emerald Coast Realty - Depoe Bay. OCMLS
- $550,0002 bd3 ba1.9k sqft2901 NW Bayshore Loop, Waldport, OR 97394For SaleMLS ID #26-2102, Audra Powell, Premiere Property Group, LLC (Newport). OCMLS
- $499,9002 bd2 ba1.5k sqft1001 NW Pacific Way, Waldport, OR 97394For SaleMLS ID #26-1516, Heidi Rogers, Cascade Hasson SIR. OCMLS
- $325,0003 bd2 ba1.2k sqft745 SW Norwood Park Pl, Waldport, OR 97394For SaleMLS ID #26-1106, Stacey Clendenin, MORE Realty. OCMLS
- $445,0002 bd2 ba1.2k sqft1251 NW Wenger Ln, Waldport, OR 97394For SaleMLS ID #26-1867, Laura Allen, Redfin. OCMLS
- $425,0002 bd2 ba1.4k sqft1810 NW Viewridge Dr, Waldport, OR 97394For SaleMLS ID #26-1455, Michele M Hallmark, Coldwell Banker Professional Group - Newport. OCMLS
- $529,0004 bd2 ba2.4k sqft1208 SW Division St, Waldport, OR 97394For SaleMLS ID #26-433, Tammy L Gagne, Premiere Property Group, LLC (Newport). OCMLS
- $419,0002 bd2 ba1.4k sqft1902 NW Cedar Crest Pl, Waldport, OR 97394For SaleMLS ID #26-1721, Laura Allen, Redfin. OCMLS
