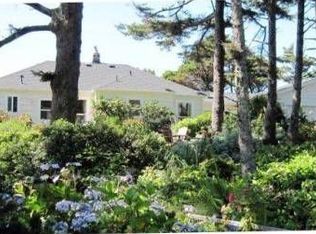
If you love homes with timeless character, this classic 1954 Cape Cod is calling. Offering 2,432 sq ft of living space, the layout features a formal living room, separate family room, four bedrooms, and two baths on a level .27-acre lot. Start your mornings in the breakfast nook with peek-ocean views, then take a short stroll to public beach access and miles of sandy shoreline in both directions. A new roof (2023) and solid construction provide a strong foundation—ready for your personal touch. The property includes an impressive 864 sq ft detached garage and workshop, perfect for hobbies, storage, or creative pursuits. Vacation rental and investment potential make this an equally compelling opportunity (buyer to verify with local authorities). And for aviation enthusiasts or private aircraft owners, a unique bonus: a small airport just blocks away offers rare, convenient access you won't find in most coastal communities.
Active
$529,000
1208 SW Division St, Waldport, OR 97394
4beds
2,432sqft
Single Family Residence
Built in 1954
0.27 Acres Lot
$517,200 Zestimate®
$218/sqft
$-- HOA
What's special
Separate family roomTimeless characterTwo bathsFour bedrooms
- 19 days
- 941
- 66
Zillow last checked:
Listing updated:
Listed by:
Tammy L Gagne 541-961-3768,
Premiere Property Group, LLC (Newport)
Source: OCMLS,MLS#: 26-433
Facts & features
Interior
Bedrooms & bathrooms
- Bedrooms: 4
- Bathrooms: 2
- Full bathrooms: 2
Heating
- Electric, Heat Pump
Cooling
- Ductless, Electric, Heat Pump
Appliances
- Included: Dishwasher, Water Heater
- Laundry: Electric Dryer Hookup, Washer Hookup
Features
- Eat-in Kitchen, Breakfast Nook
- Flooring: Vinyl, Wood
- Windows: Double Pane Windows
- Has basement: No
- Has fireplace: No
Interior area
- Total structure area: 2,432
- Total interior livable area: 2,432 sqft
- Finished area above ground: 2,432
- Finished area below ground: 0
Property
Parking
- Total spaces: 4
- Parking features: Additional Parking, Detached Garage, Garage Door Opener, Off Street, Workshop in Garage, Gravel
- Garage spaces: 4
Features
- Levels: Two
- Stories: 2
- Patio & porch: Deck
- Exterior features: Private Yard
- Fencing: None
- Has view: Yes
- View description: Ocean
- Has water view: Yes
- Water view: Ocean
Lot
- Size: 0.27 Acres
- Features: Level
Details
- Additional structures: Workshop
- Parcel number: R258880
- Zoning description: R-1 Residential, Single Family
- Special conditions: Standard
Construction
Type & style
- Home type: SingleFamily
- Architectural style: Cape Cod
- Property subtype: Single Family Residence
Materials
- Cedar, Shingle Siding
- Foundation: Concrete Perimeter
- Roof: Composition
Condition
- New construction: No
- Year built: 1954
Utilities & green energy
- Electric: Circuit Breakers
- Sewer: Septic Tank
- Water: Public
- Utilities for property: Cable Connected, Electricity Connected, Sewer Not Available, Phone Connected
Community & HOA
Community
- Security: Smoke Detector(s)
- Subdivision: Wakonda Beach
HOA
- Has HOA: No
Location
- Region: Waldport
Financial & listing details
- Price per square foot: $218/sqft
- Tax assessed value: $602,050
- Annual tax amount: $4,131
- Date on market: 9/14/2026
- Listing terms: Cash,Conventional
- Electric utility on property: Yes
- Road surface type: Gravel
Estimated market value
$517,200
$491,000 - $543,000
$2,706/mo
Price history
| Date | Event | Price |
|---|---|---|
| 5/19/2026 | Price change | $529,000-3.6%$218/sqft |
Source:  OCMLS #26-433 Report a problem OCMLS #26-433 Report a problem | ||
| 4/18/2026 | Price change | $549,000-1.8%$226/sqft |
Source: OCMLS #26-433 Report a problem | ||
| 4/4/2026 | Price change | $559,000-1.8%$230/sqft |
Source: OCMLS #26-433 Report a problem | ||
| 3/1/2026 | Price change | $569,000-4.4%$234/sqft |
Source: OCMLS #26-433 Report a problem | ||
| 9/11/2025 | Price change | $595,000-7%$245/sqft |
Source: OCMLS #25-546 Report a problem | ||
| 3/25/2025 | Listed for sale | $640,000$263/sqft |
Source: OCMLS #25-546 Report a problem | ||
Public tax history
| Year | Property taxes | Tax assessment |
|---|---|---|
| 2025 | $4,070 +1.6% | $304,210 +3% |
| 2024 | $4,008 +3.4% | $295,350 +3% |
| 2023 | $3,876 +11% | $286,750 +3% |
| 2022 | $3,492 -1.2% | $278,400 +3% |
| 2021 | $3,533 +4.9% | $270,300 +3% |
| 2020 | $3,367 | $262,430 +3% |
| 2019 | -- | $254,790 +3% |
| 2018 | $3,289 | $247,370 +3% |
| 2017 | $3,289 +12.5% | $240,170 +3% |
| 2016 | $2,924 | $233,180 +3% |
| 2015 | $2,924 +14.1% | $226,390 +3% |
| 2014 | $2,563 | $219,800 +3% |
| 2013 | $2,563 +5.9% | $213,400 +3% |
| 2012 | $2,420 +6.5% | $207,190 +3% |
| 2011 | $2,273 -1.4% | $201,160 -1% |
| 2010 | $2,306 +3.3% | $203,160 +6.1% |
| 2009 | $2,234 +2.6% | $191,510 |
| 2008 | $2,177 +8.5% | $191,510 +6.1% |
| 2007 | $2,006 | $180,530 |
Find assessor info on the county website
Monthly payment
Est. payment
Payment breakdown
Explore the cost of this home by adjusting the details. Changes won't be saved.Climate risks
Neighborhood: 97394

Similar homes
- $530,0003 bd3 ba1.2k sqft920 SW Tillicum Dr, Waldport, OR 97394For Sale
 MLS ID #26-2177, Samantha McClain, Realty One Group At The Beach, Newport. OCMLS
 - $549,0004 bd3 ba2k sqft1260 SW Chad Dr, Waldport, OR 97394For Sale
 MLS ID #26-2463, Mac W Creasman, Emerald Coast Realty - Yachats. OCMLS
 - $496,0004 bd2 ba2.4k sqft865 S Crestline Dr, Waldport, OR 97394For Sale
 MLS ID #26-2110, Deanna Christine Watkins, Windermere West Coast Properties. OCMLS
 - $649,0004 bd3 ba2.5k sqft4067 SW Fehrenbacher Dr, Waldport, OR 97394For Sale
 MLS ID #26-2183, Richard Hoffman, Emerald Coast Realty - Waldport. OCMLS
 - $480,0002 bd2 ba2.3k sqft82 E Rainbow Rd, Waldport, OR 97394For SaleMLS ID #26-2334, Makennah P Warner, Elkhorn Real Estate. OCMLS
- $479,0002 bd2 ba1.6k sqft4699 SW Eriksen Ave, Waldport, OR 97394For SaleMLS ID #26-359, Tammy L Gagne, Premiere Property Group, LLC (Newport). OCMLS
- $515,0002 bd2 ba2.3k sqft2180 SE Alsea Way, Waldport, OR 97394For SaleMLS ID #26-1344, Amy Graham, Taylor & Taylor Realty Company. OCMLS
- $525,0002 bd3 ba1.6k sqft7376 SW Burl Dr, Waldport, OR 97394For SaleMLS ID #26-1142, Christopher Dragoo, Harcourts Coast Realty. OCMLS
- $525,0002 bd3 ba1.9k sqft2901 NW Bayshore Loop, Waldport, OR 97394For SaleMLS ID #26-2102, Audra Powell, Premiere Property Group, LLC (Newport). OCMLS
- $499,0002 bd2 ba1.4k sqft3455 SW Fernwood Ln, Waldport, OR 97394For SaleMLS ID #26-611, Anita Quilici, Emerald Coast Realty - Depoe Bay. OCMLS
- $525,0004 bd1 ba1.5k sqft2032 SE Garden Way, Waldport, OR 97394For SaleMLS ID #26-1606, Julie Goss, Waldport Realty Co.. OCMLS
- $569,0004 bd3 ba2k sqft1325 SW Chad Dr, Waldport, OR 97394For SaleMLS ID #26-957, Alyshia A Ware, Coldwell Banker Professional Group - Newport. OCMLS
- $465,0003 bd2 ba1.8k sqft625 S Crestline Dr, Waldport, OR 97394For SaleMLS ID #26-767, Matt Moore, Elkhorn Real Estate. OCMLS
- $539,9003 bd3 ba2.5k sqft1380 SE Virginia Pl, Waldport, OR 97394For SaleMLS ID #26-1593, Amy Graham, Taylor & Taylor Realty Company. OCMLS
- $479,9003 bd3 ba1.5k sqft1165 NE Broadway St, Waldport, OR 97394Active
 MLS ID #578110923, Charles Broughton, Country Green Realty LLC. RMLS (OR)
 - $474,0003 bd2 ba1.8k sqft640 SW Kelsie Ln, Waldport, OR 97394For SaleMLS ID #26-1278, Samantha McClain, Realty One Group At The Beach, Newport. OCMLS
- $494,0002 bd2 ba1.2k sqft1705 NW Canal St, Waldport, OR 97394For SaleMLS ID #26-2126, Robert Haselhuhn, Emerald Coast Realty - Yachats. OCMLS
- $489,0003 bd2 ba1.7k sqft415 SW Range Dr, Waldport, OR 97394For SaleMLS ID #LC-104961, Jody Sturtze, Emerald Coast Realty - Yachats. OCMLS
- $574,9902 bd2 ba2k sqft306 NW Alsea Bay Dr, Waldport, OR 97394For SaleMLS ID #26-1747, Richard Hoffman, Emerald Coast Realty - Waldport. OCMLS
- $499,0003 bd3 ba2.1k sqft865 SE Home Port Ln, Waldport, OR 97394For SaleMLS ID #26-1135, Audra Powell, Premiere Property Group, LLC (Newport). OCMLS
