BRAND NEW ROOF! Seller is now offering a $10,000 buyer credit at close of escrow if an offer is received by 9/30/26! You simply cannot find a better value in Waldport at any price! Fantastic corner lot, completely fenced and great outdoor space. with a large two-tier deck (36x10) and separate areas for gardening. Inside, is a very well-kept home with updates such as, LVP flooring, brand new carpet, upgraded lighting and paint. Three bedrooms + flex space that is currently used as a craft room as well as a room that previously contained a hot-tub so it has power, water and drain line if you choose to install a new tub! Close to town but above it all in a quiet neighborhood. Close to everything you need yet away from the hustle and bustle to make living in this quaint coastal town a joy.
Active
$425,000
125 SW View Dr, Waldport, OR 97394
3beds
1,680sqft
Single Family Residence
Built in 1965
8,276 Square Feet Lot
$-- Zestimate®
$253/sqft
$-- HOA
What's special
Completely fencedSeparate areas for gardeningVery well-kept homeBrand new carpetUpgraded lightingLvp flooringGreat outdoor space
- 370 days
- 738
- 69
Zillow last checked:
Listing updated:
Listed by:
Garett Chadney 503-970-0858,
The Broker Network, LLC,
Claire Chadney 503-465-5077,
The Broker Network, LLC
Source: OCMLS,MLS#: LC-104934
Facts & features
Interior
Bedrooms & bathrooms
- Bedrooms: 3
- Bathrooms: 2
- Full bathrooms: 2
Primary bedroom
- Description: LVP, Ceiling Fan, Big Walk-in Closet
Bedroom 2
- Description: Cork tile floor, Setup as Office
Bedroom 3
- Description: LVP
Bathroom
- Description: Tile Floors/Counters, Shower with Glass Doors
Bathroom
- Description: Bathroom/Utility Room, Wash/Dry Stay, Tub/Shower, Built-in Ironing Board w/Power
Bonus room
- Description: Used to have Hot-Tub, Has Water Spigot and Water Drain for Hot-tub
Den
- Description: LVP, Setup as Craft Room, Door to Outside
Dining room
- Description: LVP, Slider to Deck
Kitchen
- Description: LVP, Garden Window, Disposal
Living room
- Description: LVP, Garden Window
Heating
- Electric, Wall Furnace
Cooling
- None
Appliances
- Included: Dryer, Dishwasher, Electric Oven, Electric Range, Refrigerator, Washer, Water Heater
Features
- Flooring: Carpet, Vinyl
- Windows: Window Treatments
- Basement: Daylight
- Has fireplace: No
Interior area
- Total structure area: 1,680
- Total interior livable area: 1,680 sqft
- Finished area above ground: 1,680
- Finished area below ground: 0
Video & virtual tour
Property
Parking
- Total spaces: 2
- Parking features: Attached Garage
- Garage spaces: 2
Features
- Levels: Tri-Level
- Patio & porch: Deck
- Fencing: Wood
Lot
- Size: 8,276 Square Feet
Details
- Parcel number: 131119DC20300
- Zoning description: R-1 Residential, Single Family
Construction
Type & style
- Home type: SingleFamily
- Architectural style: Traditional
- Property subtype: Single Family Residence
Materials
- Other, Cedar
- Foundation: Concrete Perimeter
- Roof: Composition
Condition
- New construction: No
- Year built: 1965
Utilities & green energy
- Sewer: Public Sewer
- Water: Public
- Utilities for property: Electricity Connected, Natural Gas Not Available, Water Available
Community & HOA
Community
- Subdivision: Crestline Estates
HOA
- Has HOA: No
Location
- Region: Waldport
Financial & listing details
- Price per square foot: $253/sqft
- Tax assessed value: $184,950
- Annual tax amount: $3,646
- Date on market: 7/17/2026
- Listing terms: Cash,Conventional,FHA,VA Loan
- Electric utility on property: Yes
- Road surface type: Paved
Estimated market value
Not available
Estimated sales range
Not available
Not available
Price history
| Date | Event | Price |
|---|---|---|
| 7/17/2026 | Listed for sale | $425,000$253/sqft |
Source:  OCMLS #LC-104934 Report a problem OCMLS #LC-104934 Report a problem | ||
| 7/9/2026 | Pending sale | $425,000$253/sqft |
Source: OCMLS #LC-104934 Report a problem | ||
| 5/31/2026 | Price change | $425,000-5.6%$253/sqft |
Source: OCMLS #LC-104934 Report a problem | ||
| 5/5/2026 | Price change | $450,000-3.2%$268/sqft |
Source: OCMLS #LC-104934 Report a problem | ||
| 3/14/2026 | Price change | $465,000-2.1%$277/sqft |
Source: OCMLS #LC-104934 Report a problem | ||
| 12/5/2025 | Price change | $475,000-1%$283/sqft |
Source: OCMLS #25-2214 Report a problem | ||
| 10/30/2025 | Price change | $480,000-1%$286/sqft |
Source: OCMLS #25-2214 Report a problem | ||
| 10/2/2025 | Listed for sale | $485,000+7.8%$289/sqft |
Source: OCMLS #25-2214 Report a problem | ||
| 1/16/2024 | Sold | $450,000-2.2%$268/sqft |
Source:  RMLS (OR) #23090283 Report a problem RMLS (OR) #23090283 Report a problem | ||
| 12/9/2023 | Contingent | $459,950$274/sqft |
Source: OCMLS #23-1959 Report a problem | ||
| 12/9/2023 | Pending sale | $459,950$274/sqft |
Source: RMLS (OR) #23090283 Report a problem | ||
| 10/9/2023 | Listed for sale | $459,950-1.1%$274/sqft |
Source: OCMLS #23-1959 Report a problem | ||
| 9/25/2023 | Listing removed | -- |
Source: OCMLS #23-957 Report a problem | ||
| 9/22/2023 | Price change | $465,000-2.1%$277/sqft |
Source: OCMLS #23-957 Report a problem | ||
| 7/29/2023 | Price change | $475,000-2.1%$283/sqft |
Source: OCMLS #23-957 Report a problem | ||
| 7/3/2023 | Price change | $485,000-2.8%$289/sqft |
Source: OCMLS #23-957 Report a problem | ||
| 5/27/2023 | Listed for sale | $499,000+366.4%$297/sqft |
Source: OCMLS #23-957 Report a problem | ||
| 7/15/1998 | Sold | $107,000$64/sqft |
Source:  OCMLS #97-12434 Report a problem OCMLS #97-12434 Report a problem | ||
Public tax history
| Year | Property taxes | Tax assessment |
|---|---|---|
| 2015 | $2,758 +21.4% | $158,840 +3% |
| 2014 | $2,271 | $154,220 |
Find assessor info on the county website
Monthly payment
Est. payment
Payment breakdown
Explore the cost of this home by adjusting the details. Changes won't be saved.Climate risks
Neighborhood: 97394
Similar homes
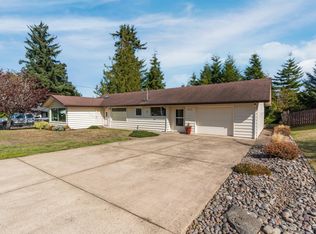
- $465,0003 bd2 ba1.8k sqft625 S Crestline Dr, Waldport, OR 97394For Sale
 MLS ID #26-767, Matt Moore, Elkhorn Real Estate. OCMLS
 - $407,5003 bd2 ba1.2k sqft720 SE Bird Ave, Waldport, OR 97394For Sale
 MLS ID #26-1368, Shelly Heim, Advantage Real Estate. OCMLS
 - $496,0004 bd2 ba2.4k sqft865 S Crestline Dr, Waldport, OR 97394For Sale
 MLS ID #26-2110, Deanna Christine Watkins, Windermere West Coast Properties. OCMLS
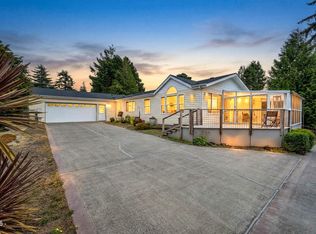
 - $465,0003 bd2 ba1.7k sqft240 SW View Dr, Waldport, OR 97394For Sale
 MLS ID #26-2355, Kylie Lynch, Premiere Property Group, LLC (Newport). OCMLS
 - $400,0003 bd2 ba1.5k sqft1910 NW Cutter St, Waldport, OR 97394For SaleMLS ID #26-2106, Juli Blaser Sagar, Premiere Property Group, LLC (Newport). OCMLS
- $474,0003 bd2 ba1.8k sqft640 SW Kelsie Ln, Waldport, OR 97394For SaleMLS ID #26-1278, Samantha McClain, Realty One Group At The Beach, Newport. OCMLS
- $425,0002 bd2 ba1.6k sqft2002 NW Bridgeview Dr, Waldport, OR 97394For SaleMLS ID #26-2330, Richard Hoffman, Emerald Coast Realty - Waldport. OCMLS
- $408,5003 bd2 ba1k sqft1713 NW Parker Ave, Waldport, OR 97394For SaleMLS ID #26-2464, Wendy Howerton Birchfield, Windermere West Coast Properties. OCMLS
- $379,0003 bd2 ba1.2k sqft945 NE Commercial St, Waldport, OR 97394For SaleMLS ID #26-2498, Nickolas J Dyer, Premiere Property Group, LLC (Newport). OCMLS
- $449,9993 bd2 ba1.5k sqft440 SW Wedge Dr, Waldport, OR 97394For Sale
 MLS ID #845222, KATCINA SMITH, More Realty. WVMLS
 - $399,0003 bd2 ba2k sqft1922 NW Cunard St, Waldport, OR 97394For SaleMLS ID #26-1821, Amy Jackson, Premiere Property Group, LLC. OCMLS
- $495,0003 bd2 ba1.5k sqft230 SW Cedar St, Waldport, OR 97394For SaleMLS ID #26-422, Richard Hoffman, Emerald Coast Realty - Waldport. OCMLS
- $549,0004 bd3 ba2k sqft1260 SW Chad Dr, Waldport, OR 97394For SaleMLS ID #26-2463, Mac W Creasman, Emerald Coast Realty - Yachats. OCMLS
- $489,0003 bd2 ba1.7k sqft415 SW Range Dr, Waldport, OR 97394For SaleMLS ID #LC-104961, Jody Sturtze, Emerald Coast Realty - Yachats. OCMLS
- $419,0002 bd2 ba1.4k sqft1902 NW Cedar Crest Pl, Waldport, OR 97394For SaleMLS ID #26-1721, Laura Allen, Redfin. OCMLS
- $436,0002 bd2 ba1.2k sqft1251 NW Wenger Ln, Waldport, OR 97394For SaleMLS ID #26-1867, Laura Allen, Redfin. OCMLS
- $499,0003 bd3 ba2.1k sqft865 SE Home Port Ln, Waldport, OR 97394For SaleMLS ID #26-1135, Audra Powell, Premiere Property Group, LLC (Newport). OCMLS
- $480,0002 bd2 ba2.3k sqft82 E Rainbow Rd, Waldport, OR 97394For SaleMLS ID #26-2334, Makennah P Warner, Elkhorn Real Estate. OCMLS
- $515,0002 bd2 ba2.3k sqft2180 SE Alsea Way, Waldport, OR 97394For SaleMLS ID #26-1344, Amy Graham, Taylor & Taylor Realty Company. OCMLS
- $335,0002 bd1 ba990 sqft365 NW Cedar St, Waldport, OR 97394For SaleMLS ID #26-2420, Alyshia A Ware, Coldwell Banker Professional Group - Newport. OCMLS
