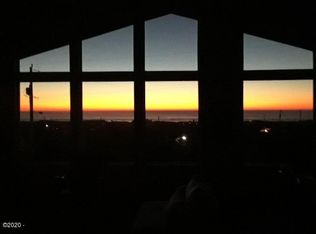
Zillow Users: please visit Realtor.com for 3D. Located just two blocks from the beach in Waldport, Oregon, this 3-bedroom, 3-bath coastal home offers sweeping ocean views from nearly every vantage point on both levels, and even from the garage. A quick 5-minute walk puts you on the sand, while at home, the view stays with you throughout the entire space.The main level features an open layout designed to maximize your sightline to the ocean. An oversized window anchors the living room, bringing in natural light and uninterrupted coastal views, complemented by a wood-burning fireplace. The kitchen includes granite counters, stainless steel appliances, and a large island, all positioned to maintain a visual connection to the water.The main-level primary suite offers a standout retreat, featuring a full wall of sliding glass doors that open to a private deck creating a seamless indoor-outdoor connection with an elevated coastal perspective. The lower level includes two additional bedrooms and a family room, with continued ocean views throughout.Additional features include a newer, well-engineered deck, low-maintenance grounds, and an oversized garage with flexible use for storage, recreational gear, or workspace, without sacrificing the view. Located within the Bayshore Beach Club, amenities include a pool, clubhouse, playground, tennis courts, and basketball courts.A rare opportunity to own a home where ocean views are not limited to a single room but experienced throughout the entire property.
Active
$748,500
2105 NW Parker Ave, Waldport, OR 97394
3beds
2,556sqft
Residential, Single Family Residence
Built in 2005
0.28 Acres Lot
$-- Zestimate®
$293/sqft
$23/mo HOA
What's special
Wood-burning fireplaceLow-maintenance groundsNewer well-engineered deckKitchen includes granite countersStainless steel appliances
- 150 days |
- 321 |
- 12 |
Zillow last checked:
Listing updated:
Listed by:
Michael Beirwagen 503-810-0505,
Berkshire Hathaway HomeServices NW Real Estate,
Emilie Evans 971-221-5469,
Berkshire Hathaway HomeServices NW Real Estate
Source: RMLS (OR),MLS#: 740044078
Facts & features
Interior
Bedrooms & bathrooms
- Bedrooms: 3
- Bathrooms: 3
- Full bathrooms: 3
- Main level bathrooms: 2
Rooms
- Room types: Utility Room, Bedroom 2, Bedroom 3, Dining Room, Family Room, Kitchen, Living Room, Primary Bedroom
Primary bedroom
- Features: Deck, Fireplace, Walkin Closet
- Level: Main
- Area: 414
- Dimensions: 18 x 23
Bedroom 2
- Level: Lower
- Area: 169
- Dimensions: 13 x 13
Bedroom 3
- Level: Lower
- Area: 168
- Dimensions: 14 x 12
Dining room
- Features: Deck
- Level: Main
- Area: 144
- Dimensions: 12 x 12
Family room
- Level: Lower
- Area: 252
- Dimensions: 14 x 18
Kitchen
- Level: Main
- Area: 204
- Width: 17
Living room
- Features: Fireplace
- Level: Main
- Area: 306
- Dimensions: 17 x 18
Heating
- Zoned, Fireplace(s)
Appliances
- Included: Built-In Range, Dishwasher, Free-Standing Refrigerator, Microwave, Stainless Steel Appliance(s), Electric Water Heater
- Laundry: Laundry Room
Features
- Ceiling Fan(s), Central Vacuum, High Ceilings, Walk-In Closet(s), Granite, Kitchen Island, Tile
- Flooring: Tile
- Windows: Double Pane Windows, Vinyl Frames
- Basement: Daylight
- Number of fireplaces: 2
- Fireplace features: Propane, Wood Burning
- Furnished: Yes
Interior area
- Total structure area: 2,556
- Total interior livable area: 2,556 sqft
Property
Parking
- Total spaces: 2
- Parking features: Driveway, Off Street, Garage Door Opener, Attached, Extra Deep Garage, Oversized
- Attached garage spaces: 2
- Has uncovered spaces: Yes
Features
- Levels: Multi/Split
- Stories: 2
- Patio & porch: Deck
- Has spa: Yes
- Spa features: Bath
- Has view: Yes
- View description: Ocean
- Has water view: Yes
- Water view: Ocean
Lot
- Size: 0.28 Acres
- Features: Gentle Sloping, Terraced, SqFt 10000 to 14999
Details
- Additional structures: Furnished
- Parcel number: R236897
Construction
Type & style
- Home type: SingleFamily
- Property subtype: Residential, Single Family Residence
Materials
- Cement Siding, Lap Siding
- Foundation: Slab
- Roof: Composition
Condition
- Resale
- New construction: No
- Year built: 2005
Utilities & green energy
- Sewer: Septic Tank
- Water: Public
Community & HOA
HOA
- Has HOA: Yes
- Amenities included: Basketball Court, Meeting Room, Party Room, Pool, Recreation Facilities, Tennis Court
- HOA fee: $280 annually
Location
- Region: Waldport
Financial & listing details
- Price per square foot: $293/sqft
- Tax assessed value: $866,630
- Annual tax amount: $5,765
- Date on market: 3/24/2026
- Listing terms: Cash,Conventional,FHA,VA Loan
- Road surface type: Paved
Estimated market value
Not available
Estimated sales range
Not available
Not available
Price history
| Date | Event | Price |
|---|---|---|
| 5/20/2026 | Price change | $748,500-3.4%$293/sqft |
Source:  RMLS (OR) #740044078 Report a problem RMLS (OR) #740044078 Report a problem | ||
| 3/25/2026 | Listed for sale | $774,900-1.9%$303/sqft |
Source: RMLS (OR) #740044078 Report a problem | ||
| 11/14/2025 | Listing removed | $790,000$309/sqft |
Source:  OCMLS #25-1330 Report a problem OCMLS #25-1330 Report a problem | ||
| 8/19/2025 | Price change | $790,000-1.3%$309/sqft |
Source: OCMLS #25-1330 Report a problem | ||
| 6/12/2025 | Listed for sale | $800,000+166.7%$313/sqft |
Source: OCMLS #25-1330 Report a problem | ||
| 3/7/2014 | Sold | $300,000-7.7%$117/sqft |
Source: OCMLS #LC-65558 Report a problem | ||
| 2/5/2014 | Pending sale | $325,000$127/sqft |
Source: Windermere WCP Real Estate Gallery #12-807 Report a problem | ||
| 11/6/2013 | Price change | $325,000-32.2%$127/sqft |
Source: Windermere WCP Real Estate Gallery #12-807 Report a problem | ||
| 4/12/2012 | Listed for sale | $479,000-12.1%$187/sqft |
Source: Windermere WCP Real Estate Gallery #12-807 Report a problem | ||
| 10/27/2011 | Listing removed | $545,000$213/sqft |
Source: Windermere WCP Real Estate Gallery #11-1033 Report a problem | ||
| 4/29/2011 | Listed for sale | $545,000-8.4%$213/sqft |
Source: Windermere WCP Real Estate Gallery #11-1033 Report a problem | ||
| 2/5/2011 | Listing removed | $595,000$233/sqft |
Source: Windermere WCP Real Estate Gallery #09-2092 Report a problem | ||
| 5/27/2010 | Price change | $595,000-8.9%$233/sqft |
Source: Windermere WCP Real Estate Gallery #09-2092 Report a problem | ||
| 9/24/2009 | Listed for sale | $653,000$255/sqft |
Source: Windermere WCP Real Estate Gallery #09-2092 Report a problem | ||
| 8/18/2009 | Listing removed | $653,000$255/sqft |
Source: Windermere WCP Real Estate Gallery #09-2092 Report a problem | ||
| 8/18/2009 | Price change | $653,000-12.5%$255/sqft |
Source: Windermere WCP Real Estate Gallery #09-2092 Report a problem | ||
| 5/16/2009 | Listed for sale | $746,211+88.9%$292/sqft |
Source: Windermere WCP Real Estate Gallery #09-2092 Report a problem | ||
| 12/23/2005 | Sold | $395,000+338.9%$155/sqft |
Source:  OCMLS #04-2670 Report a problem OCMLS #04-2670 Report a problem | ||
| 6/23/2005 | Sold | $90,000+20%$35/sqft |
Source: OCMLS #04-2659 Report a problem | ||
| 8/24/2004 | Sold | $75,000$29/sqft |
Source: OCMLS #04-2129 Report a problem | ||
Public tax history
| Year | Property taxes | Tax assessment |
|---|---|---|
| 2025 | $5,593 +3.8% | $415,060 +3% |
| 2024 | $5,390 +2% | $402,980 +3% |
| 2023 | $5,284 -0.3% | $391,250 +3% |
| 2022 | $5,299 +5.1% | $379,860 +3% |
| 2021 | $5,042 +5.3% | $368,800 +3% |
| 2020 | $4,789 | $358,060 +3% |
| 2019 | -- | $347,640 +3% |
| 2018 | $4,706 | $337,520 +3% |
| 2017 | $4,706 +11.3% | $327,690 +3% |
| 2016 | $4,229 | $318,150 +3% |
| 2015 | $4,229 +13.6% | $308,890 +3% |
| 2014 | $3,723 | $299,900 +3% |
| 2013 | $3,723 +3.6% | $291,170 +3% |
| 2012 | $3,594 +8.3% | $282,690 +3% |
| 2011 | $3,320 +5.9% | $274,460 |
| 2010 | $3,135 +3.1% | $274,460 +6.1% |
| 2009 | $3,040 +4.3% | $258,710 |
| 2008 | $2,915 +3.2% | $258,710 +6.1% |
| 2007 | $2,825 | $243,870 |
Find assessor info on the county website
Monthly payment
Est. payment
Payment breakdown
Explore the cost of this home by adjusting the details. Changes won't be saved.Climate risks
Neighborhood: Bayshore
Nearby schools
GreatSchools rating
- 7/10Crestview Heights SchoolGrades: K-6Distance: 2.5 mi
- 2/10Waldport Middle SchoolGrades: 7-8Distance: 2.5 mi
- 5/10Waldport High SchoolGrades: 9-12Distance: 2.5 mi
Schools provided by the listing agent
- Elementary: Crestview Hghts
- Middle: Waldport
- High: Waldport
Source: RMLS (OR). This data may not be complete. We recommend contacting the local school district to confirm school assignments for this home.
- $647,4003 bd3 ba1.8k sqft2109 NW Parker Ave, Waldport, OR 97394Off Market
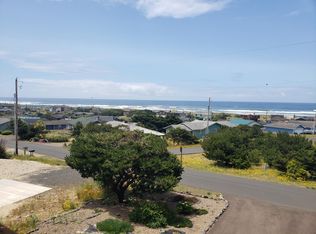
- $644,2004 bd2 ba2k sqft2101 NW Parker Ave, Waldport, OR 97394Off Market
- $654,4004 bd2 ba2.5k sqft1718 NW Dodge Ct, Waldport, OR 97394Off Market
- $635,7003 bd2 ba1.9k sqft2201 NW Parker Ave, Waldport, OR 97394Off Market
- $588,3003 bd2 ba2.1k sqft2013 NW Parker Ave, Waldport, OR 97394Off Market
- $485,1002 bd2 ba1.4k sqft1714 NW Dodge Ct, Waldport, OR 97394Off Market
- $207,2403 bd2 ba1.6k sqft2106 NW Parker Ave, Waldport, OR 97394Off Market
- $465,2003 bd2 ba1.6k sqft2106 NW Parker Ave, Waldport, OR 97394Off Market
A local agent can set up tours, give advice and negotiate with sellers.
A local lender can help you make sure your offer is ready when you are.
Similar homes
- $829,0004 bd3 ba2.8k sqft1009 NW Salal Dr, Waldport, OR 97394For Sale
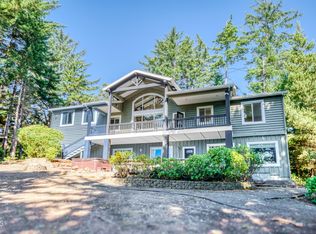
 MLS ID #LC-104864, Jennifer Norman, Realty One Group At The Beach, Newport. OCMLS
 - $719,0004 bd4 ba2.8k sqft1080 SW Norwood Dr, Waldport, OR 97394For Sale
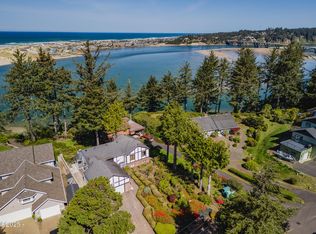 MLS ID #26-696, Pam Mugleston, Emerald Coast Realty - Seal Rock. OCMLS
 - $615,0003 bd3 ba2.2k sqft920 NW Highland Cir, Waldport, OR 97394For Sale
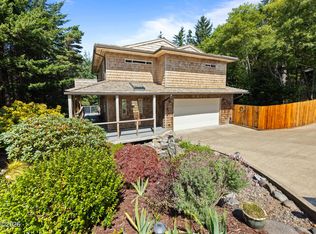 MLS ID #26-389, Tammy L Gagne, Premiere Property Group, LLC (Newport). OCMLS
 - $764,0004 bd4 ba2.8k sqft1200 SW Forest Pkwy, Waldport, OR 97394For Sale
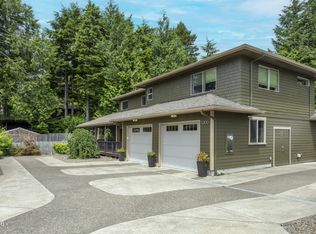 MLS ID #26-1766, Casey O'Callaghan, Premiere Property Group, LLC (Newport). OCMLS
 - $675,0002 bd3 ba1.5k sqft106 NW Oceania Dr, Waldport, OR 97394For SaleMLS ID #26-875, Richard Hoffman, Emerald Coast Realty - Waldport. OCMLS
- $975,0003 bd3 ba2.1k sqft910 NW Oceania Dr, Waldport, OR 97394For SaleMLS ID #26-1194, Stacey Clendenin, MORE Realty. OCMLS
- $735,0003 bd2 ba1.5k sqft871 SE River View Ln, Waldport, OR 97394For SaleMLS ID #26-1475, Deanna Christine Watkins, Windermere West Coast Properties. OCMLS
- $890,0003 bd4 ba2.3k sqft5220 SW Neal Ave, Waldport, OR 97394For SaleMLS ID #26-626, Amy Graham, Taylor & Taylor Realty Company. OCMLS
- $949,0004 bd5 ba3.1k sqft1201 NW Bayshore Dr, Waldport, OR 97394For SaleMLS ID #26-217, Christopher Dragoo, Harcourts Coast Realty. OCMLS
- $649,0004 bd3 ba2.5k sqft4067 SW Fehrenbacher Dr, Waldport, OR 97394For SaleMLS ID #26-2183, Richard Hoffman, Emerald Coast Realty - Waldport. OCMLS
- $879,0003 bd3 ba3.3k sqft340 NE Waldport Heights Dr, Waldport, OR 97394For SaleMLS ID #26-929, Michael Kessinger, Premiere Property Group, LLC (Newport). OCMLS
- $975,0003 bd3 ba2.5k sqft1050 SE Shady Cove Ln, Waldport, OR 97394For SaleMLS ID #26-2248, Richard Hoffman, Emerald Coast Realty - Waldport. OCMLS
- $949,9994 bd4 ba2.7k sqft118 NW Oceania Dr, Waldport, OR 97394For Sale
 MLS ID #831693, KRISTIN D SMITH, Keller Williams Realty -Albany. WVMLS
 - $869,0004 bd3 ba2.7k sqft100 NE Waldport Heights Dr, Waldport, OR 97394For SaleMLS ID #LC-105102, Richard Hoffman, Emerald Coast Realty - Waldport. OCMLS
- $650,0003 bd2 ba2k sqft135 SW Wakonda Beach Rd, Waldport, OR 97394Active
 MLS ID #186845574, Ryan Kelly, Whitetail Properties Real Estate LLC. RMLS (OR)
 - $998,4005 bd6 ba3.1k sqft1995 N Bayview Rd, Waldport, OR 97394For SaleMLS ID #844298, GAVIN & JULIE WISSER, Homestar Brokers. WVMLS
- $749,0003 bd2 ba2.2k sqft2628 S Beaver Creek Rd, Seal Rock, OR 97376ActiveMLS ID #215487363, Hunter Blackwell, Cascade Hasson Sotheby's International Realty. RMLS (OR)
- $535,0002 bd2 ba2.3k sqft2180 SE Alsea Way, Waldport, OR 97394For SaleMLS ID #26-1344, Amy Graham, Taylor & Taylor Realty Company. OCMLS
- $539,9003 bd3 ba2.5k sqft1380 SE Virginia Pl, Waldport, OR 97394For SaleMLS ID #26-1593, Amy Graham, Taylor & Taylor Realty Company. OCMLS
- $419,0002 bd2 ba1.4k sqft1902 NW Cedar Crest Pl, Waldport, OR 97394For SaleMLS ID #26-1721, Laura Allen, Redfin. OCMLS
