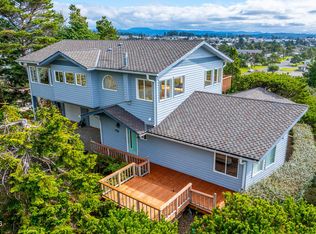
Tucked away at the end of the road, this private coastal retreat offers the rare combination of seclusion and convenience, with beautiful ocean and city views in the heart of Newport. Access to Yaquina Head, the charming Nye Beach District, shopping, dining, and local amenities is minutes away. Designed for today's lifestyle, the thoughtfully planned layout offers inviting spaces for work, relaxation, and entertaining. Brazilian cherry hardwood floors, custom ceiling details, warm wood built-ins, and an elegant curved staircase inspired by the nearby lighthouse create a memorable first impression. The kitchen features stainless steel appliances and opens to a bright sunroom that provides additional space for overnight guests. An inhouse VacuFlo system and exhaust system make maintaining this home a breeze. The spacious primary suite is a true retreat, complete with a cozy gas fireplace, window seat, and a luxurious en suite bath, all enjoying panoramic ocean views, including the iconic Yaquina Head lighthouse. Adjacent to the primary suite is a room for an office or craft room with luscious views of Yaquina Head. A full bathroom on the main level adds convenience, while the laundry room is located on the bedroom level. Two spacious additional bedrooms provide ample accommodations for family or friends, including one with a separate exterior entrance ideal for a home office, guest space, or studio. The east-facing patio with hot tub is protected from the prevailing ocean breezes, while the fenced backyard, mature landscaping, stone garden accents, and privacy fencing create inviting outdoor living spaces. A restricted height easement on the adjacent northern lot helps preserve the home's scenic outlook. Lovingly maintained with exceptional pride of ownership, this home has been thoughtfully updated with fresh interior and exterior paint, a transferable 50-year roof, upgraded windows, refreshed bathrooms, enhanced landscaping, and numerous quality improvements throughout. Experience the best of the Oregon Coast in a home that offers privacy, craftsmanship, stunning views, and an exceptional Newport location.
Accepting backup offers
$739,900
1720 NW Pacific St, Newport, OR 97365
3beds
2,335sqft
Single Family Residence
Built in 1997
5,227 Square Feet Lot
$725,000 Zestimate®
$317/sqft
$-- HOA
What's special
Cozy gas fireplaceFenced backyardThoughtfully planned layoutRefreshed bathroomsWindow seatEnhanced landscapingBrazilian cherry hardwood floors
- 37 days
- 470
- 14
Zillow last checked:
Listing updated:
Listed by:
Hannah Katz 541-418-3101,
Coldwell Banker Professional Group - Lincoln City
Source: OCMLS,MLS#: 26-2074
Facts & features
Interior
Bedrooms & bathrooms
- Bedrooms: 3
- Bathrooms: 3
- Full bathrooms: 3
Heating
- Forced Air, Natural Gas
Cooling
- Exhaust Fan
Appliances
- Included: Convection Oven, Dryer, Dishwasher, Exhaust Fan, Gas Cooktop, Ice Maker, Microwave, Refrigerator, Washer, Water Heater, Built-In Electric Oven
- Laundry: Electric Dryer Hookup, Main Level, Upper Level, Washer Hookup
Features
- Central Vacuum, Double Vanity, Entrance Foyer, Kitchen Island, Open Floorplan, Pantry, Smart Thermostat, Wet Bar, Walk-In Closet(s), Grab Bars in Shower or Tub, Hand-held Shower Head, Soaking Tub
- Flooring: Carpet, Tile, Wood
- Windows: Bay Window(s), Double Pane Windows, Window Treatments, Vinyl Frames
- Basement: Crawl Space
- Number of fireplaces: 2
- Fireplace features: Gas
Interior area
- Total structure area: 2,335
- Total interior livable area: 2,335 sqft
- Finished area above ground: 2,335
- Finished area below ground: 0
Video & virtual tour
Property
Parking
- Total spaces: 3
- Parking features: Additional Parking, Attached Garage, Driveway, Garage Door Opener, Open, Paved, Workshop in Garage
- Garage spaces: 2
- Uncovered spaces: 1
Features
- Levels: Two
- Stories: 2
- Patio & porch: Deck
- Exterior features: Garden, Lighting, Private Yard, Spa/Hot Tub, Balcony
- Fencing: Wood
- Has view: Yes
- View description: Other, Ocean
- Has water view: Yes
- Water view: Ocean
Lot
- Size: 5,227 Square Feet
Details
- Parcel number: 111105BA670300
- Zoning description: R-1 Residential, Single Family
- Special conditions: Standard
Construction
Type & style
- Home type: SingleFamily
- Architectural style: Traditional
- Property subtype: Single Family Residence
Materials
- HardiPlank Type
- Foundation: Concrete Perimeter
- Roof: Composition
Condition
- New construction: No
- Year built: 1997
Utilities & green energy
- Electric: 200+ Amp Service, Circuit Breakers
- Sewer: Public Sewer
- Water: Public
- Utilities for property: Cable Available, Electricity Connected, Natural Gas Connected, Sewer Connected, Water Connected
Community & HOA
Community
- Security: Carbon Monoxide Detector(s), Fire Escape, Smoke Detector(s)
- Subdivision: Sammons Acres
HOA
- Has HOA: No
Location
- Region: Newport
Financial & listing details
- Price per square foot: $317/sqft
- Tax assessed value: $905,700
- Annual tax amount: $8,229
- Date on market: 7/28/2026
- Listing terms: Cash,Conventional,FHA,VA Loan
- Electric utility on property: Yes
- Road surface type: Paved
Estimated market value
$725,000
$689,000 - $761,000
$3,013/mo
Price history
| Date | Event | Price |
|---|---|---|
| 8/14/2026 | Pending sale | $739,900$317/sqft |
Source:  RMLS (OR) #721682194 Report a problem RMLS (OR) #721682194 Report a problem | ||
| 8/14/2026 | Contingent | $739,900$317/sqft |
Source:  OCMLS #26-2074 Report a problem OCMLS #26-2074 Report a problem | ||
| 7/28/2026 | Listed for sale | $739,9000%$317/sqft |
Source: OCMLS #26-2074 Report a problem | ||
| 8/27/2024 | Listing removed | $740,000$317/sqft |
Source: OCMLS #24-799 Report a problem | ||
| 7/23/2024 | Price change | $740,000-2%$317/sqft |
Source: OCMLS #24-799 Report a problem | ||
| 7/9/2024 | Price change | $755,000-1.9%$323/sqft |
Source: OCMLS #24-799 Report a problem | ||
| 6/27/2024 | Price change | $770,000-1.9%$330/sqft |
Source: OCMLS #24-799 Report a problem | ||
| 6/6/2024 | Price change | $784,900-0.6%$336/sqft |
Source: OCMLS #24-799 Report a problem | ||
| 5/30/2024 | Listed for sale | $789,900$338/sqft |
Source: OCMLS #24-799 Report a problem | ||
| 5/28/2024 | Contingent | $789,900$338/sqft |
Source: OCMLS #24-799 Report a problem | ||
| 5/27/2024 | Pending sale | $789,900$338/sqft |
Source: OCMLS #24-799 Report a problem | ||
| 4/23/2024 | Listed for sale | $789,900-4.3%$338/sqft |
Source: OCMLS #24-799 Report a problem | ||
| 4/4/2024 | Listing removed | -- |
Source: OCMLS #23-1603 Report a problem | ||
| 3/13/2024 | Price change | $825,000-0.6%$353/sqft |
Source: OCMLS #23-1603 Report a problem | ||
| 2/8/2024 | Price change | $830,000-0.6%$355/sqft |
Source: OCMLS #23-1603 Report a problem | ||
| 12/16/2023 | Price change | $835,000-1.2%$358/sqft |
Source: OCMLS #23-1603 Report a problem | ||
| 11/11/2023 | Price change | $845,000-0.6%$362/sqft |
Source: OCMLS #23-1603 Report a problem | ||
| 10/23/2023 | Price change | $849,900-1.2%$364/sqft |
Source: OCMLS #23-1603 Report a problem | ||
| 9/17/2023 | Price change | $860,000-1.1%$368/sqft |
Source: OCMLS #23-1603 Report a problem | ||
| 9/8/2023 | Price change | $870,000-0.6%$373/sqft |
Source: OCMLS #23-1603 Report a problem | ||
| 8/11/2023 | Listed for sale | $875,000+50.9%$375/sqft |
Source: OCMLS #23-1603 Report a problem | ||
| 9/4/2019 | Listing removed | $580,000$248/sqft |
Source: Martek Real Estate #19-490 Report a problem | ||
| 8/6/2019 | Price change | $580,000-3%$248/sqft |
Source: Martek Real Estate #19-490 Report a problem | ||
| 7/20/2019 | Price change | $598,000-2.3%$256/sqft |
Source: Martek Real Estate #19-490 Report a problem | ||
| 6/3/2019 | Listed for sale | $611,900+46.4%$262/sqft |
Source: Martek Real Estate #19-490 Report a problem | ||
| 6/4/2015 | Sold | $418,000$179/sqft |
Source: OCMLS #LC-72533 Report a problem | ||
Public tax history
| Year | Property taxes | Tax assessment |
|---|---|---|
| 2025 | $7,983 +2.1% | $459,950 +3% |
| 2024 | $7,816 +2.4% | $446,560 +3% |
| 2023 | $7,632 +3.2% | $433,560 +3% |
| 2022 | $7,397 -1.3% | $420,940 +3% |
| 2021 | $7,494 +5.6% | $408,680 +3% |
| 2020 | $7,097 | $396,780 +3% |
| 2019 | -- | $385,230 +3% |
| 2018 | $6,787 | $374,010 +3% |
| 2017 | $6,787 +3.1% | $363,120 +3% |
| 2016 | $6,584 | $352,550 +3% |
| 2015 | $6,584 +10.3% | $342,290 +3% |
| 2014 | $5,967 | $332,330 +3% |
| 2013 | $5,967 +9.9% | $322,660 +3% |
| 2012 | $5,432 +3.2% | $313,270 +3% |
| 2011 | $5,265 +2.6% | $304,150 |
| 2010 | $5,131 +3.1% | $304,150 +6.1% |
| 2009 | $4,974 +1.7% | $286,700 |
| 2008 | $4,891 +3.5% | $286,700 +6.1% |
| 2007 | $4,726 | $270,250 |
Find assessor info on the county website
Monthly payment
Est. payment
Payment breakdown
Explore the cost of this home by adjusting the details. Changes won't be saved.Climate risks
Neighborhood: 97365
Similar homes
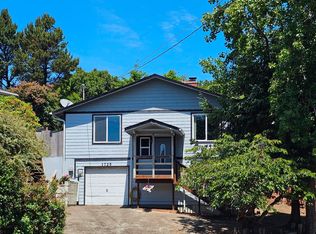
- $777,0003 bd3 ba1.9k sqft416 NW 19th Ct, Newport, OR 97365For Sale
 MLS ID #840193, DEBORAH HAUER, Exp Realty, Llc. WVMLS
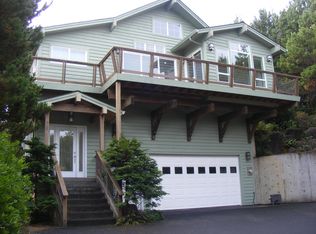
 - $775,0003 bd3 ba2.3k sqft11402 NE Coos St, Newport, OR 97365For Sale
 MLS ID #26-349, Doretta L Smith, Martek Real Estate. OCMLS
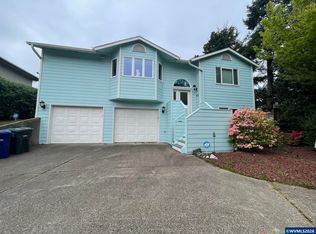
 - $949,0003 bd4 ba2.8k sqft421 NW 13th St, Newport, OR 97365For Sale
 MLS ID #26-615, Wendy Howerton Birchfield, Windermere West Coast Properties. OCMLS
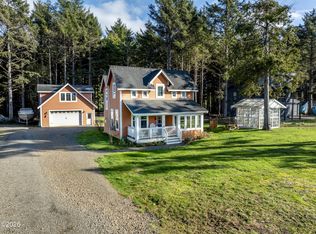
 - $829,0004 bd2 ba2.1k sqft242 SW 27th St, Newport, OR 97365For Sale
 MLS ID #26-2341, Tasha Brittsan, Eco Real Estate Solutions. OCMLS
 - $749,0003 bd2 ba2.4k sqft3823 Yaquina Bay Rd, Newport, OR 97365For SaleMLS ID #26-580, Stacey Clendenin, MORE Realty. OCMLS
- $775,0003 bd3 ba3.2k sqft635 SE 4th St, Newport, OR 97365For SaleMLS ID #26-663, Wendy Howerton Birchfield, Windermere West Coast Properties. OCMLS
- $485,0003 bd2 ba1.6k sqft2535 NE Big Creek Rd, Newport, OR 97365For SaleMLS ID #26-1826, Michelle Barnes, Taylor & Taylor Realty Company. OCMLS
- $549,0004 bd3 ba2.5k sqft718 NE Eads St, Newport, OR 97365For SaleMLS ID #26-2050, Maria Cristina Gonzalez Tamayo, Realty One Group At The Beach, Newport. OCMLS
- $865,0003 bd3 ba3.2k sqft275 NE 71st Pl, Newport, OR 97365For SaleMLS ID #26-1338, Dennis M Regen, Taylor & Taylor Realty Company. OCMLS
- $869,9003 bd3 ba1.6k sqft825 NW 1st St, Newport, OR 97365Active
 MLS ID #644415520, Heidi Rogers, Cascade Hasson Sotheby's International Realty. RMLS (OR)
 - $900,0003 bd4 ba3.4k sqft1075 SE Spruce Way, Newport, OR 97365For SaleMLS ID #26-2007, Nickolas Shivers, eXp Realty LLC. OCMLS
- $849,9003 bd2 ba1.8k sqft565 SW 4th St, Newport, OR 97365For SaleMLS ID #26-1433, Heidi Rogers, Cascade Hasson SIR. OCMLS
- $930,0003 bd3 ba2.4k sqft645 SE 3rd St, Newport, OR 97365For SaleMLS ID #26-1431, Sonja S. Lovas, Martek Real Estate. OCMLS
- $899,0003 bd3 ba3.2k sqft1015 NE 7th Dr, Newport, OR 97365For SaleMLS ID #26-1172, Marilyn Grove, Advantage Real Estate. OCMLS
- $865,0003 bd2 ba2k sqft580 SW 10th St, Newport, OR 97365For SaleMLS ID #26-995, Kathleen Gibson, Realty One Group At The Beach, Newport. OCMLS
- $950,0003 bd2 ba1.6k sqft5020 NW Agate Way, Newport, OR 97365For SaleMLS ID #26-1500, Alyshia A Ware, Coldwell Banker Professional Group - Newport. OCMLS
- $849,9005 bd3 ba2.6k sqft563/565 SW 4th St, Newport, OR 97365For SaleMLS ID #26-1432, Heidi Rogers, Cascade Hasson SIR. OCMLS
- $839,9993 bd3 ba2.1k sqft5745 SW Arbor Dr, South Beach, OR 97366For SaleMLS ID #26-944, Michele M Hallmark, Coldwell Banker Professional Group - Newport. OCMLS
- $885,0003 bd3 ba2.1k sqft205 SW 58th St, South Beach, OR 97366For SaleMLS ID #26-1716, Jack Winter, Cascade Hasson Sotheby's International Realty. OCMLS
- $740,0003 bd2 ba1.5k sqft189 Sea Crest Ln, Otter Rock, OR 97369For SaleMLS ID #26-1187, Marilyn Grove, Advantage Real Estate. OCMLS
