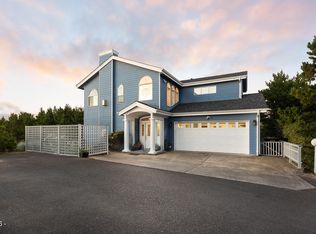
OCEANFRONT ESTATE ON 7+ ACRES! Spectacular Panoramic Ocean vistas include Yaquina Head Lighthouse and Breathtaking Sunsets. Solid, custom construction built for generations to enjoy. Property was recently, meticulously remodeled. No detail overlooked or expense spared as this home exudes elegance, style and comfort. Numerous windows allow an abundance of natural light into the home. Unwind in the lap pool or on the putting green. The spacious 8,000+ sq. feet embraces an Upgraded Chef's Kitchen w/heated Italian porcelain tile floor,Whale Watching room and Sunken Living room with Cherry floors among multiple other spaces. Custom Cherry cabinetry blends seamlessly throughout the home. There's an elevator for your convenience. Perfect for the Most Discerning Buyer.See VIDEO! NOT FOR RENT Improvements and Remodel Work Including Substantial Retaining Wall Engineering
Whale Watching Room is an addition
Soil Nail Retaining Wall on West side Engineered by Peter Bambi of Corvallis and installed by PLI Systems of Hillsboro, OR (100 Soil Nails that range from 15'-25' in length)
North side Retaining Wall has 18' Steel I Beams
Whale Watching room addition on Upper level
All new Chef's Kitchen includes Wolf, Asko and Sub-Zero appliances (some never used)
2 sinks, 2 dishwashers, double-oven, island drawer refrigerators, dual zone wine cooler
Totally remodeled 400+ bottle wine cellar
All new Granite countertops and fireplace trim inner panels
All new Custom Cherry cabinets by Grover Reed of Arbuckle Cabinets of Milwaukie, OR
Primary Bathroom has air jetted tub (never used)
All Full baths have heated, tile floors and new shower tile
All plumbing updated with Pex and REHAU plumbing
2nd interior staircase replaced with Cherry wood Elevator, 950 lb. capacity (4 people) which goes to Primary Suite
All 4 fireplaces replaced and converted to natural gas along with copper caps and bird guards
Tile in dog bath replaced
Spanish tile replaced with Italian porcelain tile
Rubber floor installed in Exercise/Game room
"Beach Area" and waterfall features added to Lap pool which is 6 ½' at deepest point. Dinosaur Grotto
8-person Bullfrog hot tub added to Pool Room alongside a glass rollup door
State-of-the-art Dehumidifier system in Pool Room
Bath in Pool room has a beautiful fossil sink and shower with steam sauna
3 heat zones have high efficiency Daikin ductless heat pumps tied into existing ductwork
Original tile roof replaced with a Polymer Plastic specifically designed to withstand high winds
Stainless Steel frame doors with Lexan glass added to breezeway to block North winds
Pool roof had a torch down replacement with new, rounded, raised skylights
Other 4 flat roofs all stripped down with repairs made, recoated and re-flashed
800-amp electrical service added and new transformer
Commercial 2' water main to house
400-amp transfer switch in garage for future whole house generator as desired
Tesla charger in upper garage
Two 80-gallon high efficiency recirculating water heaters
Security cameras record on a 30-day loop and are accessible from a phone app
Fencing is Powder Coated and galvanized
West side stairs replaced and tied into Soil Nail retaining wall
Lot on North side has many opportunities for future use
Armoire is being added to the office for a possible 4th bedroom. There is a wet bar and mini fridge along with a 1/2 bath in that room as well as deck access and a fireplace
This Turnkey home is ideal for many potential buyers. Use it as a Primary Residence, Second Home, Corporate Retreat, Rental or Share Ownership with a friend or family member. West facing doors in each Main floor room open to allow a wonderful flow for outside gatherings large and small. The Estate currently sleeps 10, but it is possible to comfortably accommodate more guests with a few furniture changes. This home is Beautifully updated boasting of Professionally Designed furnishings.
Closed
Zillow last checked:
Listing updated:
Bought with:
Jean M Minor, 201216641
MORE Realty
Source: OCMLS,MLS#: LC-97735
Price history
| Date | Event | Price |
|---|---|---|
| 12/22/2023 | Sold | $4,590,000-8.2%$569/sqft |
Source:  OCMLS #LC-97735 Report a problem OCMLS #LC-97735 Report a problem | ||
| 12/6/2023 | Contingent | $5,000,000$620/sqft |
Source: OCMLS #22-2431 Report a problem | ||
| 8/24/2023 | Pending sale | $5,000,000$620/sqft |
Source: OCMLS #22-2431 Report a problem | ||
| 12/8/2022 | Listed for sale | $5,000,000+159.7%$620/sqft |
Source: OCMLS #22-2431 Report a problem | ||
| 5/26/2016 | Sold | $1,925,000-2.5%$239/sqft |
Source:  RMLS (OR) #16298470 Report a problem RMLS (OR) #16298470 Report a problem | ||
| 5/17/2016 | Pending sale | -- |
Source: Stuart Realty Group #16298470 Report a problem | ||
| 3/16/2016 | Listed for sale | -- |
Source: Stuart Realty Group #16298470 Report a problem | ||
| 2/9/2016 | Listing removed | $1,975,000$245/sqft |
Source: Windermere West Coast Properties #15-206 Report a problem | ||
| 8/31/2015 | Price change | $1,975,000-10.2%$245/sqft |
Source: Windermere West Coast Properties #15-206 Report a problem | ||
| 6/12/2015 | Price change | $2,199,000-7.4%$273/sqft |
Source: Windermere West Coast Properties #15-206 Report a problem | ||
| 5/2/2015 | Price change | $2,374,000-5%$294/sqft |
Source: Windermere West Coast Properties #15-206 Report a problem | ||
| 1/30/2015 | Listed for sale | $2,499,000+13.6%$310/sqft |
Source: Windermere West Coast Properties #15-206 Report a problem | ||
| 11/17/2014 | Listing removed | $2,200,000$273/sqft |
Source: Windermere WCP Real Estate Gallery #14-2801 Report a problem | ||
| 11/12/2014 | Listed for sale | $2,200,000$273/sqft |
Source: Windermere WCP Real Estate Gallery #14-2801 Report a problem | ||