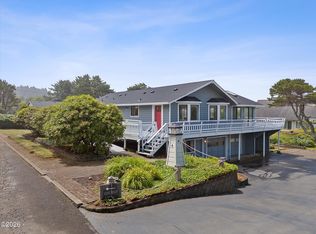
Unlimited View! 180 degrees of unobstructed Ocean View. SUNSETS all year long. Sparkling water, Waves crashing over the rocky point. Whales playing in the bay and lazy Seals on the rocks below as fishing Boats come and go from the “world’s smallest harbor” Note: Pictures are your actual view from home, not drone shots, no AI. Inspiring views from every room. This home takes full advantage of the commanding view from an up close vantage point. Relaxed lush surroundings in area of large lots. Spacious cooks kitchen features 6 burner stainless gas cooktop w downdraft, extensive granite and tile countertops, and 6 foot wide fridge/freezer units. Cabinets abound, with pullouts and appliance garages. Rooftop patio, balcony and cedar decks wrap around the living area. Main bedroom suite has spacious bath with double shower and roomy walk-in closet. Every bedroom enjoys a view and sliding glass doors to the viewing deck. Quality LVP flooring throughout, this home is clean, fresh, and tasteful. Come when the view is clear, don’t miss the magic. Sunset viewing encouraged. Depoe Bay is the “whale watching capital”, offering restaurants, shops, whale watching center, and a cheerful festive atmosphere, with numerous beaches, nature and attractions close by.
Active
$995,000
315 NE Vista Terrace Ave, Depoe Bay, OR 97341
3beds
1,808sqft
:
Get pre-qualified$6,618/mo
Residential, Single Family Residence
Built in 2006
3,920 Square Feet Lot
$-- Zestimate®
$550/sqft
$-- HOA
What's special
Unlimited viewSparkling waterRooftop patioSunsets all year longRoomy walk-in closetSpacious cooks kitchenQuality lvp flooring throughout
- 377 days |
- 352 |
- 26 |
Zillow last checked:
Listing updated:
Listed by:
Joseph Hauge 503-805-1846,
Genesis Realty
Source: RMLS (OR),MLS#: 431229255
Facts & features
Interior
Bedrooms & bathrooms
- Bedrooms: 3
- Bathrooms: 3
- Full bathrooms: 2
- Partial bathrooms: 1
- Main level bathrooms: 2
Rooms
- Room types: Storage, Laundry, Bedroom 2, Bedroom 3, Dining Room, Family Room, Kitchen, Living Room, Primary Bedroom
Primary bedroom
- Features: Bathroom, Deck, Sliding Doors, Walkin Closet, Walkin Shower
- Level: Main
- Area: 208
- Dimensions: 16 x 13
Bedroom 2
- Features: Deck, French Doors, Sliding Doors
- Level: Main
- Area: 143
- Dimensions: 13 x 11
Bedroom 3
- Features: Deck, Sliding Doors
- Level: Main
- Area: 120
- Dimensions: 12 x 10
Dining room
- Level: Upper
- Area: 180
- Dimensions: 15 x 12
Kitchen
- Features: Appliance Garage, Dishwasher, Disposal, Down Draft, Gas Appliances, Gourmet Kitchen, Builtin Oven, Granite
- Level: Upper
- Area: 120
- Width: 8
Living room
- Features: High Ceilings
- Level: Upper
- Area: 437
- Dimensions: 19 x 23
Heating
- Forced Air
Appliances
- Included: Appliance Garage, Built In Oven, Cooktop, Dishwasher, Disposal, Down Draft, Gas Appliances, Stainless Steel Appliance(s), Gas Water Heater, Tankless Water Heater
- Laundry: Laundry Room
Features
- Ceiling Fan(s), Granite, High Ceilings, Gourmet Kitchen, Bathroom, Walk-In Closet(s), Walkin Shower, Tile
- Flooring: Luxury Vinyl Plank
- Doors: French Doors, Sliding Doors
- Windows: Double Pane Windows, Vinyl Frames
- Basement: Storage Space
Interior area
- Total structure area: 1,808
- Total interior livable area: 1,808 sqft
Property
Parking
- Parking features: Off Street, On Street
- Has uncovered spaces: Yes
Features
- Levels: Two
- Stories: 3
- Patio & porch: Deck, Patio
- Has view: Yes
- View description: Bay, Ocean
- Has water view: Yes
- Water view: Bay,Ocean
Lot
- Size: 3,920 Square Feet
- Features: Bluff, Ocean Beach One Quarter Mile Or Less, Sloped, SqFt 3000 to 4999
Details
- Parcel number: R68200
Construction
Type & style
- Home type: SingleFamily
- Property subtype: Residential, Single Family Residence
Materials
- Shingle Siding, Wood Siding
- Foundation: Other
- Roof: Flat,Membrane
Condition
- Updated/Remodeled
- New construction: No
- Year built: 2006
Utilities & green energy
- Gas: Gas
- Sewer: Public Sewer
- Water: Public
- Utilities for property: Cable Connected, Satellite Internet Service
Community & HOA
HOA
- Has HOA: No
Location
- Region: Depoe Bay
Financial & listing details
- Price per square foot: $550/sqft
- Tax assessed value: $468,240
- Annual tax amount: $3,940
- Date on market: 7/25/2025
- Listing terms: Cash,Conventional
- Road surface type: Paved
Estimated market value
Not available
Estimated sales range
Not available
Not available
Price history
| Date | Event | Price |
|---|---|---|
| 6/18/2026 | Price change | $995,000-9.5%$550/sqft |
Source:  RMLS (OR) #431229255 Report a problem RMLS (OR) #431229255 Report a problem | ||
| 7/30/2025 | Listed for sale | $1,100,000+672.6%$608/sqft |
Source:  OCMLS #25-1728 Report a problem OCMLS #25-1728 Report a problem | ||
| 10/22/2018 | Sold | $142,381+7019.1%$79/sqft |
Source: Public Record Report a problem | ||
| 3/6/2018 | Sold | $2,000$1/sqft |
Source: Public Record Report a problem | ||
Public tax history
| Year | Property taxes | Tax assessment |
|---|---|---|
| 2025 | $3,822 +8.9% | $286,740 +3% |
| 2024 | $3,509 +4.7% | $278,390 +3% |
| 2023 | $3,353 +3% | $270,290 +3% |
| 2022 | $3,256 -3.9% | $262,420 +3% |
| 2021 | $3,387 +5.4% | $254,780 +3% |
| 2020 | $3,212 | $247,360 +3% |
| 2019 | -- | $240,160 +3% |
| 2018 | $3,027 | $233,170 +3% |
| 2017 | $3,027 +5.8% | $226,380 +3% |
| 2016 | $2,862 | $219,790 +3% |
| 2015 | $2,862 +18.5% | $213,390 +3% |
| 2014 | $2,416 | $207,180 +3% |
| 2013 | $2,416 +5.5% | $201,150 +3% |
| 2012 | $2,291 +2.8% | $195,300 +3% |
| 2011 | $2,229 +2.4% | $189,620 |
| 2010 | $2,178 +4.7% | $189,620 +6.1% |
| 2009 | $2,080 +14.9% | $178,740 +11.7% |
| 2008 | $1,811 -1.2% | $160,020 +6.1% |
| 2007 | $1,833 | $150,840 |
Find assessor info on the county website
Monthly payment
Est. payment
Payment breakdown
Explore the cost of this home by adjusting the details. Changes won't be saved.Climate risks
Neighborhood: 97341
Nearby schools
GreatSchools rating
- 6/10Taft Elementary SchoolGrades: 3-6Distance: 8.5 mi
- 6/10Taft Middle SchoolGrades: 7-8Distance: 8.5 mi
- 3/10Taft High SchoolGrades: 9-12Distance: 8.7 mi
Schools provided by the listing agent
- Elementary: Oceanlake
- Middle: Taft
- High: Taft
Source: RMLS (OR). This data may not be complete. We recommend contacting the local school district to confirm school assignments for this home.
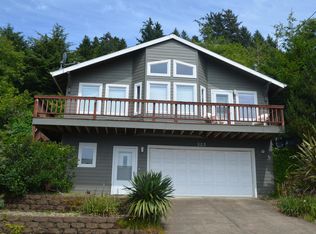
- $465,8002 bd2 ba1.3k sqft322 NE Williams Ave, Depoe Bay, OR 97341Off Market
- $221,4802 bd2 ba1.3k sqft322 NE Williams Ave, Depoe Bay, OR 97341Off Market
- $858,8004 bd5 ba3.4k sqft310 NE Williams Ave, Depoe Bay, OR 97341Off Market

- $664,5003 bd2 ba2.4k sqft350 NE Vista Terrace Ave, Depoe Bay, OR 97341Off Market
- $512,0003 bd3 ba1.5k sqft334 NE Williams Ave, Depoe Bay, OR 97341Off Market
- $--6,534 sqftPARCEL 9 Eleven 5 Cd, Depoe Bay, OR 97341Off Market
- $420,9002 bd1 ba1.3k sqft128 NE Baird St, Depoe Bay, OR 97341Off Market
- $13,760-- bd-- ba-- sqft97341-1975 1975, Depoe Bay, OR 97341Off Market
A local agent can set up tours, give advice and negotiate with sellers.
Similar homes
- $985,0004 bd3 ba2k sqft130 Fishing Rock Dr, Depoe Bay, OR 97341Active
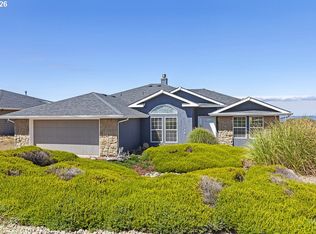
 MLS ID #177764300, Ashley Danielson, Kelly Right Real Estate of Portland, LLC. RMLS (OR)
 - $569,0003 bd3 ba1.9k sqft350 NE Harbor View Pl, Depoe Bay, OR 97341Active
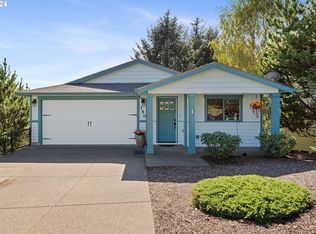 MLS ID #410281414, Jason Averill, HomeSource. RMLS (OR)
 - $798,0003 bd3 ba2.5k sqft75 Boiler Bay St, Depoe Bay, OR 97341For Sale
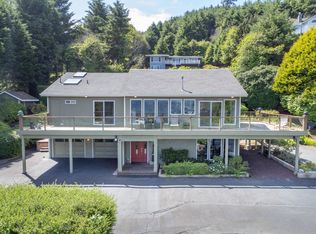
 MLS ID #26-1572, Amy J. Plechaty, Emerald Coast Realty - Depoe Bay. OCMLS
 - $899,0003 bd2 ba2.4k sqft3335 Chinook Ave, Depoe Bay, OR 97341For Sale
 MLS ID #26-1825, Dennis M Regen, Taylor & Taylor Realty Company. OCMLS
 - $700,0002 bd2 ba1.2k sqft1113 N Highway 101 Unit 1, Depoe Bay, OR 97341For Sale
 MLS ID #844306, COLLEEN BENSON, Keller Williams Capital City Benson Broker Group. WVMLS
 - $625,0002 bd2 ba2.6k sqft340 NE Vista Terrace Ave, Depoe Bay, OR 97341For SaleMLS ID #26-1942, Joseph Kenley Robb, Knipe Realty ERA Powered. OCMLS
- $725,0002 bd2 ba1.7k sqft265 SW Shining Mist, Depoe Bay, OR 97341ActiveMLS ID #421846789, Kurt Johnson, All County Real Estate. RMLS (OR)
- $499,9993 bd3 ba1.5k sqft250 SE Hazelton Pl, Depoe Bay, OR 97341For SaleMLS ID #LC-105275, Sean Corbett, Taylor & Taylor Realty Company. OCMLS
- $1,295,0003 bd3 ba2.4k sqft355 SW Midden Reach, Depoe Bay, OR 97341For SaleMLS ID #26-1707, Alyshia A Ware, Coldwell Banker Professional Group - Newport. OCMLS
- $965,0003 bd3 ba2.3k sqft209 Sea Crest Way, Otter Rock, OR 97369For SaleMLS ID #26-363, Dennis M Regen, Taylor & Taylor Realty Company. OCMLS
- $508,0003 bd2 ba1.3k sqft411 SE Winchell St, Depoe Bay, OR 97341For SaleMLS ID #26-161, Sonja S. Lovas, Martek Real Estate. OCMLS
- $800,0002 bd2 ba1.3k sqft1113 N Highway 101 Unit 52, Depoe Bay, OR 97341For SaleMLS ID #LC-103618, Amy Graham, Taylor & Taylor Realty Company. OCMLS
- $549,0003 bd3 ba1.5k sqft60 Raven Ln, Depoe Bay, OR 97341For SaleMLS ID #LC-104769, Amy J. Plechaty, Emerald Coast Realty - Depoe Bay. OCMLS
- $825,0002 bd2 ba1.3k sqft1113 N Highway 101 Unit 48, Depoe Bay, OR 97341For SaleMLS ID #LC-105062, Hannah Katz, Coldwell Banker Professional Group - Lincoln City. OCMLS
- $574,9002 bd2 ba1.5k sqft4175 N Highway 101 #A-2, Depoe Bay, OR 97341For SaleMLS ID #26-2127, Heather Lea Jordan, Taylor & Taylor Realty Company. OCMLS
- $998,9002 bd3 ba2.2k sqft275 Salishan Dr, Gleneden Beach, OR 97388For SaleMLS ID #26-781, Anne Kiblinger, Emerald Coast Realty - Yachats. OCMLS
- $990,0002 bd3 ba1.6k sqft597 Ojalla Rd, Siletz, OR 97380For SaleMLS ID #26-817, Hannah Katz, Coldwell Banker Professional Group - Lincoln City. OCMLS
- $499,0002 bd2 ba1.1k sqft3865 Evergreen Ave, Depoe Bay, OR 97341For SaleMLS ID #26-347, Deanna Christine Watkins, Windermere West Coast Properties. OCMLS
- $499,0002 bd2 ba1.2k sqft420 SW Coast Ave, Depoe Bay, OR 97341For SaleMLS ID #26-97, Josh Reed, Cascade Hasson Sotheby's International Realty. OCMLS
- $969,0003 bd3 ba2.3k sqft4231 SE Lee Ave, Lincoln City, OR 97367For SaleMLS ID #LC-104699, Dennis M Regen, Taylor & Taylor Realty Company. OCMLS
