Rare single-level oceanfront home with beach access just steps away in the desirable gated Fishing Rock community. This 4-bedroom, 3-bath home offers 2,042 square feet with panoramic Pacific Ocean views. Two primary suites are located on opposite ends of the home, each with ocean views and sliding glass doors to the back patio, providing privacy for owners and guests. One primary suite features a gas fireplace, creating a comfortable private retreat. The spacious living room features a second gas fireplace, wet bar, and open dining area, making it a great space to relax or entertain. The kitchen offers abundant cabinetry, a double oven, two-drawer dishwasher, and ample workspace. Large windows throughout the home fill the living spaces with natural light while showcasing the Pacific Ocean. Just steps from the home, beach access leads to the shoreline for beachcombing, tide pooling, and evening walks. RV parking provides added flexibility. Fishing Rock is ideally located just minutes from Depoe Bay's restaurants, shops, whale watching, fishing charters, and the world's smallest navigable harbor. Lincoln City's dining, shopping, golf, casino, and outlet mall are also just a short drive away. Enjoy the benefits of a gated community with low HOA dues. Opportunities to own a single-level oceanfront home like this on the Oregon Coast are few and far between.
Active
$985,000
130 Fishing Rock Dr, Depoe Bay, OR 97341
4beds
2,042sqft
:
Get pre-qualified$6,687/mo
Residential, Single Family Residence
Built in 1994
7,840 Square Feet Lot
$-- Zestimate®
$482/sqft
$64/mo HOA
What's special
Panoramic pacific ocean viewsRv parkingOpen dining areaWet barTwo-drawer dishwasherDouble oven
- 2 days |
- 847 |
- 62 |
Likely to sell faster than
Zillow last checked:
Listing updated:
Listed by:
Ashley Danielson 541-990-7382,
Kelly Right Real Estate of Portland, LLC
Source: RMLS (OR),MLS#: 177764300
Facts & features
Interior
Bedrooms & bathrooms
- Bedrooms: 4
- Bathrooms: 3
- Full bathrooms: 3
- Main level bathrooms: 3
Rooms
- Room types: Bedroom 4, Laundry, Bedroom 2, Bedroom 3, Dining Room, Family Room, Kitchen, Living Room, Primary Bedroom
Primary bedroom
- Features: Bathroom, Fireplace, Patio, Sliding Doors, Bathtub, Double Closet, Walkin Shower
- Level: Main
Bedroom 2
- Features: Bathroom, Patio, Sliding Doors, Bathtub
- Level: Main
Bedroom 3
- Features: Closet
- Level: Main
Bedroom 4
- Features: Closet
- Level: Main
Dining room
- Features: Sliding Doors
- Level: Main
Kitchen
- Features: Builtin Range, Dishwasher, Disposal, Microwave, Double Oven, Free Standing Refrigerator
- Level: Main
Living room
- Features: Fireplace, Wet Bar
- Level: Main
Heating
- Forced Air, Fireplace(s)
Appliances
- Included: Built-In Range, Dishwasher, Disposal, Double Oven, Gas Appliances, Instant Hot Water, Microwave, Wine Cooler, Free-Standing Refrigerator
- Laundry: Laundry Room
Features
- Soaking Tub, Closet, Bathroom, Bathtub, Wet Bar, Double Closet, Walkin Shower
- Flooring: Tile, Wall to Wall Carpet
- Doors: Sliding Doors
- Number of fireplaces: 2
- Fireplace features: Gas
Interior area
- Total structure area: 2,042
- Total interior livable area: 2,042 sqft
Property
Parking
- Total spaces: 2
- Parking features: RV Access/Parking, Garage Door Opener, Attached
- Attached garage spaces: 2
Accessibility
- Accessibility features: Garage On Main, Main Floor Bedroom Bath, One Level, Walkin Shower, Accessibility
Features
- Stories: 1
- Patio & porch: Patio, Porch
- Has view: Yes
- View description: Ocean
- Has water view: Yes
- Water view: Ocean
- Waterfront features: Ocean Front
- Body of water: Pacific Ocean
Lot
- Size: 7,840 Square Feet
- Features: Ocean Beach One Quarter Mile Or Less, SqFt 7000 to 9999
Details
- Additional structures: RVParking
- Parcel number: R503500
Construction
Type & style
- Home type: SingleFamily
- Architectural style: Ranch
- Property subtype: Residential, Single Family Residence
Materials
- Cedar
- Foundation: Concrete Perimeter
Condition
- Resale
- New construction: No
- Year built: 1994
Utilities & green energy
- Gas: Gas
- Sewer: Public Sewer
- Water: Public
Community & HOA
HOA
- Has HOA: Yes
- Amenities included: Gated, Maintenance Grounds
- HOA fee: $770 annually
Location
- Region: Depoe Bay
Financial & listing details
- Price per square foot: $482/sqft
- Tax assessed value: $831,130
- Annual tax amount: $8,208
- Date on market: 8/4/2026
- Listing terms: Cash,Conventional,FHA
- Road surface type: Paved
Estimated market value
Not available
Estimated sales range
Not available
Not available
Price history
| Date | Event | Price |
|---|---|---|
| 8/4/2026 | Listed for sale | $985,000+187.6%$482/sqft |
Source:  RMLS (OR) #177764300 Report a problem RMLS (OR) #177764300 Report a problem | ||
| 7/2/2001 | Sold | $342,500$168/sqft |
Source:  OCMLS #99-10035 Report a problem OCMLS #99-10035 Report a problem | ||
Public tax history
| Year | Property taxes | Tax assessment |
|---|---|---|
| 2025 | $7,962 +4% | $574,550 +3% |
| 2024 | $7,655 +9.1% | $557,820 +3% |
| 2023 | $7,017 +3% | $541,580 +3% |
| 2022 | $6,810 +0.6% | $525,810 +3% |
| 2021 | $6,772 +13.2% | $510,500 +9.8% |
| 2020 | $5,980 | $464,870 +4.3% |
| 2019 | -- | $445,640 0% |
| 2018 | $5,710 | $445,730 +4.1% |
| 2017 | $5,710 -8.8% | $428,300 -12% |
| 2016 | $6,261 | $486,680 +8.7% |
| 2015 | $6,261 +20.5% | $447,840 -1.5% |
| 2014 | $5,197 | $454,640 -4% |
| 2013 | $5,197 -8.2% | $473,510 -4.5% |
| 2012 | $5,661 +3.7% | $495,640 +1.2% |
| 2011 | $5,457 +3% | $489,820 |
| 2010 | $5,300 +3.3% | $489,820 +6.1% |
| 2009 | $5,132 +2.6% | $461,710 |
| 2008 | $5,005 +3.1% | $461,710 +6.1% |
| 2007 | $4,852 | $435,220 |
Find assessor info on the county website
Monthly payment
Est. payment
Payment breakdown
Explore the cost of this home by adjusting the details. Changes won't be saved.Climate risks
Neighborhood: 97341
Nearby schools
GreatSchools rating
- 6/10Taft Elementary SchoolGrades: 3-6Distance: 6.6 mi
- 6/10Taft Middle SchoolGrades: 7-8Distance: 6.6 mi
- 3/10Taft High SchoolGrades: 9-12Distance: 6.8 mi
Schools provided by the listing agent
- Elementary: Taft
- Middle: Taft
- High: Taft
Source: RMLS (OR). This data may not be complete. We recommend contacting the local school district to confirm school assignments for this home.
- $727,9003 bd2 ba3.3k sqft140 Fishing Rock Dr, Depoe Bay, OR 97341Off Market

- $1,000,0003 bd5 ba2.5k sqft120 Fishing Rock Dr, Depoe Bay, OR 97341Sold
- $--8,712 sqft170 Fishing Rock Dr, Depoe Bay, OR 97341Off Market

- $79,9107,840 sqft150 Fishing Rock Dr, Depoe Bay, OR 97341Off Market
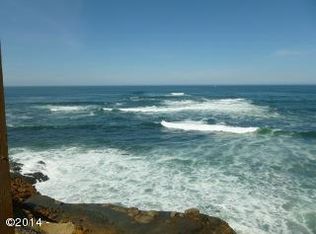
- $933,2003 bd2 ba3.5k sqft125 Fishing Rock Dr, Depoe Bay, OR 97341Off Market
- $1,214,1004 bd2 ba2.7k sqft116 Fishing Rock Dr, Depoe Bay, OR 97341Off Market
- $1,135,3004 bd4 ba3.4k sqft110 Fishing Rock Dr, Depoe Bay, OR 97341Off Market
- $721,2003 bd2 ba2.3k sqft155 Fishing Rock Dr, Depoe Bay, OR 97341Off Market
A local agent can set up tours, give advice and negotiate with sellers.
Similar homes
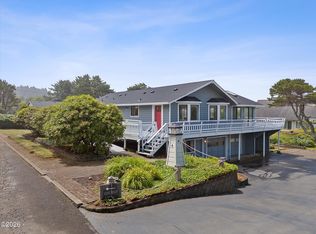
- $959,0003 bd3 ba2.6k sqft195 Fishing Rock Dr, Depoe Bay, OR 97341For Sale

 MLS ID #26-1738, Greg D Messick, RealtyNet. OCMLS
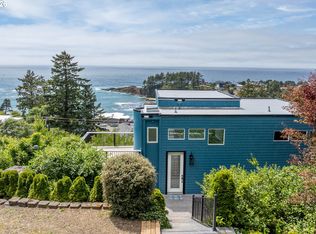
 - $899,0003 bd2 ba2.4k sqft3335 Chinook Ave, Depoe Bay, OR 97341For Sale
 MLS ID #26-1825, Dennis M Regen, Taylor & Taylor Realty Company. OCMLS
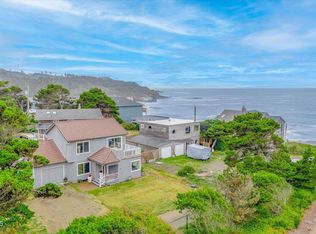
 - $995,0003 bd3 ba1.8k sqft315 NE Vista Terrace Ave, Depoe Bay, OR 97341Active
 MLS ID #431229255, Joseph Hauge, Genesis Realty. RMLS (OR)
 - $549,0003 bd3 ba1.5k sqft60 Raven Ln, Depoe Bay, OR 97341For Sale
 MLS ID #LC-104769, Amy J. Plechaty, Emerald Coast Realty - Depoe Bay. OCMLS
 - $617,5003 bd2 ba2.1k sqft3530 Evergreen Ave, Depoe Bay, OR 97341For SaleMLS ID #26-896, Leah Michelson, Taylor & Taylor Realty Company. OCMLS
- $569,0003 bd3 ba1.9k sqft350 NE Harbor View Pl, Depoe Bay, OR 97341ActiveMLS ID #410281414, Jason Averill, HomeSource. RMLS (OR)
- $700,0002 bd2 ba1.2k sqft1113 N Highway 101 Unit 1, Depoe Bay, OR 97341For Sale
 MLS ID #844306, COLLEEN BENSON, Keller Williams Capital City Benson Broker Group. WVMLS
 - $725,0002 bd2 ba1.7k sqft265 SW Shining Mist, Depoe Bay, OR 97341ActiveMLS ID #421846789, Kurt Johnson, All County Real Estate. RMLS (OR)
- $700,0002 bd2 ba1.2k sqft1113 S Highway 101 #1, Depoe Bay, OR 97341For SaleMLS ID #26-2190, Colleen Benson, Keller Williams Capital City, Oregon Coast. OCMLS
- $997,0004 bd2 ba2.6k sqft90 Cape Foulweather Ln, Otter Rock, OR 97369For SaleMLS ID #26-589, Dennis M Regen, Taylor & Taylor Realty Company. OCMLS
- $998,9002 bd3 ba2.2k sqft275 Salishan Dr, Gleneden Beach, OR 97388For SaleMLS ID #26-781, Anne Kiblinger, Emerald Coast Realty - Yachats. OCMLS
- $1,295,0003 bd3 ba2.4k sqft355 SW Midden Reach, Depoe Bay, OR 97341For SaleMLS ID #26-1707, Alyshia A Ware, Coldwell Banker Professional Group - Newport. OCMLS
- $625,0002 bd2 ba2.6k sqft340 NE Vista Terrace Ave, Depoe Bay, OR 97341For SaleMLS ID #26-1942, Joseph Kenley Robb, Knipe Realty ERA Powered. OCMLS
- $950,0004 bd4 ba2.1k sqft2036 NE Lagoon Ln, Lincoln City, OR 97367For SaleMLS ID #26-545, Robyn E Tanner, Beachside Realty. OCMLS
- $650,0004 bd2 ba1.6k sqft1224 SE 1st St, Lincoln City, OR 97367ActiveMLS ID #293489573, Jennifer Metzler, Urban Pacific Real Estate. RMLS (OR)
- $1,395,0002 bd2 ba1.9k sqft3355 Otter Crest Loop, Depoe Bay, OR 97341ActiveMLS ID #779867881, Brett Veatch, Berkshire Hathaway HomeServices NW Real Estate. RMLS (OR)
- $499,9993 bd3 ba1.5k sqft250 SE Hazelton Pl, Depoe Bay, OR 97341For SaleMLS ID #LC-105275, Sean Corbett, Taylor & Taylor Realty Company. OCMLS
- $965,0003 bd3 ba2.3k sqft209 Sea Crest Way, Otter Rock, OR 97369For SaleMLS ID #26-363, Dennis M Regen, Taylor & Taylor Realty Company. OCMLS
- $799,0003 bd2 ba1.7k sqft5970 El Mar Ct, Lincoln City, OR 97367For SaleMLS ID #26-1848, Dennis M Regen, Taylor & Taylor Realty Company. OCMLS
- $925,0004 bd4 ba2.8k sqft4486 SW Beach Ave, Lincoln City, OR 97367For SaleMLS ID #26-1504, Amy Graham, Taylor & Taylor Realty Company. OCMLS
