Short-term rental eligible! Filled with natural light, this south-facing Depoe Hills townhome offers the perfect blend of coastal comfort and investment potential. Sunlight streams through expansive front windows, brightening the open-concept main level—an inviting space for entertaining or relaxing after a day exploring the Oregon Coast. Ideally located in Depoe Bay, you'll be just moments from world-famous whale watching, scenic coastal trails, boutique shopping, and popular local restaurants. Upstairs, the spacious primary suite is complemented by a guest bedroom and a versatile bonus room ideal for a home office, media room, or additional sleeping space. Enjoy partial ocean views, an oversized garage, and abundant storage, making ownership easy whether you're seeking a full-time residence, vacation getaway, or income-producing coastal retreat. Preferred lender credit available at closing.
Active
$649,000
413 NE Moonwake Ln, Depoe Bay, OR 97341
2beds
1,810sqft
Residential
Built in 2025
1,306 Square Feet Lot
$-- Zestimate®
$359/sqft
$498/mo HOA
What's special
Partial ocean viewsVersatile bonus roomAbundant storageGuest bedroomSpacious primary suiteExpansive front windowsFilled with natural light
- 91 days
- 97
- 7
Zillow last checked:
Listing updated:
Listed by:
Joni Jackson 541-669-1226,
Cascade Hasson Sotheby's International Realty,
Brian Ladd 541-633-4569,
Cascade Hasson Sotheby's International Realty
Source: RMLS (OR),MLS#: 424912219
Facts & features
Interior
Bedrooms & bathrooms
- Bedrooms: 2
- Bathrooms: 3
- Full bathrooms: 2
- Partial bathrooms: 1
- Main level bathrooms: 1
Rooms
- Room types: Bonus Room, Storage, Bedroom 2, Dining Room, Family Room, Kitchen, Living Room, Primary Bedroom
Primary bedroom
- Features: Bathtub With Shower, Ensuite, Vaulted Ceiling, Wallto Wall Carpet
- Level: Upper
- Area: 143
- Dimensions: 13 x 11
Bedroom 2
- Features: Ensuite, Vaulted Ceiling, Walkin Shower, Wallto Wall Carpet
- Level: Upper
- Area: 143
- Dimensions: 13 x 11
Dining room
- Features: Builtin Features, High Ceilings
- Level: Main
- Area: 168
- Dimensions: 14 x 12
Kitchen
- Features: Disposal, Eat Bar, Gas Appliances, Gourmet Kitchen, Island, Microwave, Pantry, Free Standing Refrigerator, High Ceilings
- Level: Main
- Area: 168
- Width: 12
Living room
- Features: Builtin Features, Fireplace, Closet, High Ceilings
- Level: Main
- Area: 182
- Dimensions: 13 x 14
Heating
- Forced Air, Fireplace(s)
Cooling
- None
Appliances
- Included: Dishwasher, Disposal, Free-Standing Gas Range, Free-Standing Refrigerator, Microwave, Range Hood, Stainless Steel Appliance(s), Gas Appliances, Tankless Water Heater
- Laundry: Laundry Room
Features
- Quartz, High Ceilings, Vaulted Ceiling(s), Walkin Shower, Built-in Features, Eat Bar, Gourmet Kitchen, Kitchen Island, Pantry, Closet, Bathtub With Shower
- Flooring: Luxury Vinyl Plank, Tile, Wall to Wall Carpet
- Windows: Vinyl Frames
- Basement: Exterior Entry,Finished,Partial
- Number of fireplaces: 1
- Fireplace features: Electric, Insert
Interior area
- Total structure area: 1,810
- Total interior livable area: 1,810 sqft
Property
Parking
- Total spaces: 2
- Parking features: Driveway, On Street, Garage Door Opener, Attached, Extra Deep Garage
- Attached garage spaces: 2
- Has uncovered spaces: Yes
Features
- Stories: 3
- Has view: Yes
- View description: Ocean, Trees/Woods
- Has water view: Yes
- Water view: Ocean
- Body of water: Views Of Pacific
Lot
- Size: 1,306 Square Feet
- Features: Gentle Sloping, Sprinkler, SqFt 0K to 2999
Details
- Parcel number: R900861
- Zoning: R-2
Construction
Type & style
- Home type: SingleFamily
- Architectural style: Farmhouse,Traditional
- Property subtype: Residential
- Attached to another structure: Yes
Materials
- Cement Siding
- Foundation: Slab, Stem Wall
- Roof: Composition
Condition
- New Construction
- New construction: Yes
- Year built: 2025
Details
- Warranty included: Yes
Utilities & green energy
- Gas: Gas
- Sewer: Public Sewer
- Water: Public
Community & HOA
Community
- Security: Sidewalk
- Subdivision: Depoe Hills
HOA
- Has HOA: Yes
- Amenities included: All Landscaping, Commons, Exterior Maintenance, Front Yard Landscaping, Maintenance Grounds, Road Maintenance
- HOA fee: $421 monthly
- Second HOA fee: $77 monthly
Location
- Region: Depoe Bay
Financial & listing details
- Price per square foot: $359/sqft
- Annual tax amount: $2,243
- Date on market: 6/24/2026
- Listing terms: Cash,Conventional
- Road surface type: Paved
Estimated market value
Not available
Estimated sales range
Not available
Not available
Price history
| Date | Event | Price |
|---|---|---|
| 6/24/2026 | Listed for sale | $649,000$359/sqft |
Source:  RMLS (OR) #424912219 Report a problem RMLS (OR) #424912219 Report a problem | ||
Public tax history
Tax history is unavailable.
Monthly payment
Est. payment
Payment breakdown
Explore the cost of this home by adjusting the details. Changes won't be saved.Climate risks
Neighborhood: 97341
Nearby schools
Schools provided by the listing agent
- Elementary: Taft
- Middle: Taft
- High: Taft
Source: RMLS (OR). This data may not be complete. We recommend contacting the local school district to confirm school assignments for this home.
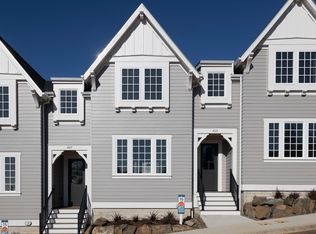
- $649,0002 bd3 ba1.8k sqft413 NE Moonwake Ln NE #16, Depoe Bay, OR 97341New Construction
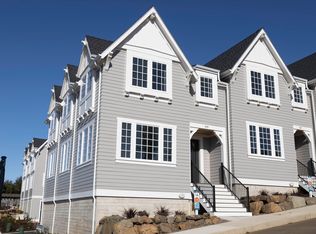
- $879,0003 bd3 ba1.9k sqft401 NE Moonwake Ln #14, Depoe Bay, OR 97341New Construction
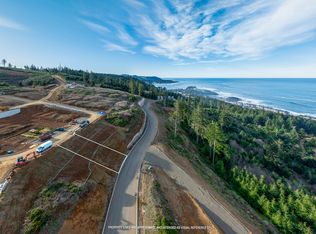
- $199,0004,356 sqft0 NE Seascape Ave #7, Depoe Bay, OR 97341Sold
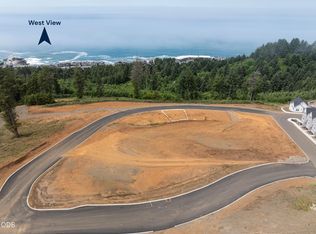
- $175,0002,178 sqftNE Seascape Ave LOT 32, Depoe Bay, OR 97341Lot/Land
Similar homes
- $649,0002 bd3 ba1.8k sqft413 NE Moonwake Ln NE #16, Depoe Bay, OR 97341New Construction
 MLS ID #220223955, Brian John Ladd, Cascade Hasson SIR. Oregon Datashare
 - $679,0003 bd5 ba2.1k sqft650 NE Lillian Ln, Depoe Bay, OR 97341For Sale
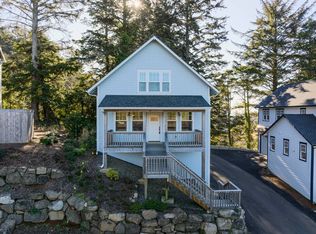 MLS ID #220214455, Brian John Ladd, Cascade Hasson SIR. Oregon Datashare
 - $695,0002 bd2 ba1.5k sqft40 SE Conway Ave, Depoe Bay, OR 97341For Sale
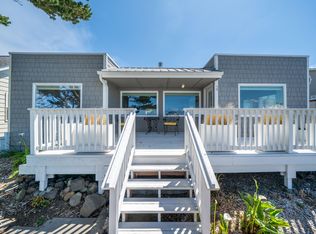
 MLS ID #26-1701, Geoffrey Michael Groener, Emerald Coast Realty - Depoe Bay. OCMLS
 - $779,0003 bd3 ba2.1k sqft640 Lillian Ln, Depoe Bay, OR 97341New Construction
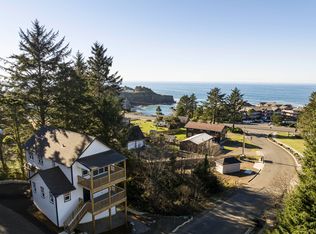 MLS ID #220214966, Brian John Ladd, Cascade Hasson SIR. Oregon Datashare
 - $825,0002 bd3 ba1.4k sqft480 NW Alsea Ave, Depoe Bay, OR 97341For SaleMLS ID #26-2488, Michel G Roy, Lincoln City Realty, LLC. OCMLS
- $617,5003 bd2 ba2.1k sqft3530 Evergreen Ave, Depoe Bay, OR 97341For SaleMLS ID #26-896, Leah Michelson, Taylor & Taylor Realty Company. OCMLS
- $625,0003 bd3 ba1.5k sqft25 SW Johnson St, Depoe Bay, OR 97341New ConstructionMLS ID #26-1277, Abigail Marie Moschetti, Ninebark Real Estate. OCMLS
- $700,0002 bd2 ba1.2k sqft1113 S Highway 101 #1, Depoe Bay, OR 97341For SaleMLS ID #26-2190, Colleen Benson, Keller Williams Capital City, Oregon Coast. OCMLS
- $879,0003 bd3 ba1.9k sqft401 NE Moonwake Ln #14, Depoe Bay, OR 97341New ConstructionMLS ID #220221203, Brian John Ladd, Cascade Hasson SIR. Oregon Datashare
- $899,0003 bd2 ba2.4k sqft3335 Chinook Ave, Depoe Bay, OR 97341For SaleMLS ID #26-1825, Dennis M Regen, Taylor & Taylor Realty Company. OCMLS
- $488,0002 bd2 ba1.1k sqft194 SW The Pines Dr, Depoe Bay, OR 97341For SaleMLS ID #26-2474, Roberta L. Tryon, Taylor & Taylor Realty Company. OCMLS
- $549,9002 bd3 ba1.1k sqft158 Elderberry Way, Depoe Bay, OR 97341For SaleMLS ID #26-509, Marin Elizabeth Bova, Coldwell Banker Professional Group - Lincoln City. OCMLS
- $632,0003 bd2 ba1.5k sqft6805 Boland Way, Otter Rock, OR 97369For Sale
 MLS ID #841799, LAURA ALLEN, Redfin. WVMLS
 - $654,9003 bd2 ba1.6k sqft5294 NE Voyage Ave, Lincoln City, OR 97367For SaleMLS ID #26-2569, Heather Marie Nerup, Coldwell Banker Professional Group - Lincoln City. OCMLS
- $749,0003 bd2 ba2.1k sqft5955 Balboa Ave, Lincoln City, OR 97367For SaleMLS ID #26-2447, Ryan Lee Maddy, Coldwell Banker Professional Group - Lincoln City. OCMLS
- $525,0003 bd2 ba1.5k sqft315 El Pino Ave, Lincoln City, OR 97367For SaleMLS ID #26-1423, Amy J. Plechaty, Emerald Coast Realty - Depoe Bay. OCMLS
- $687,4303 bd2 ba1.6k sqft557 N Gaither St, Siletz, OR 97380For SaleMLS ID #26-2098, Alishia J Smith, MORE Realty. OCMLS
- $659,0003 bd4 ba1.4k sqft603 SW 27th Way, Lincoln City, OR 97367For SaleMLS ID #26-1318, Michelle Barnes, Taylor & Taylor Realty Company. OCMLS
- $699,0003 bd3 ba1.7k sqft784 SW 28th Ct, Lincoln City, OR 97367For SaleMLS ID #26-2493, Hannah Katz, Coldwell Banker Professional Group - Lincoln City. OCMLS
- $689,0003 bd3 ba1.6k sqft1937 NE 7th Dr, Lincoln City, OR 97367For SaleMLS ID #26-1347, Debra P Williams, Taylor & Taylor Realty Company. OCMLS
