Seller offering generous buyer incentive for full-price offers accepted before August 31! Short term rental eligibility meets sun-filled coastal living in this south-facing Depoe Hills townhome. Natural light pours through the front windows, illuminating an open main level designed for relaxed gatherings after a day along the shoreline. Located in Depoe Bay, moments from whale watching viewpoints, coastal trails, and the local shops and restaurants, this home offers both connection and retreat. Upstairs, the primary suite is joined by a guest bedroom and a flexible bonus space suited for media, work, or additional guests. Partial ocean outlooks, an oversized garage, and generous storage support effortless ownership, whether as a full-time residence, second home, or income-producing coastal escape. Preferred lender credit available at closing, inquire for details.
Active
$649,000
413 NE Moonwake Ln NE #16, Depoe Bay, OR 97341
2beds
1,810sqft
:
Get pre-qualified$4,862/mo
Townhouse
Built in 2025
1,306 Square Feet Lot
$646,300 Zestimate®
$359/sqft
$498/mo HOA
What's special
Partial ocean outlooksGenerous storageSouth-facing depoe hills townhomeOversized garage
- 37 days |
- 72 |
- 3 |
Zillow last checked:
Listing updated:
Listed by:
Sheila Ann Jones 503-949-0551,
Cascade Hasson Sotheby's International Realty,
Brian John Ladd 541-633-4569,
Cascade Hasson SIR
Source: OCMLS,MLS#: 26-1743
Facts & features
Interior
Bedrooms & bathrooms
- Bedrooms: 2
- Bathrooms: 3
- Full bathrooms: 2
- 1/2 bathrooms: 1
Heating
- Forced Air, Natural Gas
Cooling
- Gas, Heat Pump
Appliances
- Included: Disposal, Dishwasher, Gas Range, Microwave, Refrigerator, Range Hood, Water Heater
- Laundry: Electric Dryer Hookup, Upper Level, Washer Hookup
Features
- Breakfast Bar, Double Vanity, Kitchen Island, Open Floorplan, Pantry, Storage, Walk-In Closet(s)
- Flooring: Carpet, Concrete, Tile
- Windows: Double Pane Windows, Vinyl Frames
- Has basement: No
- Number of fireplaces: 1
- Fireplace features: Electric
Interior area
- Total structure area: 1,810
- Total interior livable area: 1,810 sqft
- Finished area above ground: 823
- Finished area below ground: 197
Property
Parking
- Total spaces: 2
- Parking features: Additional Parking, Attached Garage, Paved, Tandem
- Garage spaces: 2
Features
- Levels: Tri-Level
- Patio & porch: Covered Porch
Lot
- Size: 1,306 Square Feet
- Features: Landscaped, Sprinklers In Front, Gentle Sloping
Details
- Parcel number: R900861
- Zoning description: R-2 Residential
- Special conditions: Standard
Construction
Type & style
- Home type: Townhouse
- Architectural style: Traditional
- Property subtype: Townhouse
Materials
- Frame
- Foundation: Slab
- Roof: Composition
Condition
- New construction: Yes
- Year built: 2025
Details
- Warranty included: Yes
Utilities & green energy
- Sewer: Public Sewer
- Water: Public
- Utilities for property: Electricity Connected, Natural Gas Connected
Community & HOA
Community
- Features: Sidewalks
- Security: Carbon Monoxide Detector(s), Smoke Detector(s)
- Subdivision: DePoe Hills
HOA
- Has HOA: Yes
- Amenities included: Trail(s), Picnic Area
- Services included: Maintenance Grounds, Maintenance Structure, Property Taxes for Common Areas
- HOA fee: $498 monthly
- HOA name: Depoe Hills Owners Association
- HOA phone: 541-678-0548
Location
- Region: Depoe Bay
Financial & listing details
- Price per square foot: $359/sqft
- Annual tax amount: $2,243
- Date on market: 6/23/2026
- Listing terms: Cash,Conventional
- Electric utility on property: Yes
- Road surface type: Paved
Estimated market value
$646,300
$614,000 - $679,000
$3,600/mo
Price history
| Date | Event | Price |
|---|---|---|
| 6/23/2026 | Listed for sale | $649,000$359/sqft |
Source:  OCMLS #26-1743 Report a problem OCMLS #26-1743 Report a problem | ||
Public tax history
Tax history is unavailable.
Monthly payment
Est. payment
Payment breakdown
Explore the cost of this home by adjusting the details. Changes won't be saved.Climate risks
Neighborhood: 97341
Nearby schools
GreatSchools rating
- 6/10Taft Elementary SchoolGrades: 3-6Distance: 7.9 mi
- 6/10Taft Middle SchoolGrades: 7-8Distance: 7.9 mi
- 3/10Taft High SchoolGrades: 9-12Distance: 8 mi
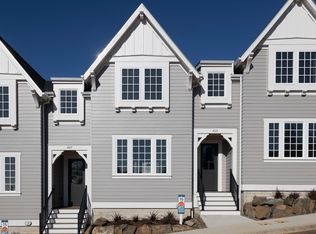
- $649,0002 bd3 ba1.8k sqft413 NE Moonwake Ln, Depoe Bay, OR 97341New Construction
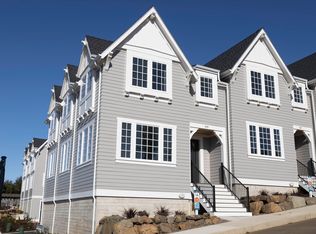
- $879,0003 bd3 ba1.9k sqft401 NE Moonwake Ln #14, Depoe Bay, OR 97341New Construction
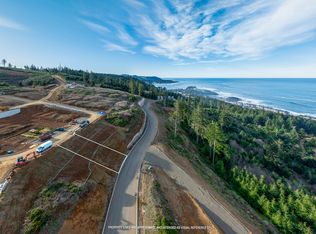
- $199,0004,356 Square Feet0 NE Seascape Ave #7, Depoe Bay, OR 97341Sold
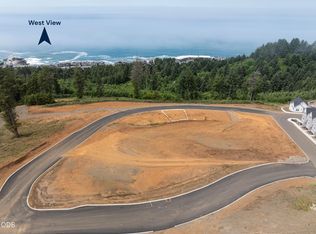
- $175,0002,178 Square FeetNE Seascape Ave LOT 32, Depoe Bay, OR 97341Lot/Land
- $594,0002 bd3 ba1.8k sqft425 NE Moonwake Ln #18, Depoe Bay, OR 97341Sold
- $199,0006,534 Square Feet8 NE Seascape Ave, Depoe Bay, OR 97341Sold
- $595,0002 bd3 ba1.8k sqft419 NE Moonwake Ln #17, Depoe Bay, OR 97341Sold
- $708,1002 bd2 ba2.2k sqft1140 NE Seascape Ave, Depoe Bay, OR 97341Off Market
A local agent can set up tours, give advice and negotiate with sellers.
Similar homes
- $649,0002 bd3 ba1.8k sqft413 NE Moonwake Ln, Depoe Bay, OR 97341New Construction
 MLS ID #220223955, Brian John Ladd, Cascade Hasson SIR. Oregon Datashare
 - $879,0003 bd3 ba1.9k sqft401 NE Moonwake Ln #14, Depoe Bay, OR 97341New ConstructionMLS ID #220221203, Brian John Ladd, Cascade Hasson SIR. Oregon Datashare
- $695,0003 bd2 ba1.5k sqft40 SE Conway Ave, Depoe Bay, OR 97341For Sale
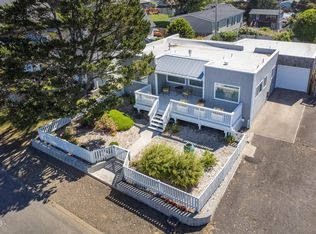
 MLS ID #26-1701, Geoffrey Michael Groener, Emerald Coast Realty - Depoe Bay. OCMLS
 - $715,0003 bd5 ba2.5k sqft650 NE Lillian Ln, Depoe Bay, OR 97341For Sale
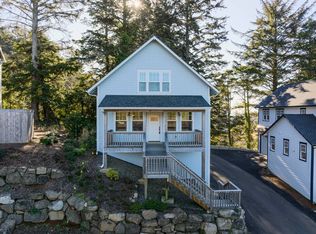 MLS ID #220214455, Brian John Ladd, Cascade Hasson SIR. Oregon Datashare
 - $779,0003 bd3 ba2.1k sqft640 Lillian Ln, Depoe Bay, OR 97341New ConstructionMLS ID #220214966, Brian John Ladd, Cascade Hasson SIR. Oregon Datashare
- $617,5003 bd2 ba2.1k sqft3530 Evergreen Ave, Depoe Bay, OR 97341For SaleMLS ID #26-896, Leah Michelson, Taylor & Taylor Realty Company. OCMLS
- $625,0003 bd3 ba1.5k sqft25 SW Johnson St, Depoe Bay, OR 97341New ConstructionMLS ID #26-1277, Abigail Marie Moschetti, Ninebark Real Estate. OCMLS
- $499,0002 bd2 ba1.2k sqft420 SW Coast Ave, Depoe Bay, OR 97341For SaleMLS ID #26-97, Josh Reed, Cascade Hasson Sotheby's International Realty. OCMLS
- $499,9993 bd3 ba1.5k sqft250 SE Hazelton Pl, Depoe Bay, OR 97341For SaleMLS ID #LC-105275, Sean Corbett, Taylor & Taylor Realty Company. OCMLS
- $899,0003 bd2 ba2.4k sqft3335 Chinook Ave, Depoe Bay, OR 97341For SaleMLS ID #26-1825, Dennis M Regen, Taylor & Taylor Realty Company. OCMLS
- $508,0003 bd2 ba1.3k sqft411 SE Winchell St, Depoe Bay, OR 97341For SaleMLS ID #26-161, Sonja S. Lovas, Martek Real Estate. OCMLS
- $549,9002 bd3 ba1.1k sqft158 Elderberry Way, Depoe Bay, OR 97341For SaleMLS ID #26-509, Marin Elizabeth Bova, Coldwell Banker Professional Group - Lincoln City. OCMLS
- $439,0004 bd2 ba2k sqft665 SE Indian Trail Ave, Depoe Bay, OR 97341For SaleMLS ID #LC-105024, Amy Graham, Taylor & Taylor Realty Company. OCMLS
- $558,0003 bd2 ba1.5k sqft315 El Pino Ave, Lincoln City, OR 97367For SaleMLS ID #26-1423, Amy J. Plechaty, Emerald Coast Realty - Depoe Bay. OCMLS
- $549,0003 bd2 ba2.3k sqft60 Seagrove Pl, Lincoln City, OR 97367For SaleMLS ID #26-1578, Ann Westerlund, LUXE | Forbes Global Properties. OCMLS
- $594,0003 bd3 ba2.1k sqft4536 SW Beach Ave, Lincoln City, OR 97367For SaleMLS ID #26-1876, Dennis M Regen, Taylor & Taylor Realty Company. OCMLS
- $545,0002 bd2 ba1.7k sqft2992 NE 26th St, Lincoln City, OR 97367For SaleMLS ID #26-1819, Amy Graham, Taylor & Taylor Realty Company. OCMLS
- $725,0003 bd3 ba2.2k sqft1133 SW 12th St, Newport, OR 97365Active
 MLS ID #232062121, Darci Porter, Emerald Coast Realty-Seal Rock. RMLS (OR)
 - $674,0003 bd4 ba1.4k sqft603 SW 27th Way, Lincoln City, OR 97367For SaleMLS ID #26-1318, Michelle Barnes, Taylor & Taylor Realty Company. OCMLS
- $689,0003 bd3 ba1.6k sqft1937 NE 7th Dr, Lincoln City, OR 97367For SaleMLS ID #26-1347, Debra P Williams, Taylor & Taylor Realty Company. OCMLS
