Unlock the potential of the Oregon Coast with this versatile 3-bedroom modern farmhouse in the Whale Watch neighborhood in Depoe Hills. A standout opportunity in a market where rental flexibility is rare, this home is fully short-term rental friendly which makes it perfect as an investment or a dual-purpose second home. The floor plan is functional and flexible with a primary suite on the main level, two roomy secondary en-suite bedrooms upstairs, and a multi-use bonus room downstairs. Other features include contemporary and clean finishes, an elevated setting with sizable deck designed for whale watching and ocean views, and energy efficient heating and cooling. Located just minutes from the shops, harbor and all the charm that Depoe Bay has to offer, you will love the mix of rugged natural beauty and planned community luxury.
Active
Price cut: $24K (5/21)
$715,000
650 NE Lillian Ln, Depoe Bay, OR 97341
3beds
5baths
2,543sqft
:
Get pre-qualified$4,884/mo
Single Family Residence
Built in 2023
5,227 Square Feet Lot
$709,100 Zestimate®
$281/sqft
$77/mo HOA
What's special
Contemporary and clean finishesMulti-use bonus room downstairs
- 175 days |
- 320 |
- 18 |
Zillow last checked:
Listing updated:
Listed by:
Cascade Hasson SIR 541-383-7600
Source: Oregon Datashare,MLS#: 220214455
Facts & features
Interior
Bedrooms & bathrooms
- Bedrooms: 3
- Bathrooms: 5
Heating
- Ductless, Heat Pump
Cooling
- Ductless
Appliances
- Included: Dishwasher, Dryer, Microwave, Range, Refrigerator, Tankless Water Heater, Washer
Features
- Ceiling Fan(s), Kitchen Island, Pantry, Stone Counters
- Flooring: Carpet, Tile, Vinyl
- Basement: Daylight,Exterior Entry,Finished
- Has fireplace: Yes
- Fireplace features: Gas
- Common walls with other units/homes: No Common Walls
Interior area
- Total structure area: 2,163
- Total interior livable area: 2,543 sqft
- Finished area below ground: 380
Property
Parking
- Total spaces: 1
- Parking features: Attached, Driveway
- Attached garage spaces: 1
- Has uncovered spaces: Yes
Features
- Levels: Three Or More
- Stories: 3
- Patio & porch: Covered Deck, Deck, Patio, Porch
Lot
- Size: 5,227 Square Feet
Details
- Parcel number: R531909
- Zoning description: R-1;Medium Density Reside
- Special conditions: Standard
Construction
Type & style
- Home type: SingleFamily
- Architectural style: Traditional
- Property subtype: Single Family Residence
Materials
- Frame
- Foundation: Concrete Perimeter, Slab
- Roof: Composition
Condition
- New construction: No
- Year built: 2023
Utilities & green energy
- Sewer: Public Sewer
- Water: Public
Community & HOA
Community
- Features: Park, Short Term Rentals Not Allowed, Trail(s)
- Security: Carbon Monoxide Detector(s), Smoke Detector(s)
HOA
- Has HOA: Yes
- Amenities included: Trail(s)
- HOA fee: $77 monthly
Location
- Region: Depoe Bay
Financial & listing details
- Price per square foot: $281/sqft
- Tax assessed value: $574,940
- Annual tax amount: $5,045
- Date on market: 1/30/2026
- Cumulative days on market: 176 days
- Listing terms: Cash,Conventional
- Road surface type: Paved
Estimated market value
$709,100
$674,000 - $745,000
$4,196/mo
Price history
| Date | Event | Price |
|---|---|---|
| 5/21/2026 | Price change | $715,000-3.2%$281/sqft |
Source:  Oregon Datashare #220214455 Report a problem Oregon Datashare #220214455 Report a problem | ||
| 1/30/2026 | Listed for sale | $739,000+10.5%$291/sqft |
Source: Oregon Datashare #220214455 Report a problem | ||
| 10/21/2024 | Sold | $668,916-4.3%$263/sqft |
Source:  RMLS (OR) #24363169 Report a problem RMLS (OR) #24363169 Report a problem | ||
| 4/12/2024 | Pending sale | $699,000$275/sqft |
Source: Oregon Datashare #220175885 Report a problem | ||
| 1/18/2024 | Listed for sale | $699,000$275/sqft |
Source:  OCMLS #24-97 Report a problem OCMLS #24-97 Report a problem | ||
Public tax history
| Year | Property taxes | Tax assessment |
|---|---|---|
| 2024 | $4,170 +393.5% | $325,750 +315.2% |
| 2023 | $845 +2.9% | $78,450 +3% |
| 2022 | $821 -4.5% | $76,170 +3% |
| 2021 | $860 +5.2% | $73,960 +3% |
| 2020 | $817 | $71,810 +3% |
| 2019 | -- | $69,720 +478.6% |
| 2018 | $158 | $12,050 |
Find assessor info on the county website
Monthly payment
Est. payment
Payment breakdown
Explore the cost of this home by adjusting the details. Changes won't be saved.Climate risks
Neighborhood: 97341
Nearby schools
GreatSchools rating
- 6/10Taft Elementary SchoolGrades: 3-6Distance: 8.2 mi
- 6/10Taft Middle SchoolGrades: 7-8Distance: 8.2 mi
- 3/10Taft High SchoolGrades: 9-12Distance: 8.4 mi
Schools provided by the listing agent
- Elementary: Taft Elem
- Middle: Taft Middle
- High: Taft High
Source: Oregon Datashare. This data may not be complete. We recommend contacting the local school district to confirm school assignments for this home.
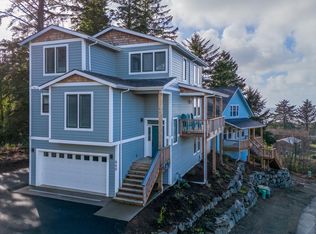
- $749,0004 bd4 ba2.1k sqft660 Lillian Ln, Depoe Bay, OR 97341Sold
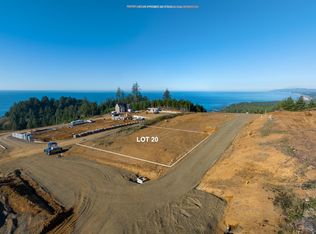
- $219,0006,969.6 Square Feet20 NE Marmoris Ave, Depoe Bay, OR 97341Sold
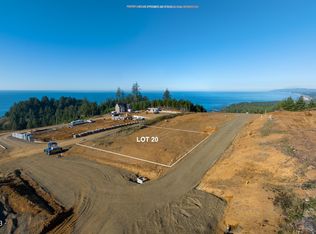
- $219,0006,969.6 Square Feet20 NE Marmoris Ave, Depoe Bay, OR 97341Sold
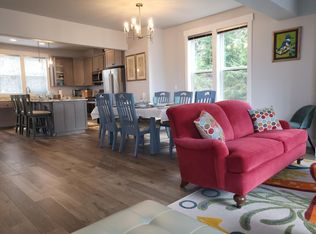
- $725,0004 bd3 ba2k sqft670 NE Lillian Ln, Depoe Bay, OR 97341Sold
- $--4,356 Square FeetLOT 10 Lillian Ln, Depoe Bay, OR 97341Off Market
- $--4,356 Square FeetLOT 15 Lillian Ln, Depoe Bay, OR 97341Off Market
- $--5,227 Square FeetLOT 17 Lillian Ln, Depoe Bay, OR 97341Off Market
- $--5,227 Square FeetLot 14 Lillian, Depoe Bay, OR 97341Off Market
A local agent can set up tours, give advice and negotiate with sellers.
Similar homes
- $798,0003 bd3 ba2.5k sqft75 Boiler Bay St, Depoe Bay, OR 97341For Sale
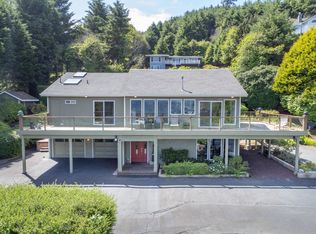
 MLS ID #26-1572, Amy J. Plechaty, Emerald Coast Realty - Depoe Bay. OCMLS
 - $779,0003 bd3 ba2.1k sqft640 Lillian Ln, Depoe Bay, OR 97341New Construction
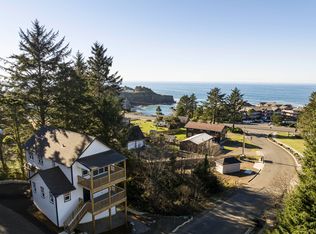
 MLS ID #220214966, Brian John Ladd, Cascade Hasson SIR. Oregon Datashare
 - $695,0003 bd2 ba1.5k sqft40 SE Conway Ave, Depoe Bay, OR 97341For Sale
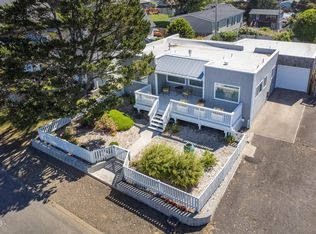 MLS ID #26-1701, Geoffrey Michael Groener, Emerald Coast Realty - Depoe Bay. OCMLS
 - $617,5003 bd2 ba2.1k sqft3530 Evergreen Ave, Depoe Bay, OR 97341For Sale
 MLS ID #26-896, Leah Michelson, Taylor & Taylor Realty Company. OCMLS
 - $899,0003 bd2 ba2.4k sqft3335 Chinook Ave, Depoe Bay, OR 97341For SaleMLS ID #26-1825, Dennis M Regen, Taylor & Taylor Realty Company. OCMLS
- $499,9993 bd3 ba1.5k sqft250 SE Hazelton Pl, Depoe Bay, OR 97341For SaleMLS ID #LC-105275, Sean Corbett, Taylor & Taylor Realty Company. OCMLS
- $649,0002 bd3 ba1.8k sqft413 NE Moonwake Ln, Depoe Bay, OR 97341New ConstructionMLS ID #220223955, Brian John Ladd, Cascade Hasson SIR. Oregon Datashare
- $649,0002 bd3 ba1.8k sqft413 NE Moonwake Ln NE #16, Depoe Bay, OR 97341New ConstructionMLS ID #26-1743, Sheila Ann Jones, Cascade Hasson Sotheby's International Realty. OCMLS
- $625,0003 bd3 ba1.5k sqft25 SW Johnson St, Depoe Bay, OR 97341New ConstructionMLS ID #26-1277, Abigail Marie Moschetti, Ninebark Real Estate. OCMLS
- $508,0003 bd2 ba1.3k sqft411 SE Winchell St, Depoe Bay, OR 97341For SaleMLS ID #26-161, Sonja S. Lovas, Martek Real Estate. OCMLS
- $879,0003 bd3 ba1.9k sqft401 NE Moonwake Ln #14, Depoe Bay, OR 97341New ConstructionMLS ID #220221203, Brian John Ladd, Cascade Hasson SIR. Oregon Datashare
- $715,0004 bd4 ba2.7k sqft4510 SW Coast Ave, Lincoln City, OR 97367For SaleMLS ID #26-1269, Sarah B Johnson, Taylor & Taylor Realty Company. OCMLS
- $729,0003 bd3 ba1.8k sqft2601 SW Anemone Ave, Lincoln City, OR 97367For SaleMLS ID #26-1899, Josh Reed, Cascade Hasson Sotheby's International Realty. OCMLS
- $564,0003 bd2 ba1.5k sqft315 El Pino Ave, Lincoln City, OR 97367For SaleMLS ID #26-1423, Amy J. Plechaty, Emerald Coast Realty - Depoe Bay. OCMLS
- $739,5003 bd3 ba1.7k sqft1521 SW Fleet Ave, Lincoln City, OR 97367For SaleMLS ID #26-1853, Heather Lea Jordan, Taylor & Taylor Realty Company. OCMLS
- $715,0003 bd2 ba1.5k sqft6315 SW Arbor Dr, South Beach, OR 97366For SaleMLS ID #26-1828, Hannah Katz, Coldwell Banker Professional Group - Lincoln City. OCMLS
- $567,0003 bd3 ba2k sqft5460 Palisades Dr, Lincoln City, OR 97367For SaleMLS ID #26-930, Geoffrey Michael Groener, Emerald Coast Realty - Depoe Bay. OCMLS
- $535,0002 bd2 ba1.3k sqft4175 N Highway 101 APT A3, Depoe Bay, OR 97341For SaleMLS ID #26-1920, Heather Marie Nerup, Coldwell Banker Professional Group - Lincoln City. OCMLS
- $695,0003 bd3 ba1.6k sqft1937 NE 7th Dr, Lincoln City, OR 97367For SaleMLS ID #26-1347, Debra P Williams, Taylor & Taylor Realty Company. OCMLS
- $729,0004 bd3 ba2.1k sqft5310 NE Neptune Ln, Lincoln City, OR 97367For Sale
 MLS ID #841077, ALEX BAUNE, Exp Realty, Llc. WVMLS
