**HUGE price drop!!** This gorgeous townhome overlooking Newport's Historic Bayfront is turnkey and ready for you! Unmatchable views, tons of great living space, top of the line oversized kitchen, this one has everything! Views of the bay and the Yaquina bridge, balconies on both levels, a garden tub and walk in shower in the primary bathroom. Only minutes from everything Newport has to offer. Come see this one today!
Bumpable buyer
Price cut: $40K (8/20)
$685,000
1133 SW 12th St, Newport, OR 97365
3beds
2,219sqft
Residential, Townhouse
Built in 2012
5,662 Square Feet Lot
$-- Zestimate®
$309/sqft
$-- HOA
What's special
Large walk in closetAmple storageFamily roomImmaculate homePrimary suiteJetted tubBalcony access
- 13 days
- 27
- 1
Zillow last checked:
Listing updated:
Listed by:
Darci Porter 541-992-1845,
Emerald Coast Realty-Seal Rock
Source: RMLS (OR),MLS#: 232062121
Facts & features
Interior
Bedrooms & bathrooms
- Bedrooms: 3
- Bathrooms: 3
- Full bathrooms: 3
- Main level bathrooms: 1
Rooms
- Room types: Bedroom 2, Bedroom 3, Dining Room, Family Room, Kitchen, Living Room, Primary Bedroom
Primary bedroom
- Features: Ensuite, Jetted Tub, Walkin Closet, Walkin Shower
- Level: Upper
Bedroom 2
- Features: Balcony
- Level: Main
Bedroom 3
- Features: Balcony
- Level: Main
Dining room
- Features: Balcony
- Level: Upper
Family room
- Level: Main
Kitchen
- Features: Builtin Range, Dishwasher, Gas Appliances, Island, Butlers Pantry, Tile Floor
- Level: Upper
Living room
- Features: Family Room Kitchen Combo, Vaulted Ceiling
- Level: Upper
Heating
- Forced Air
Cooling
- Central Air
Appliances
- Included: Free-Standing Gas Range, Range Hood, Stainless Steel Appliance(s), Wine Cooler, Washer/Dryer, Built-In Range, Dishwasher, Gas Appliances, Electric Water Heater
Features
- Vaulted Ceiling(s), Balcony, Kitchen Island, Butlers Pantry, Family Room Kitchen Combo, Walk-In Closet(s), Walkin Shower, Pantry, Tile
- Flooring: Tile
- Windows: Double Pane Windows, Vinyl Frames
- Basement: Exterior Entry,Storage Space
- Number of fireplaces: 1
- Fireplace features: Gas
Interior area
- Total structure area: 2,219
- Total interior livable area: 2,219 sqft
Property
Parking
- Total spaces: 1
- Parking features: Driveway, Garage Door Opener, Attached
- Attached garage spaces: 1
- Has uncovered spaces: Yes
Accessibility
- Accessibility features: Garage On Main, Main Floor Bedroom Bath, Parking, Walkin Shower, Accessibility
Features
- Levels: Two
- Stories: 2
- Exterior features: Balcony
- Has spa: Yes
- Spa features: Bath
- Has view: Yes
- View description: Bay
- Has water view: Yes
- Water view: Bay
- Body of water: Yaquina Bay
Lot
- Size: 5,662 Square Feet
- Features: SqFt 5000 to 6999
Details
- Parcel number: R524946
Construction
Type & style
- Home type: Townhouse
- Property subtype: Residential, Townhouse
- Attached to another structure: Yes
Materials
- Wood Siding
- Foundation: Concrete Perimeter
- Roof: Composition
Condition
- Updated/Remodeled
- New construction: No
- Year built: 2012
Utilities & green energy
- Gas: Gas
- Sewer: Public Sewer
- Water: Public
Community & HOA
HOA
- Has HOA: No
Location
- Region: Newport
Financial & listing details
- Price per square foot: $309/sqft
- Annual tax amount: $7,620
- Date on market: 5/14/2026
- Listing terms: Cash,Conventional,FHA,VA Loan
- Road surface type: Paved
Estimated market value
Not available
Estimated sales range
Not available
Not available
Price history
| Date | Event | Price |
|---|---|---|
| 8/20/2026 | Price change | $685,000-5.5%$309/sqft |
Source:  RMLS (OR) #232062121 Report a problem RMLS (OR) #232062121 Report a problem | ||
| 6/6/2026 | Price change | $725,000-6.5%$327/sqft |
Source: RMLS (OR) #232062121 Report a problem | ||
| 5/14/2026 | Listed for sale | $775,000+82.4%$349/sqft |
Source: RMLS (OR) #232062121 Report a problem | ||
| 9/10/2014 | Sold | $425,000$192/sqft |
Source:  OCMLS #LC-72803 Report a problem OCMLS #LC-72803 Report a problem | ||
Public tax history
Tax history is unavailable.
Monthly payment
Est. payment
Payment breakdown
Explore the cost of this home by adjusting the details. Changes won't be saved.Climate risks
Neighborhood: 97365
Nearby schools
Schools provided by the listing agent
- Elementary: Sam Case
- Middle: Newport
- High: Newport
Source: RMLS (OR). This data may not be complete. We recommend contacting the local school district to confirm school assignments for this home.
- $685,0003 bd3 ba2.2k sqft1133 SW 12th St UNIT D, Newport, OR 97365For Sale
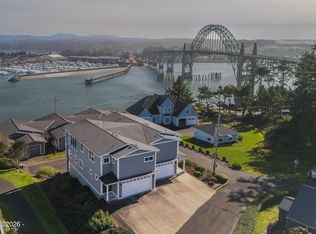
- $785,6002 bd2 ba1.6k sqft1133 SW 12th St UNIT C, Newport, OR 97365Off Market
- $747,8003 bd2 ba1.6k sqft1133 SW 12th St UNIT E, Newport, OR 97365Off Market
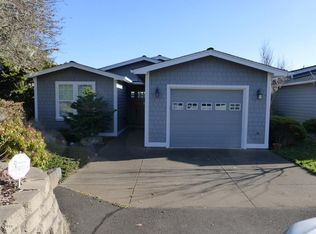
- $810,9002 bd2 ba1.6k sqft1133 SW 12th St UNIT B, Newport, OR 97365Off Market
Similar homes
- $895,5003 bd3 ba2.2k sqft433 SE Bay Blvd, Newport, OR 97365For Sale
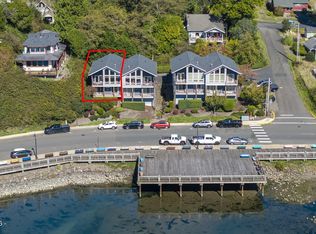
 MLS ID #26-2668, Sonja S. Lovas, Martek Real Estate. OCMLS
 - $725,0003 bd3 ba2.6k sqft1565 SE Running Springs Ct, Newport, OR 97365For Sale
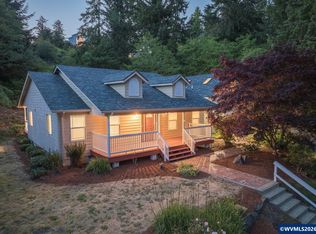
 MLS ID #843393, ERICKA FOWLER, Town & Country Sotheby's International Realty. WVMLS
 - $850,0003 bd3 ba1.9k sqft821 SE Vista Dr, Newport, OR 97365For Sale
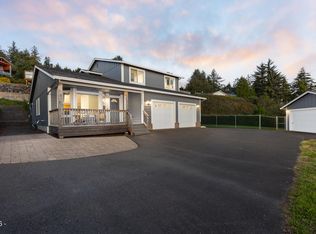 MLS ID #26-2641, Hannah Katz, Coldwell Banker Professional Group - Lincoln City. OCMLS
 - $725,0003 bd2 ba1.5k sqft589 W Olive St, Newport, OR 97365For Sale
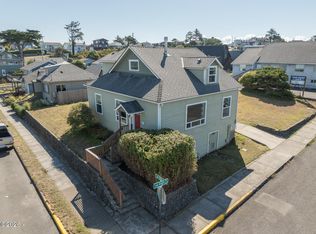 MLS ID #26-2496, Stacey Clendenin, MORE Realty. OCMLS
 - $749,0004 bd3 ba2.2k sqft1055 NE Laurel St, Newport, OR 97365For SaleMLS ID #26-993, Shelly Heim, Advantage Real Estate. OCMLS
- $699,0003 bd3 ba2.3k sqft11402 NE Coos St, Newport, OR 97365For SaleMLS ID #26-349, Doretta L Smith, Martek Real Estate. OCMLS
- $639,0003 bd2 ba1.5k sqft715 SE 43rd St, South Beach, OR 97366For SaleMLS ID #26-2664, Victoria M Strauss, Martek Real Estate. OCMLS
- $829,0004 bd2 ba2.1k sqft242 SW 27th St, Newport, OR 97365For SaleMLS ID #26-2341, Tasha Brittsan, Eco Real Estate Solutions. OCMLS
- $740,0003 bd4 ba2.8k sqft556 NW 56th St, Newport, OR 97365For SaleMLS ID #26-2406, Heidi Rogers, Cascade Hasson SIR. OCMLS
- $749,0003 bd2 ba2.4k sqft3823 Yaquina Bay Rd, Newport, OR 97365For SaleMLS ID #26-580, Stacey Clendenin, MORE Realty. OCMLS
- $799,0003 bd2 ba2k sqft580 SW 10th St, Newport, OR 97365For SaleMLS ID #26-995, Kathleen Gibson, Realty One Group At The Beach, Newport. OCMLS
- $599,0004 bd3 ba2.2k sqft126 SE 145th Dr, South Beach, OR 97366For SaleMLS ID #26-2705, Hannah Katz, Coldwell Banker Professional Group - Lincoln City. OCMLS
- $929,0003 bd3 ba2.2k sqft658 SW 6th St, Newport, OR 97365For SaleMLS ID #26-2458, Sonja S. Lovas, Martek Real Estate. OCMLS
- $539,0004 bd3 ba2.5k sqft718 NE Eads St, Newport, OR 97365For SaleMLS ID #26-2050, Maria Cristina Gonzalez Tamayo, Realty One Group At The Beach, Newport. OCMLS
- $599,0004 bd3 ba2.4k sqft7115 NE Benton Pl, Newport, OR 97365For SaleMLS ID #LC-102838, Dennis M Regen, Taylor & Taylor Realty Company. OCMLS
- $649,0003 bd4 ba1.8k sqft814 SE Crescent Pl, Newport, OR 97365New ConstructionMLS ID #26-1934, Matt Moore, Elkhorn Real Estate. OCMLS
- $849,9003 bd2 ba1.8k sqft565 SW 4th St, Newport, OR 97365For SaleMLS ID #26-1433, Heidi Rogers, Cascade Hasson SIR. OCMLS
- $930,0003 bd3 ba2.4k sqft645 SE 3rd St, Newport, OR 97365For SaleMLS ID #26-1431, Sonja S. Lovas, Martek Real Estate. OCMLS
- $550,0004 bd3 ba2.4k sqft195 NE 71st St, Newport, OR 97365For SaleMLS ID #26-1375, Jenn Tenderella, Premiere Property Group, LLC (Newport). OCMLS
