**HUGE price drop!!** This gorgeous townhome overlooking Newport's Historic Bayfront is turnkey and ready for you! Unmatchable views, tons of great living space, top of the line oversized kitchen, this one has everything! Views of the bay and the Yaquina bridge, balconies on both levels, a garden tub and walk in shower in the primary bathroom. Close to everything Newport has to offer. Come see this one today!
Active
Price cut: $40K (8/20)
$685,000
1133 SW 12th St Unit D, Newport, OR 97365
3beds
2,219sqft
Townhouse
Built in 2012
5,662 Square Feet Lot
$676,200 Zestimate®
$309/sqft
$-- HOA
What's special
Ample storageFamily roomImmaculate homeJetted tubBalcony accessGorgeous tile shower
- 192 days
- 211
- 15
Zillow last checked:
Listing updated:
Listed by:
Darci Porter 541-992-1845,
Emerald Coast Realty - Seal Rock
Source: OCMLS,MLS#: 26-356
Facts & features
Interior
Bedrooms & bathrooms
- Bedrooms: 3
- Bathrooms: 3
- Full bathrooms: 2
- 1/2 bathrooms: 1
Heating
- Central
Cooling
- Central Air
Appliances
- Included: Dryer, Disposal, Dishwasher, Exhaust Fan, Gas Range, Microwave, Refrigerator, Range Hood, Washer, Water Heater, Wine Refrigerator
- Laundry: Main Level, Sink
Features
- Kitchen Island, Open Floorplan, Pantry, Storage, Walk-In Closet(s), Vaulted Ceiling(s), Jetted Tub, Ceiling Fan(s)
- Flooring: Carpet, Tile
- Windows: Blinds
- Basement: Unfinished
- Number of fireplaces: 1
- Fireplace features: Gas
Interior area
- Total structure area: 2,219
- Total interior livable area: 2,219 sqft
- Finished area above ground: 2,219
- Finished area below ground: 0
Property
Parking
- Total spaces: 2
- Parking features: Attached Garage, Driveway, Garage Door Opener
- Garage spaces: 2
Features
- Levels: Two
- Stories: 2
- Patio & porch: Deck
- Exterior features: Balcony
- Fencing: None
Lot
- Size: 5,662 Square Feet
- Features: Gentle Sloping
Details
- Additional structures: None
- Parcel number: 111108CD530000
- Zoning description: R-3 Residential
- Special conditions: Standard
Construction
Type & style
- Home type: Townhouse
- Architectural style: Contemporary
- Property subtype: Townhouse
Materials
- Wood Siding
- Foundation: Concrete Perimeter
- Roof: Composition
Condition
- New construction: No
- Year built: 2012
Utilities & green energy
- Sewer: Public Sewer
- Water: Public
- Utilities for property: Electricity Connected, Natural Gas Connected, Sewer Connected, Water Connected
Community & HOA
Community
- Features: Street Lights
- Security: Carbon Monoxide Detector(s), Smoke Detector(s)
- Subdivision: Bay View
HOA
- Has HOA: No
Location
- Region: Newport
Financial & listing details
- Price per square foot: $309/sqft
- Tax assessed value: $845,250
- Annual tax amount: $7,620
- Date on market: 2/21/2026
- Listing terms: Cash,Conventional,FHA,VA Loan
- Electric utility on property: Yes
- Road surface type: Asphalt
Estimated market value
$676,200
$642,000 - $710,000
$2,695/mo
Price history
| Date | Event | Price |
|---|---|---|
| 8/20/2026 | Price change | $685,000-5.5%$309/sqft |
Source:  OCMLS #26-356 Report a problem OCMLS #26-356 Report a problem | ||
| 6/5/2026 | Price change | $725,000-6.5%$327/sqft |
Source: OCMLS #26-356 Report a problem | ||
| 4/1/2026 | Price change | $775,000-3.1%$349/sqft |
Source: OCMLS #26-356 Report a problem | ||
| 2/21/2026 | Listed for sale | $799,999+75.4%$361/sqft |
Source: OCMLS #26-356 Report a problem | ||
| 1/1/2016 | Sold | $456,000-4%$205/sqft |
Source: Agent Provided Report a problem | ||
| 9/11/2014 | Listing removed | $475,000$214/sqft |
Source: Windermere West Coast Properties #14-1952 Report a problem | ||
| 8/27/2014 | Pending sale | $475,000$214/sqft |
Source: Windermere West Coast Properties #14-1952 Report a problem | ||
| 8/7/2014 | Price change | $475,000+3.3%$214/sqft |
Source: Windermere West Coast Properties #14-1952 Report a problem | ||
| 6/18/2014 | Price change | $460,000-4.2%$207/sqft |
Source: Windermere West Coast Properties #14-1952 Report a problem | ||
| 3/15/2014 | Listed for sale | $480,000+26.3%$216/sqft |
Source: Windermere West Coast Properties #14-1952 Report a problem | ||
| 6/27/2012 | Sold | $380,000$171/sqft |
Source: OCMLS #LC-62579 Report a problem | ||
Public tax history
| Year | Property taxes | Tax assessment |
|---|---|---|
| 2025 | $7,392 +2.1% | $425,910 +3% |
| 2024 | $7,238 +2.4% | $413,510 +3% |
| 2023 | $7,067 +3.2% | $401,470 +3% |
| 2022 | $6,850 -1.3% | $389,780 +3% |
| 2021 | $6,939 +5.6% | $378,430 +3% |
| 2020 | $6,571 | $367,410 +3% |
| 2019 | -- | $356,710 +3% |
| 2018 | $6,285 | $346,330 +3% |
| 2017 | $6,285 +3.1% | $336,250 +3% |
| 2016 | $6,097 | $326,460 +3% |
| 2015 | $6,097 +10.3% | $316,960 +3% |
| 2014 | $5,526 | $307,730 +3% |
| 2013 | $5,526 +471.4% | $298,770 +435.7% |
| 2012 | $967 +10.4% | $55,770 +10.3% |
| 2011 | $876 +2.6% | $50,580 |
| 2010 | $853 +3.1% | $50,580 +6.1% |
| 2009 | $827 | $47,680 |
Find assessor info on the county website
Monthly payment
Est. payment
Payment breakdown
Explore the cost of this home by adjusting the details. Changes won't be saved.Climate risks
Neighborhood: 97365
Similar homes
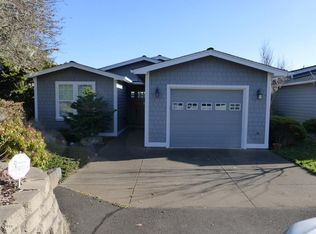
- $685,0003 bd3 ba2.2k sqft1133 SW 12th St, Newport, OR 97365Active

 MLS ID #232062121, Darci Porter, Emerald Coast Realty-Seal Rock. RMLS (OR)
 - $829,0004 bd2 ba2.1k sqft242 SW 27th St, Newport, OR 97365For Sale

 MLS ID #26-2341, Tasha Brittsan, Eco Real Estate Solutions. OCMLS
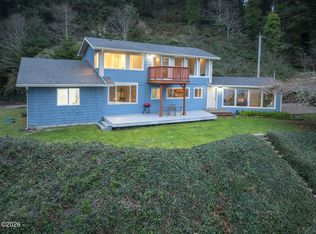
 - $749,0003 bd2 ba2.4k sqft3823 Yaquina Bay Rd, Newport, OR 97365For Sale
 MLS ID #26-580, Stacey Clendenin, MORE Realty. OCMLS
 - $769,0004 bd3 ba2.2k sqft1055 NE Laurel St, Newport, OR 97365For Sale
 MLS ID #26-993, Shelly Heim, Advantage Real Estate. OCMLS
 - $775,0003 bd3 ba3.2k sqft635 SE 4th St, Newport, OR 97365For SaleMLS ID #26-663, Wendy Howerton Birchfield, Windermere West Coast Properties. OCMLS
- $650,0006 bd4 ba2.2k sqft1038 NE Fogarty St, Newport, OR 97365For SaleMLS ID #26-1872, Samantha McClain, Realty One Group At The Beach, Newport. OCMLS
- $829,9004 bd2 ba2.3k sqft1010 SE 1st St, Newport, OR 97365For SaleMLS ID #26-2302, Sandra D Matthews, Realty One Group At The Beach, Newport. OCMLS
- $777,0003 bd3 ba1.9k sqft416 NW 19th Ct, Newport, OR 97365For Sale
 MLS ID #840193, DEBORAH HAUER, Exp Realty, Llc. WVMLS
 - $775,0003 bd3 ba2.3k sqft11402 NE Coos St, Newport, OR 97365For SaleMLS ID #26-349, Doretta L Smith, Martek Real Estate. OCMLS
- $549,0004 bd3 ba2.5k sqft718 NE Eads St, Newport, OR 97365For SaleMLS ID #26-2050, Maria Cristina Gonzalez Tamayo, Realty One Group At The Beach, Newport. OCMLS
- $865,0003 bd2 ba2k sqft580 SW 10th St, Newport, OR 97365For SaleMLS ID #26-995, Kathleen Gibson, Realty One Group At The Beach, Newport. OCMLS
- $565,0004 bd3 ba2.4k sqft195 NE 71st St, Newport, OR 97365For SaleMLS ID #26-1375, Jenn Tenderella, Premiere Property Group, LLC (Newport). OCMLS
- $599,0004 bd3 ba2.4k sqft7115 NE Benton Pl, Newport, OR 97365For SaleMLS ID #LC-102838, Dennis M Regen, Taylor & Taylor Realty Company. OCMLS
- $849,9003 bd2 ba1.8k sqft565 SW 4th St, Newport, OR 97365For SaleMLS ID #26-1433, Heidi Rogers, Cascade Hasson SIR. OCMLS
- $930,0003 bd3 ba2.4k sqft645 SE 3rd St, Newport, OR 97365For SaleMLS ID #26-1431, Sonja S. Lovas, Martek Real Estate. OCMLS
- $899,0003 bd3 ba3.2k sqft1015 NE 7th Dr, Newport, OR 97365For SaleMLS ID #26-1172, Marilyn Grove, Advantage Real Estate. OCMLS
- $849,9005 bd3 ba2.6k sqft563/565 SW 4th St, Newport, OR 97365For SaleMLS ID #26-1432, Heidi Rogers, Cascade Hasson SIR. OCMLS
- $485,0003 bd2 ba1.6k sqft2535 NE Big Creek Rd, Newport, OR 97365For SaleMLS ID #26-1826, Michelle Barnes, Taylor & Taylor Realty Company. OCMLS
- $679,0004 bd3 ba2.2k sqft126 SE 145th Dr, South Beach, OR 97366For SaleMLS ID #LC-104875, Freddy M Saxton, Advantage Real Estate. OCMLS
- $549,0003 bd2 ba1.4k sqft724 SE 44th St, Newport, OR 97366For SaleMLS ID #26-2369, Shelly Heim, Advantage Real Estate. OCMLS
