Brand-new construction with Depoe Bay Harbor views and vacation rental investment potential! Seller to participate in purchaser's allowable closing costs and buy downs with an acceptable offer. This beautifully designed 3-bedroom, 3.5-bath townhome offers 1,555 sq ft of thoughtfully planned living space, with each bedroom featuring its own en-suite bath--ideal for guests, extended family, or vacation rental use. A main-level bedroom and bath add convenience and flexibility. Enjoy 9-foot ceilings, luxury vinyl plank flooring, a cozy gas fireplace in the living room, and a stylish kitchen featuring quartz countertops and tile backsplashes. A single-car garage plus additional off-street parking provides space for up to 4 vehicles--a terrific advantage for owners and vacation rental guests alike. Located right around the corner from Depoe Bay City Park and just a short distance from downtown, shops, restaurants, and the famous 'World's Smallest Harbor,' where you can watch boats come and go and experience life in the Whale Watching Capital of the Oregon Coast. Best of all, the property offers outright-use vacation rental potential with a City of Depoe Bay business license, creating an exciting opportunity for a coastal getaway, full-time residence, second home, or income-producing investment. New construction, harbor views, three private bedroom suites, parking for up to 4 vehicles, proximity to the city park, and vacation rental potential--all for just $579,900! Hurry to choose your colors
Active
Price increase: $30K (10/10)
$579,900
465 SE Shell Ave, Depoe Bay, OR 97341
3beds
1,555sqft
Townhouse
Built in 2027
2,178 Square Feet Lot
$578,900 Zestimate®
$373/sqft
$220/mo HOA
What's special
Depoe bay harbor viewsLuxury vinyl plank flooringMain-level bedroom and bath
- 27 days
- 84
- 5
Likely to sell faster than
Zillow last checked:
Listing updated:
Listed by:
Debra P Williams 503-544-1190,
Taylor & Taylor Realty Company
Source: OCMLS,MLS#: 26-2525
Facts & features
Interior
Bedrooms & bathrooms
- Bedrooms: 3
- Bathrooms: 4
- Full bathrooms: 3
- 1/2 bathrooms: 1
Primary bedroom
- Description: Awesome view primary suite with great Harbor View, carpet & 9' ceilings
Bedroom 2
- Description: 9 ft ceilings, carpet, on-suite bath
Bedroom 3
- Description: On-Suite Guest bedroom with 9' ceilings
Primary bathroom
- Description: Tub/shower bath, solid surface counters
Half bathroom
- Description: Off the main hall
Bathroom
- Description: Walk-in shower, on-suite for bedroom 2
Bathroom
- Description: Guest Bedroom on-suite bath with walk-in shower.
Other
- Description: Open to the kitchen, fireplace with Media above, View of the Harbor, 8x15 deck overlooking the Harbor
Kitchen
- Description: Quartz Counters, SS Appliances, View of the Harbor
Laundry
- Description: Laundry with sink, space for side by side or stacked units
Heating
- Radiant, Zoned
Cooling
- None
Appliances
- Included: Disposal, Dishwasher, Electric Range, Refrigerator
- Laundry: Electric Dryer Hookup, Sink, Upper Level, Washer Hookup
Features
- Open Floorplan
- Flooring: Carpet
- Windows: Double Pane Windows, Vinyl Frames
- Has basement: No
- Number of fireplaces: 1
- Fireplace features: Electric
Interior area
- Total structure area: 1,555
- Total interior livable area: 1,555 sqft
- Finished area above ground: 1,555
- Finished area below ground: 0
Property
Parking
- Total spaces: 1
- Parking features: Additional Parking, Attached Garage, Driveway
- Garage spaces: 1
Features
- Levels: Two
- Stories: 2
- Patio & porch: Deck
- Exterior features: Lighting
- Fencing: None
- Has view: Yes
- View description: Other, Bridge(s), Bay
- Has water view: Yes
- Water view: Bay
Lot
- Size: 2,178 Square Feet
- Features: Cleared, Level, Sloped
Details
- Parcel number: 091108AC0100600
- Zoning description: I - Industrial
- Special conditions: Standard
Construction
Type & style
- Home type: Townhouse
- Architectural style: Contemporary
- Property subtype: Townhouse
Materials
- HardiPlank Type
- Foundation: Concrete Perimeter
- Roof: Composition
Condition
- New construction: Yes
- Year built: 2027
- Major remodel year: 2027
Details
- Warranty included: Yes
Utilities & green energy
- Electric: 200+ Amp Service
- Sewer: Public Sewer
- Water: Public
- Utilities for property: Cable Available, Electricity Connected, Sewer Connected, Water Connected
Community & HOA
Community
- Features: Sidewalks
- Security: Carbon Monoxide Detector(s), Smoke Detector(s)
HOA
- Has HOA: Yes
- Amenities included: None
- Services included: Maintenance Grounds, Maintenance Structure, Property Taxes for Common Areas
- HOA fee: $220 monthly
- HOA name: Bay Lights Homeowner's Association
- HOA phone: 541-389-3172
Location
- Region: Depoe Bay
Financial & listing details
- Price per square foot: $373/sqft
- Date on market: 9/18/2026
- Listing terms: Cash,Conventional,FHA,VA Loan
- Electric utility on property: Yes
- Road surface type: Asphalt
Estimated market value
$578,900
$550,000 - $608,000
$2,560/mo
Price history
| Date | Event | Price |
|---|---|---|
| 10/10/2026 | Price change | $579,900+5.5%$373/sqft |
Source:  OCMLS #26-2525 Report a problem OCMLS #26-2525 Report a problem | ||
| 9/18/2026 | Listed for sale | $549,900$354/sqft |
Source: OCMLS #26-2525 Report a problem | ||
Public tax history
Tax history is unavailable.
Monthly payment
Est. payment
Payment breakdown
Explore the cost of this home by adjusting the details. Changes won't be saved.Climate risks
Neighborhood: 97341
- $579,9003 bd4 ba1.5k sqft475 SE Shell Ave, Depoe Bay, OR 97341New Construction

- $579,9003 bd4 ba1.5k sqft455 SE Shell Ave, Depoe Bay, OR 97341New Construction
- $579,9003 bd4 ba1.5k sqft445 SE Shell Ave, Depoe Bay, OR 97341New Construction
- $1,2001 bd1 ba400 sqft425 SE Shell Ave UNIT 3, Depoe Bay, OR 97341For Rent
Similar homes
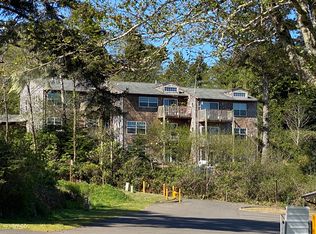
- $579,9003 bd4 ba1.5k sqft475 SE Shell Ave, Depoe Bay, OR 97341New Construction
 MLS ID #26-2523, Debra P Williams, Taylor & Taylor Realty Company. OCMLS
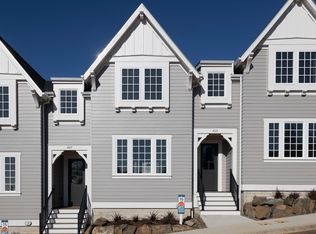
 - $649,0002 bd3 ba1.8k sqft413 NE Moonwake Ln NE #16, Depoe Bay, OR 97341New Construction
 MLS ID #220223955, Brian John Ladd, Cascade Hasson SIR. Oregon Datashare
 - $617,5003 bd2 ba2.1k sqft3530 Evergreen Ave, Depoe Bay, OR 97341For Sale
 MLS ID #26-896, Leah Michelson, Taylor & Taylor Realty Company. OCMLS
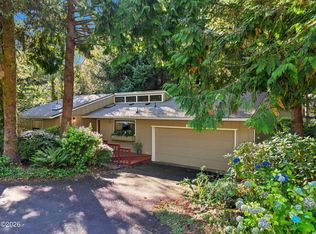
 - $488,0002 bd2 ba1.1k sqft194 SW The Pines Dr, Depoe Bay, OR 97341For Sale
 MLS ID #26-2474, Roberta L. Tryon, Taylor & Taylor Realty Company. OCMLS
 - $679,0003 bd5 ba2.1k sqft650 NE Lillian Ln, Depoe Bay, OR 97341For SaleMLS ID #220214455, Brian John Ladd, Cascade Hasson SIR. Oregon Datashare
- $649,0002 bd3 ba1.8k sqft413 NE Moonwake Ln, Depoe Bay, OR 97341Active
 MLS ID #424912219, Joni Jackson, Cascade Hasson Sotheby's International Realty. RMLS (OR)
 - $475,0002 bd1 ba980 sqft190 SW The Pines Dr, Depoe Bay, OR 97341For Sale
 MLS ID #842864, ROBIN EWRY, Vantage Point Brokers, Llc. WVMLS
 - $462,8002 bd2 ba980 sqft199 SW The Pines Dr, Depoe Bay, OR 97341For SaleMLS ID #25-4000, Amy J. Plechaty, Emerald Coast Realty - Depoe Bay. OCMLS
- $499,0002 bd2 ba1.1k sqft3865 Evergreen Ave, Depoe Bay, OR 97341For SaleMLS ID #26-347, Deanna Christine Watkins, Windermere West Coast Properties. OCMLS
- $625,0003 bd2 ba1.7k sqft6989 SW Surfland St, South Beach, OR 97366For SaleMLS ID #26-2720, Heidi Rogers, Cascade Hasson SIR. OCMLS
- $589,0003 bd2 ba2.2k sqft215 Stevens St, Gleneden Beach, OR 97388For SaleMLS ID #26-1056, Vickie L Phillips, Premiere Property Group, LLC (Newport). OCMLS
- $595,0002 bd3 ba2.1k sqft230 1st St, Otter Rock, OR 97369For SaleMLS ID #26-2091, Marin Elizabeth Bova, Coldwell Banker Professional Group - Lincoln City. OCMLS
- $579,9003 bd3 ba2.2k sqft2488 NE 27th Dr, Lincoln City, OR 97367For SaleMLS ID #26-1211, Alisha A Powell, Realty One Group At the Beach,. OCMLS
- $599,9004 bd2 ba1.6k sqft2220 SE Ammon Rd, Toledo, OR 97391For SaleMLS ID #26-2529, Brodie Becksted, Eco Real Estate Solutions. OCMLS
- $590,0003 bd2 ba1.5k sqft236 SE 130th Dr, South Beach, OR 97366For SaleMLS ID #843106, ROGER LOWE, Lowes Flat Fee Realty A Homezu Partner. WVMLS
- $599,0003 bd2 ba1.7k sqft168 SE 127th Dr, South Beach, OR 97366For SaleMLS ID #26-1585, Connie Whaley, Martek Real Estate. OCMLS
- $530,0002 bd2 ba1.7k sqft2992 NE 26th St, Lincoln City, OR 97367For SaleMLS ID #26-1819, Amy Graham, Taylor & Taylor Realty Company. OCMLS
- $599,9003 bd3 ba1.8k sqft2910 NE Klamath Pl, Newport, OR 97365New ConstructionMLS ID #LC-103305, Hannah Katz, Coldwell Banker Professional Group - Lincoln City. OCMLS
- $687,4303 bd2 ba1.6k sqft557 N Gaither St, Siletz, OR 97380For SaleMLS ID #26-2098, Alishia J Smith, MORE Realty. OCMLS
