Investment opportunity in the heart of Depoe Bay! This spacious duplex offers excellent flexibility for a long-term rental portfolio, multi-generational living, or an owner-occupant looking to offset housing costs by living in one unit and renting the other. Unit A offers a generous 3-bedroom, 2-bath layout with two skylights and a cozy gas fireplace in the living room. A main-level bedroom and full bath provide added versatility, while upstairs you'll find the primary bedroom with an attached continental bath. An oversized double garage includes a laundry area and provides excellent parking and storage. Outside, tenants or owners can enjoy a large backyard with play structure, garden boxes and a charming gazebo tucked into the front side yard. Unit B features 2 spacious bedrooms and 1 bath, an open kitchen and dining area with a skylight, convenient laundry closet, and a generously sized primary bedroom with its own sitting area. The living space is primarily single-level, with only a couple of steps separating the living room from the remainder of the home. A long driveway provides off-street parking for at least two vehicles, and a separate storage shed offers additional space for tools, recreational gear and more. Situated on a quiet cul-de-sac just a few blocks from Depoe Bay City Hall, the harbor and city park, and just south of the iconic Depoe Bay Bridge. Shops, restaurants, whale watching and the many attractions of this popular Oregon Coast community are all nearby. Current rents are low for this size of property, but tenants are long term and would love to stay.
Active
Price cut: $20.1K (9/15)
$599,900
26 Jewel Ct #A & B, Depoe Bay, OR 97341
5beds
2,798sqft
Duplex
Built in 1993
-- sqft lot
$593,200 Zestimate®
$214/sqft
$-- HOA
What's special
Two skylightsGarden boxesConvenient laundry closet
- 61 days
- 350
- 29
Zillow last checked:
Listing updated:
Listed by:
Debra P Williams 503-544-1190,
Taylor & Taylor Realty Company
Source: OCMLS,MLS#: 26-2273
Facts & features
Interior
Bedrooms & bathrooms
- Bedrooms: 5
- Bathrooms: 3
- Full bathrooms: 3
Heating
- Electric, Other
Cooling
- None
Appliances
- Included: Dryer, Disposal, Dishwasher, Gas Range, Refrigerator, Washer
- Laundry: Laundry Closet, Electric Dryer Hookup, Main Level, Washer Hookup
Features
- Flooring: Carpet, Laminate, Vinyl
- Windows: Skylight(s), Vinyl Frames, Blinds
- Has basement: No
- Number of fireplaces: 2
- Fireplace features: Gas
Interior area
- Total structure area: 2,798
- Total interior livable area: 2,798 sqft
- Finished area above ground: 2,798
- Finished area below ground: 0
Property
Parking
- Total spaces: 6
- Parking features: Attached Garage, Driveway, Off Street, Paved
- Garage spaces: 2
Features
- Levels: One and One Half
- Stories: 1.5
- Patio & porch: Open Patio
- Exterior features: Garden, Other
- Fencing: Partial
Lot
- Size: 0.26 Acres
- Features: Cul-De-Sac, Level, Rolling Slope, Wooded
Details
- Additional structures: Shed(s)
- Parcel number: 091108DB0010200
- Zoning description: R-2 Residential
- Special conditions: Standard,Trust
- Other equipment: None
Construction
Type & style
- Home type: MultiFamily
- Architectural style: Traditional
- Property subtype: Duplex
Materials
- HardiPlank Type, Lap Siding
- Foundation: Concrete Perimeter
- Roof: Composition
Condition
- New construction: No
- Year built: 1993
Utilities & green energy
- Electric: 200+ Amp Service
- Sewer: Public Sewer
- Water: Public
- Utilities for property: Cable Connected, Electricity Connected, Natural Gas Connected, Sewer Connected, Water Connected
Community & HOA
Community
- Security: Carbon Monoxide Detector(s), Smoke Detector(s)
- Subdivision: Depoe Bay
HOA
- Has HOA: No
Location
- Region: Depoe Bay
Financial & listing details
- Price per square foot: $214/sqft
- Annual tax amount: $5,067
- Date on market: 8/15/2026
- Listing terms: Cash,Conventional,FHA,VA Loan
- Total actual rent: 3400
- Tenant pays: Cable TV, Electricity, Exterior Maintenance, Gas, Internet, Trash Collection
- Electric utility on property: Yes
- Road surface type: Asphalt
Estimated market value
$593,200
$564,000 - $623,000
$1,913/mo
Price history
| Date | Event | Price |
|---|---|---|
| 9/15/2026 | Price change | $599,900-3.2%$214/sqft |
Source:  OCMLS #26-2273 Report a problem OCMLS #26-2273 Report a problem | ||
| 8/15/2026 | Listed for sale | $620,000+82.4%$222/sqft |
Source: OCMLS #26-2273 Report a problem | ||
| 4/17/2019 | Sold | $340,000$122/sqft |
Source: OCMLS #LC-84469 Report a problem | ||
Public tax history
Tax history is unavailable.
Monthly payment
Est. payment
Payment breakdown
Explore the cost of this home by adjusting the details. Changes won't be saved.Climate risks
Neighborhood: 97341
Similar homes
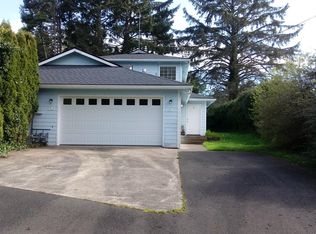
- $494,5003 bd3 ba1.7k sqft80 NE Keene Ave, Depoe Bay, OR 97341For Sale
 MLS ID #26-838, Geoffrey Michael Groener, Emerald Coast Realty - Depoe Bay. OCMLS
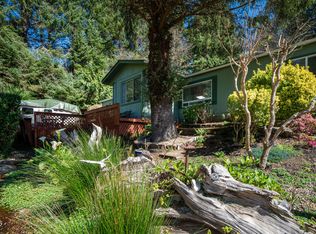
 - $610,0003 bd2 ba1.4k sqft3460 Sea Mist Ave, Depoe Bay, OR 97341For Sale
 MLS ID #26-1694, Michael Kessinger, Premiere Property Group, LLC (Newport). OCMLS
 - $349,0002 bd2 ba1.4k sqft110 SE Douglas St, Depoe Bay, OR 97341For Sale
 MLS ID #26-1840, Jeremy D Strober, Windermere West LLC, Pacific City. OCMLS
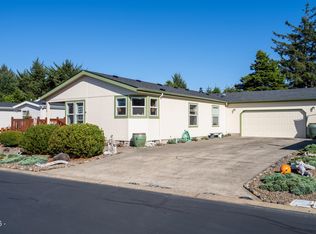
 - $485,0003 bd2 ba1.5k sqft3835 Summit Ridge Cir, Depoe Bay, OR 97341For Sale
 MLS ID #26-2471, Freddy M Saxton, Advantage Real Estate. OCMLS
 - $874,9003 bd2 ba2.4k sqft3335 Chinook Ave, Depoe Bay, OR 97341For SaleMLS ID #26-1825, Dennis M Regen, Taylor & Taylor Realty Company. OCMLS
- $585,0004 bd3 ba3k sqft540 NW Westwood Ter, Toledo, OR 97391For SaleMLS ID #26-1457, Freddy M Saxton, Advantage Real Estate. OCMLS
- $632,0003 bd2 ba1.5k sqft6805 Boland Way, Otter Rock, OR 97369For Sale
 MLS ID #841799, LAURA ALLEN, Redfin. WVMLS
 - $595,0002 bd3 ba2.1k sqft230 1st St, Otter Rock, OR 97369For SaleMLS ID #26-2091, Marin Elizabeth Bova, Coldwell Banker Professional Group - Lincoln City. OCMLS
- $825,0003 bd4 ba2.6k sqft350 Bella Beach Dr, Depoe Bay, OR 97341For SaleMLS ID #841940, ERIN FLETCHER, Coldwell Banker Professional Group. WVMLS
- $725,0003 bd2 ba1.5k sqft189 Sea Crest Ln, Otter Rock, OR 97369For SaleMLS ID #26-1187, Marilyn Grove, Advantage Real Estate. OCMLS
- $599,0003 bd2 ba1.7k sqft168 SE 127th Dr, South Beach, OR 97366For SaleMLS ID #26-1585, Connie Whaley, Martek Real Estate. OCMLS
- $629,0005 bd4 ba2.7k sqft2493 NE 27th Dr, Lincoln City, OR 97367For SaleMLS ID #26-1170, Angi Downs, Lincoln City Realty, LLC. OCMLS
- $575,0003 bd2 ba1.4k sqft170 SE 118th St, South Beach, OR 97366For SaleMLS ID #26-2415, Connie Whaley, Martek Real Estate. OCMLS
- $499,0004 bd3 ba2.1k sqft536 NE 20th Pl, Newport, OR 97365For SaleMLS ID #26-1215, Deanna Christine Watkins, Windermere West Coast Properties. OCMLS
- $725,0002 bd3 ba2.9k sqft518 Oceanview Ln, Gleneden Beach, OR 97388For SaleMLS ID #26-2284, Amy J. Plechaty, Emerald Coast Realty - Depoe Bay. OCMLS
- $539,0004 bd3 ba2.5k sqft718 NE Eads St, Newport, OR 97365For SaleMLS ID #26-2050, Maria Cristina Gonzalez Tamayo, Realty One Group At The Beach, Newport. OCMLS
- $795,0006 bd4 ba2.9k sqft246 NE 3rd St, Newport, OR 97365For SaleMLS ID #26-2681, Michael T Burkhard, Martek Real Estate. OCMLS
- $650,0003 bd3 ba2.2k sqft2166 NW Mast Ave, Lincoln City, OR 97367Active
 MLS ID #467821118, Rocky Johnston, Pacific Properties. RMLS (OR)
 - $525,0004 bd3 ba1.6k sqft16 NW Brook St #1-2-3, Newport, OR 97365For SaleMLS ID #26-1319, Deanna Christine Watkins, Windermere West Coast Properties. OCMLS
- $550,0004 bd3 ba2.4k sqft195 NE 71st St, Newport, OR 97365For SaleMLS ID #26-1375, Jenn Tenderella, Premiere Property Group, LLC (Newport). OCMLS
