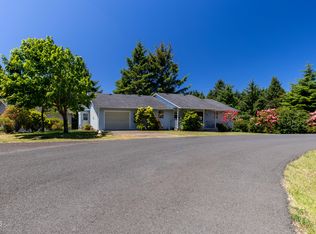
Room for everyday living, hobbies, vehicles, and coastal gear comes together at this single-level South Beach property. Set on .83 acres, this well cared for home offers 3-bedroom, 2-bath, 1,431 square feet of practical and comfortable layout. Vaulted ceilings add an open feeling, while the breakfast nook, pantry, main-level laundry, forced-air heating, and no interior steps support easy indoor daily living. Outside, enjoy a private deck facing the treed surroundings, landscaped garden areas, and partial split-rail fencing. The property's parking, circular driveway and workspace are equally appealing, with a two-car attached garage and large detached workshop space with power and water. Also, a carport, storage sheds and additional parking for an RV or boat. Appliances include the range, refrigerator, dishwasher, washer, and dryer. Located east of Highway 101 with convenient access to South Beach, Newport, and the Central Oregon Coast. Abundance of nearby outdoor activities makes this a perfect place to plant your roots.
Active
$575,000
170 SE 118th St, South Beach, OR 97366
3beds
1,431sqft
Manufactured Home
Built in 1999
0.84 Acres Lot
$554,200 Zestimate®
$402/sqft
$-- HOA
What's special
Partial split-rail fencingStorage shedsParking circular drivewayBreakfast nookForced-air heatingLandscaped garden areasTwo-car attached garage
- 48 days
- 333
- 15
Zillow last checked:
Listing updated:
Listed by:
Connie Whaley 541-270-5514,
Martek Real Estate
Source: OCMLS,MLS#: 26-2415
Facts & features
Interior
Bedrooms & bathrooms
- Bedrooms: 3
- Bathrooms: 2
- Full bathrooms: 2
Heating
- Electric, Forced Air
Cooling
- Ceiling Fan(s)
Appliances
- Included: Dryer, Dishwasher, Electric Oven, Electric Range, Refrigerator, Washer, Water Heater
- Laundry: Accessible Utilities or Laundry, Main Level
Features
- No Interior Steps, Pantry, Storage, Vaulted Ceiling(s), Breakfast Nook, Ceiling Fan(s)
- Flooring: Carpet, Laminate
- Windows: Vinyl Frames, Drapes
- Has fireplace: No
Interior area
- Total structure area: 1,431
- Total interior livable area: 1,431 sqft
- Finished area above ground: 1,431
- Finished area below ground: 0
Property
Parking
- Total spaces: 3
- Parking features: Additional Parking, Attached Garage, Detached Carport, Detached Garage, Driveway, Oversized, RV Access/Parking, Workshop in Garage, Gravel
- Garage spaces: 2
- Carport spaces: 1
Features
- Levels: One
- Stories: 1
- Patio & porch: Deck
- Exterior features: Garden, Lighting, Storage
- Fencing: Partial,Split Rail
Lot
- Size: 0.84 Acres
- Features: Corner Lot, Garden, Landscaped
Details
- Additional structures: Garage(s), Outbuilding, Shed(s), Workshop
- Parcel number: R432128
- Zoning description: R-1 Residential, Single Family
- Special conditions: Standard
- Other equipment: None
Construction
Type & style
- Home type: MobileManufactured
- Architectural style: Traditional
- Property subtype: Manufactured Home
Materials
- HardiPlank Type
- Foundation: Block, Combination, Concrete Perimeter, Slab, Tie Downs (FHA/VA)
- Roof: Composition
Condition
- New construction: No
- Year built: 1999
Utilities & green energy
- Electric: 220 Volts, 110 Volts
- Sewer: Septic Tank
- Water: Public
- Utilities for property: Cable Available, Electricity Connected, Sewer Connected, Water Connected, Phone Available, Utilities in Garage
Community & HOA
Community
- Security: Carbon Monoxide Detector(s), Smoke Detector(s)
- Subdivision: For Far
HOA
- Has HOA: No
Location
- Region: South Beach
Financial & listing details
- Price per square foot: $402/sqft
- Tax assessed value: $412,610
- Annual tax amount: $3,602
- Date on market: 9/1/2026
- Listing terms: Cash,Conventional,VA Loan
- Electric utility on property: Yes
- Road surface type: Gravel
- Body type: Double Wide
Estimated market value
$554,200
$526,000 - $582,000
Not available
Price history
| Date | Event | Price |
|---|---|---|
| 9/1/2026 | Listed for sale | $575,000+858.3%$402/sqft |
Source:  OCMLS #26-2415 Report a problem OCMLS #26-2415 Report a problem | ||
| 8/24/1998 | Sold | $60,000$42/sqft |
Source: Agent Provided Report a problem | ||
Public tax history
| Year | Property taxes | Tax assessment |
|---|---|---|
| 2025 | $3,494 +2.6% | $252,180 +3% |
| 2024 | $3,406 +2% | $244,840 +3% |
| 2023 | $3,341 -0.2% | $237,710 +3% |
| 2022 | $3,347 +4.9% | $230,790 +3% |
| 2021 | $3,189 +6% | $224,070 +3% |
| 2020 | $3,010 | $217,550 +3% |
| 2019 | -- | $211,220 +3% |
| 2018 | $2,934 | $205,070 +3% |
| 2017 | $2,934 +12.7% | $199,100 +7.9% |
| 2016 | $2,604 | $184,500 +5.9% |
| 2015 | $2,604 +16.5% | $174,300 +3.7% |
| 2014 | $2,236 | $168,160 -8.9% |
| 2013 | $2,236 -6.5% | $184,530 +4.1% |
| 2012 | $2,391 -5.3% | $177,200 -8.3% |
| 2011 | $2,524 +4.1% | $193,310 |
| 2010 | $2,424 +2.7% | $193,310 +6.1% |
| 2009 | $2,359 +2.9% | $182,220 |
| 2008 | $2,293 +4.9% | $182,220 +6.1% |
| 2007 | $2,187 | $171,770 |
Find assessor info on the county website
Monthly payment
Climate risks
Neighborhood: South Beach

Similar homes
- $599,0003 bd2 ba1.7k sqft168 SE 127th Dr, South Beach, OR 97366For Sale
 MLS ID #26-1585, Connie Whaley, Martek Real Estate. OCMLS
 - $445,0002 bd2 ba1.4k sqft113 SE 143rd St, South Beach, OR 97366For Sale
 MLS ID #26-1885, Makennah P Warner, Elkhorn Real Estate. OCMLS
 - $459,0003 bd2 ba1k sqft7380 S Coast Hwy, South Beach, OR 97366For Sale
 MLS ID #26-1025, Robert Vincent, Taylor & Taylor Realty Company. OCMLS
 - $525,0003 bd2 ba1.7k sqft989 NW Estate Dr, Seal Rock, OR 97376For Sale
 MLS ID #26-2032, Hannah Katz, Coldwell Banker Professional Group - Lincoln City. OCMLS
 - $499,0003 bd3 ba2.1k sqft865 SE Home Port Ln, Waldport, OR 97394For SaleMLS ID #26-1135, Audra Powell, Premiere Property Group, LLC (Newport). OCMLS
- $499,0004 bd3 ba2.1k sqft536 NE 20th Pl, Newport, OR 97365For SaleMLS ID #26-1215, Deanna Christine Watkins, Windermere West Coast Properties. OCMLS
- $649,0003 bd2 ba1.7k sqft561 W Olive St, Newport, OR 97365For Sale
 MLS ID #843292, STACEY CLENDENIN, More Realty. WVMLS
 - $419,0003 bd2 ba1.2k sqft1410 SW Forest Pkwy, Waldport, OR 97394For SaleMLS ID #846688, MORIAH AVERY, Dore. WVMLS
- $465,0003 bd2 ba1.7k sqft240 SW View Dr, Waldport, OR 97394For SaleMLS ID #26-2355, Kylie Lynch, Premiere Property Group, LLC (Newport). OCMLS
- $350,0002 bd1 ba969 sqft9635 S Coast Hwy, South Beach, OR 97366For SaleMLS ID #26-1770, Richard Hoffman, Emerald Coast Realty - Waldport. OCMLS
- $549,0004 bd3 ba2k sqft1260 SW Chad Dr, Waldport, OR 97394For SaleMLS ID #26-2463, Mac W Creasman, Emerald Coast Realty - Yachats. OCMLS
- $499,0003 bd2 ba1.3k sqft317 NE Benton St, Newport, OR 97365For SaleMLS ID #26-2166, Stacey Clendenin, MORE Realty. OCMLS
- $494,5003 bd3 ba1.7k sqft80 NE Keene Ave, Depoe Bay, OR 97341For SaleMLS ID #26-838, Geoffrey Michael Groener, Emerald Coast Realty - Depoe Bay. OCMLS
- $839,9993 bd3 ba2.1k sqft5745 SW Arbor Dr, South Beach, OR 97366For SaleMLS ID #26-944, Michele M Hallmark, Coldwell Banker Professional Group - Newport. OCMLS
- $489,0003 bd2 ba1.2k sqft635 SW Elizabeth St, Newport, OR 97365For SaleMLS ID #26-2014, Michele M Hallmark, Coldwell Banker Professional Group - Newport. OCMLS
- $297,0003 bd2 ba1.7k sqft520 NE 58th St, Newport, OR 97365For SaleMLS ID #26-2695, CeCe Craven Kelly, Windermere West Coast Properties. OCMLS
- $499,5002 bd2 ba1.3k sqft1215 SW Ocean Hills Dr, Waldport, OR 97394For SaleMLS ID #26-1317, Alyshia A Ware, Coldwell Banker Professional Group - Newport. OCMLS
- $540,0003 bd2 ba1.7k sqft716 SW Darcy Ave, Siletz, OR 97380For SaleMLS ID #26-979, Tina Molina, Premiere Property Group, LLC (Newport). OCMLS
- $725,0003 bd2 ba1.5k sqft589 W Olive St, Newport, OR 97365For SaleMLS ID #26-2496, Stacey Clendenin, MORE Realty. OCMLS
