Welcome home to this inviting 3-bedroom, 1-bath property nestled in a quiet, friendly neighborhood! Offering 1,056 sq. ft. of comfortable living space, this home features a fresh interior, new stainless-steel appliances, and fresh exterior paint for a crisp, updated look. Enjoy added peace of mind with a newer roof, gutters and water heater. The oversized single-car garage provides extra room for parking, storage, or hobbies. Out back, you'll find a large, fully fenced yard complete with a gazebo—perfect for outdoor entertaining, relaxing, gardening, or enjoying time with family and friends. Conveniently located near the high school and the historic Taft District, you'll love being close to local shops, restaurants, and the beach. Whether you're searching for your first home, a place to put down roots, or a coastal getaway, this delightful property offers comfort, convenience, and a wonderful neighborhood setting!
Active
$433,000
3452 SE 35th Ct, Lincoln City, OR 97367
3beds
1,056sqft
Single Family Residence
Built in 1980
7,405 Square Feet Lot
$421,400 Zestimate®
$410/sqft
$-- HOA
What's special
Large fully fenced yardNew stainless-steel appliancesFresh interiorNewer roof
- 4 days
- 589
- 35
Likely to sell faster than
Zillow last checked:
Listing updated:
Listed by:
Tamara L. Zimmerman 541-921-0220,
Taylor & Taylor Realty Company,
Warren E Mock 541-921-9722,
Taylor & Taylor Realty Company
Source: OCMLS,MLS#: 26-2759
Facts & features
Interior
Bedrooms & bathrooms
- Bedrooms: 3
- Bathrooms: 1
- Full bathrooms: 1
Heating
- Electric, Forced Air
Cooling
- None
Appliances
- Included: Disposal, Dishwasher, Electric Range, Microwave, Water Heater
- Laundry: Electric Dryer Hookup, Washer Hookup
Features
- No Interior Steps, Pantry
- Flooring: Laminate
- Windows: Drapes, Blinds
- Has basement: No
- Has fireplace: No
Interior area
- Total structure area: 1,056
- Total interior livable area: 1,056 sqft
- Finished area above ground: 1,056
- Finished area below ground: 0
Property
Parking
- Total spaces: 1
- Parking features: Attached Garage, Driveway
- Garage spaces: 1
Features
- Levels: One
- Stories: 1
- Patio & porch: Rear Porch
- Exterior features: Private Yard
- Fencing: Full,Wood
Lot
- Size: 7,405 Square Feet
- Dimensions: 90 x 65
- Features: Cul-De-Sac, Corner Lot, Level
Details
- Additional structures: Gazebo
- Parcel number: 071127AB240000
- Zoning description: R7.5
- Special conditions: Standard
Construction
Type & style
- Home type: SingleFamily
- Architectural style: Ranch
- Property subtype: Single Family Residence
Materials
- T1-11 Type
- Foundation: Concrete Perimeter
- Roof: Composition
Condition
- New construction: No
- Year built: 1980
Utilities & green energy
- Sewer: Public Sewer
- Water: Public
- Utilities for property: Electricity Connected, Natural Gas Available, Sewer Connected, Water Connected, Phone Available, Utilities in Garage
Community & HOA
Community
- Security: Smoke Detector(s)
- Subdivision: Spyglass Ridge
HOA
- Has HOA: No
Location
- Region: Lincoln City
Financial & listing details
- Price per square foot: $410/sqft
- Tax assessed value: $330,270
- Annual tax amount: $2,584
- Date on market: 10/17/2026
- Listing terms: Cash,Conventional,FHA,VA Loan
- Electric utility on property: Yes
- Road surface type: Paved
Estimated market value
$421,400
$400,000 - $442,000
$2,108/mo
Price history
| Date | Event | Price |
|---|---|---|
| 10/17/2026 | Listed for sale | $433,000+179.4%$410/sqft |
Source:  OCMLS #26-2759 Report a problem | ||
| 1/18/2011 | Sold | $155,000+3.4%$147/sqft |
Source: OCMLS #LC-61144 Report a problem | ||
| 11/14/2010 | Price change | $149,900-9.1%$142/sqft |
Source: Coldwell Banker Gesik Realty, Inc. #10-2607 Report a problem | ||
| 10/16/2010 | Price change | $164,900-3%$156/sqft |
Source: Coldwell Banker Gesik Realty, Inc. #10-2607 Report a problem | ||
| 9/11/2010 | Listed for sale | $170,000-6.2%$161/sqft |
Source: Fannie Mae #10-2607 Report a problem | ||
| 6/2/2010 | Sold | $181,190-12.5%$172/sqft |
Source: Public Record Report a problem | ||
| 6/15/2007 | Sold | $207,000$196/sqft |
Source:  OCMLS #07-113 Report a problem | ||
Public tax history
| Year | Property taxes | Tax assessment |
|---|---|---|
| 2025 | $2,546 +1.6% | $156,110 +3% |
| 2024 | $2,507 +2.8% | $151,570 +3% |
| 2023 | $2,437 +2.9% | $147,160 +3% |
| 2022 | $2,370 +1.8% | $142,880 +3% |
| 2021 | $2,327 +5.5% | $138,720 +3% |
| 2020 | $2,205 | $134,680 +3% |
| 2019 | -- | $130,760 +3% |
| 2018 | $2,147 | $126,960 +3% |
| 2017 | $2,147 +11.4% | $123,270 +3% |
| 2016 | $1,927 | $119,680 +3% |
| 2015 | $1,927 +4.9% | $116,200 +3% |
| 2014 | $1,836 | $112,820 +3% |
| 2013 | $1,836 +4.3% | $109,540 +3% |
| 2012 | $1,760 +4.1% | $106,350 +3% |
| 2011 | $1,691 +4.1% | $103,260 |
| 2010 | $1,624 +3.1% | $103,260 +6.1% |
| 2009 | $1,574 +2.6% | $97,340 |
| 2008 | $1,534 +2.3% | $97,340 +3% |
| 2007 | $1,500 | $94,510 |
Find assessor info on the county website
Monthly payment
Est. payment
Payment breakdown
Explore the cost of this home by adjusting the details. Changes won't be saved.Climate risks
Neighborhood: 97367
- $351,0003 bd1 ba1k sqft3448 SE 35th Ct, Lincoln City, OR 97367Off Market
- $393,0003 bd1 ba1k sqft3560 SE Fleet Ave, Lincoln City, OR 97367Off Market
- $379,1003 bd2 ba1.3k sqft1061 SE Spy Glass Ridge Dr, Lincoln City, OR 97367Off Market
- $337,8002 bd1 ba914 sqft3429 SE Fleet Ave, Lincoln City, OR 97367Off Market
Similar homes
- $450,0003 bd2 ba1.1k sqft2305 NW Keel Ave, Lincoln City, OR 97367For Sale
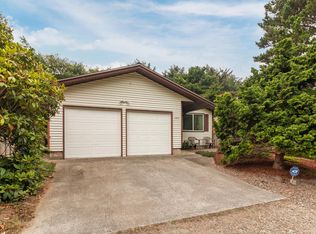
 MLS ID #26-2280, Linda L Roy, Lincoln City Realty, LLC. OCMLS
- $395,0003 bd1 ba1k sqft1942 SW Galley Ct, Lincoln City, OR 97367For Sale
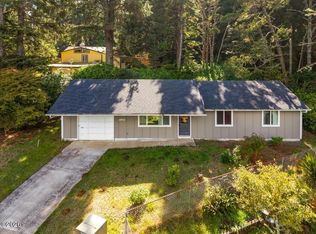 MLS ID #26-2483, Darci L LaBonte, Oregon First. OCMLS
- $435,0003 bd2 ba1.3k sqft2010 NE Devils Ridge Rd, Lincoln City, OR 97367For Sale
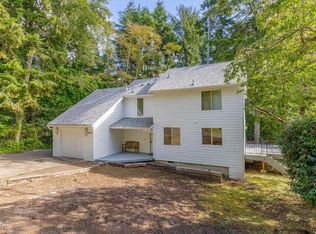 MLS ID #26-1611, Ty J Hildebrand, Realty One Group At The Beach, Newport. OCMLS
- $449,0003 bd2 ba1.5k sqft2085 NE Tide Ave, Lincoln City, OR 97367For Sale
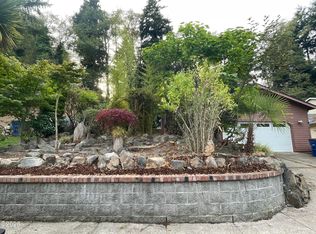 MLS ID #26-2263, April Megan Van Wagoner, The Lighthouse Group LLC. OCMLS
- $460,0003 bd2 ba1.1k sqft5850 Hacienda Ave, Lincoln City, OR 97367For SaleMLS ID #26-2504, Judith Vial, Taylor & Taylor Realty Company. OCMLS
- $449,5002 bd1 ba1.4k sqft704 SW Fleet Ave, Lincoln City, OR 97367For SaleMLS ID #26-2693, Michelle Barnes, Taylor & Taylor Realty Company. OCMLS
- $450,0003 bd2 ba1.4k sqft1745 NE West Devils Lake Rd, Lincoln City, OR 97367For Sale
 MLS ID #835835, DOROTHY DETSCH, More Realty. WVMLS
- $399,0003 bd2 ba1.5k sqft4396 SE Heron Loop, Lincoln City, OR 97367For SaleMLS ID #26-2481, Geoffrey Michael Groener, Emerald Coast Realty - Depoe Bay. OCMLS
- $399,0003 bd2 ba1.4k sqft1842 NE 19th St, Lincoln City, OR 97367For SaleMLS ID #26-1926, Dennis M Regen, Taylor & Taylor Realty Company. OCMLS
- $369,9003 bd2 ba963 sqft5024 SE Jetty Ave, Lincoln City, OR 97367For SaleMLS ID #842302, COLLEEN BENSON, Keller Williams Capital City Benson Broker Group. WVMLS
- $465,0002 bd2 ba792 sqft2704 SW Beach Ave, Lincoln City, OR 97367For SaleMLS ID #841132, EMMA KLINE, Keller Williams Capital City. WVMLS
- $499,0003 bd2 ba1.3k sqft4145 SE Inlet Ave, Lincoln City, OR 97367For SaleMLS ID #26-483, Hannah Katz, Coldwell Banker Professional Group - Lincoln City. OCMLS
- $415,0002 bd1 ba972 sqft5540 Palisades Dr, Lincoln City, OR 97367For SaleMLS ID #26-2335, Geoffrey Michael Groener, Emerald Coast Realty - Depoe Bay. OCMLS
- $393,9002 bd1 ba768 sqft1540 NW 20th St, Lincoln City, OR 97367For SaleMLS ID #LC-104517, Christopher Dragoo, Harcourts Coast Realty. OCMLS
- $489,0003 bd2 ba988 sqft153 S Wells Dr, Lincoln City, OR 97367For SaleMLS ID #26-2055, Dennis M Regen, Taylor & Taylor Realty Company. OCMLS
- $475,0002 bd1 ba1k sqft1631 NW 33rd St, Lincoln City, OR 97367For SaleMLS ID #26-1950, Dennis M Regen, Taylor & Taylor Realty Company. OCMLS
- $499,0003 bd3 ba1.5k sqft267 SE Tide Ave, Lincoln City, OR 97367For SaleMLS ID #26-2395, Seth Belsey, Harcourts Coast Realty. OCMLS
- $480,0002 bd2 ba1.3k sqft2716 NW Jetty Ave, Lincoln City, OR 97367For SaleMLS ID #26-1945, Hannah Katz, Coldwell Banker Professional Group - Lincoln City. OCMLS
- $414,9003 bd2 ba1.3k sqft6289 SW Jetty Ave, Lincoln City, OR 97367For SaleMLS ID #839824, ANGIE FRANCO, Exp Realty, Llc. WVMLS
- $399,0002 bd2 ba1.2k sqft197 S Wells Dr, Lincoln City, OR 97367For SaleMLS ID #844572, COLLEEN BENSON, Keller Williams Capital City Benson Broker Group. WVMLS
