WATERFRONT Lincoln City townhome style condo on the canal leading to Devils Lake. Pack your bags, this home is Move in ready! This home has had a recent total remodel to include: High end luxury bamboo top of the line flooring, custom built glass front kitchen cabinetry with quiet closing drawers, eat in breakfast bar, beautiful lighting fixtures, stainless steel kitchen appliances, built in 24 bottle Wine Captain fridge with 2 separate cooling zones, granite counter tops, new plumbing fixtures, custom crafted tile work throughout, interior paint, trim, and upgraded windows during the recent few years. This home is a must-see, featuring 3 bedrooms and 2 baths, plus an upper-level bonus room with many skylights to let the sunlight shine in. Main level living with one bedroom and one bath on the 1st floor. Scenic views are abundant throughout as the Living room, dining room area, and kitchen overlook the waterfront. Step out the back door to Low Maintenance New Trex decking with built in seating benches with stairs leading down to the private dock where you can canoe or kayak in the water or sit out and watch the osprey, herons, ducks, geese, and even bald eagles have been spotted in the area on occasion. The Lake Village Condo HOA covers landscaping, water, sewer, garbage service, and exterior maintenance of the common areas as well as added new roof to building in 2022. Enjoy all that Lincoln City has to offer as The property is just across the highway from the D-River State public beach access with 7 miles of sandy beaches and close to fine dining, shopping, art galleries, theater, and more. Call today and schedule your showing!
Active
$599,000
180 SE Highway 101 APT 17, Lincoln City, OR 97367
3beds
1,103sqft
:
Get pre-qualified$4,416/mo
Condominium
Built in 1978
-- sqft lot
$570,600 Zestimate®
$543/sqft
$350/mo HOA
What's special
New plumbing fixturesStainless steel kitchen appliancesBeautiful lighting fixturesGranite counter topsEat in breakfast bar
- 127 days |
- 155 |
- 7 |
Zillow last checked:
Listing updated:
Listed by:
Dennis M Regen 541-994-4169,
Taylor & Taylor Realty Company,
Jill Hurd 541-994-9111,
Taylor & Taylor Realty Company
Source: OCMLS,MLS#: 26-688
Facts & features
Interior
Bedrooms & bathrooms
- Bedrooms: 3
- Bathrooms: 2
- Full bathrooms: 2
Bonus room
- Description: Sunroom with Skylights
Heating
- Electric, Wall Furnace
Cooling
- None
Appliances
- Included: Dryer, Disposal, Dishwasher, Electric Cooktop, Electric Range, Microwave, Refrigerator, Range Hood, Washer, Washer/Dryer Stacked, Water Heater, Wine Refrigerator
- Laundry: Laundry Closet, Main Level
Features
- Breakfast Bar, Kitchen Island, Storage, Jack & Jill Bathroom(s), Vaulted Ceiling(s)
- Flooring: Carpet, Tile, Wood
- Windows: Double Pane Windows, Window Treatments, Vinyl Frames
- Has basement: No
- Has fireplace: No
Interior area
- Total structure area: 1,103
- Total interior livable area: 1,103 sqft
- Finished area above ground: 1,103
- Finished area below ground: 0
Property
Parking
- Total spaces: 1
- Parking features: Additional Parking, Detached Carport
- Carport spaces: 1
Accessibility
- Accessibility features: Safe Emergency Egress from Home
Features
- Levels: Two
- Stories: 2
- Patio & porch: Deck
- Exterior features: Entry Flat
- Fencing: None
- Has view: Yes
- View description: Canal
- Has water view: Yes
- Water view: Canal
Lot
- Size: 871 Square Feet
- Features: Secluded
Details
- Additional structures: None
- Parcel number: 00
- Zoning description: C-2 General Commercial
- Special conditions: Standard
- Other equipment: None
Construction
Type & style
- Home type: Condo
- Architectural style: Split Level
- Property subtype: Condominium
Materials
- HardiPlank Type
- Foundation: Slab
- Roof: Composition
Condition
- New construction: No
- Year built: 1978
Utilities & green energy
- Electric: 100 Amp Service
- Sewer: Public Sewer
- Water: Public
- Utilities for property: Cable Available, Electricity Connected, Natural Gas Connected, Sewer Connected, Water Connected, Phone Available
Community & HOA
Community
- Features: Sidewalks
- Security: Carbon Monoxide Detector(s), Smoke Detector(s)
- Subdivision: Lake Village Condo
HOA
- Has HOA: Yes
- Amenities included: Trail(s), Other
- Services included: Insurance, Maintenance Grounds, Maintenance Structure, Sewer, Trash, Water, Property Taxes for Common Areas, Other
- HOA fee: $350 monthly
- HOA name: Lake Village Condos
- HOA phone: 253-307-0000
Location
- Region: Lincoln City
Financial & listing details
- Price per square foot: $543/sqft
- Tax assessed value: $395,760
- Annual tax amount: $2,712
- Date on market: 3/22/2026
- Listing terms: 1031 Exchange,Cash,Conventional,Submit
- Electric utility on property: Yes
- Road surface type: Asphalt
Estimated market value
$570,600
$542,000 - $599,000
$2,416/mo
Price history
| Date | Event | Price |
|---|---|---|
| 3/22/2026 | Price change | $599,000-3.1%$543/sqft |
Source:  OCMLS #26-688 Report a problem OCMLS #26-688 Report a problem | ||
| 11/28/2025 | Price change | $618,000-1.6%$560/sqft |
Source: OCMLS #25-577 Report a problem | ||
| 5/4/2025 | Price change | $628,000-0.2%$569/sqft |
Source: OCMLS #25-577 Report a problem | ||
| 3/28/2025 | Listed for sale | $629,000+57.6%$570/sqft |
Source: OCMLS #25-577 Report a problem | ||
| 12/3/2021 | Listing removed | -- |
Source: OCMLS #21-1102 Report a problem | ||
| 5/19/2021 | Listed for sale | $399,000+104.6%$362/sqft |
Source:  OCMLS #21-1102 Report a problem OCMLS #21-1102 Report a problem | ||
| 5/21/2007 | Sold | $195,000+59.2%$177/sqft |
Source: Public Record Report a problem | ||
| 9/19/2003 | Sold | $122,500+45.8%$111/sqft |
Source: OCMLS #03-974 Report a problem | ||
| 8/12/1994 | Sold | $84,000$76/sqft |
Source: OCMLS #94-10203 Report a problem | ||
Public tax history
| Year | Property taxes | Tax assessment |
|---|---|---|
| 2025 | $2,673 +1.6% | $163,900 +3% |
| 2024 | $2,632 +2.8% | $159,130 +3% |
| 2023 | $2,559 +2.9% | $154,500 +3% |
| 2022 | $2,488 +1.8% | $150,000 +3% |
| 2021 | $2,443 +5.5% | $145,640 +3% |
| 2020 | $2,315 | $141,400 +3% |
| 2019 | -- | $137,290 +3% |
| 2018 | $2,254 | $133,300 +3% |
| 2017 | $2,254 +11.4% | $129,420 +3% |
| 2016 | $2,023 | $125,660 +3% |
| 2015 | $2,023 +5.7% | $122,000 +3% |
| 2014 | $1,914 | $118,450 +3.1% |
| 2013 | $1,914 +0.7% | $114,900 |
| 2012 | $1,902 +1% | $114,900 -0.1% |
| 2011 | $1,883 +4.1% | $115,000 |
| 2010 | $1,809 +3.1% | $115,000 +6.1% |
| 2009 | $1,753 +2.6% | $108,410 |
| 2008 | $1,708 +2.3% | $108,410 +6.1% |
| 2007 | $1,671 | $102,200 |
Find assessor info on the county website
Monthly payment
Est. payment
Payment breakdown
Explore the cost of this home by adjusting the details. Changes won't be saved.Climate risks
Neighborhood: 97367
Nearby schools
GreatSchools rating
- NAOceanlake Elementary SchoolGrades: K-2Distance: 1.3 mi
- 6/10Taft Middle SchoolGrades: 7-8Distance: 2.1 mi
- 3/10Taft High SchoolGrades: 9-12Distance: 1.9 mi
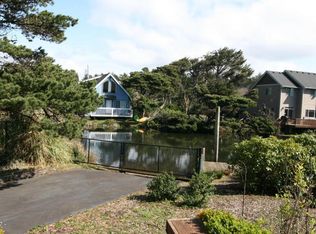
- $310,3002 bd2 ba1.1k sqft180 SE Highway 101 APT 1, Lincoln City, OR 97367Off Market
- $328,3003 bd2 ba1.1k sqft180 SE Highway 101 APT 2, Lincoln City, OR 97367Off Market
- $325,8003 bd2 ba1.1k sqft180 SE Highway 101 APT 3, Lincoln City, OR 97367Off Market
- $328,7003 bd2 ba1.1k sqft180 SE Highway 101 APT 4, Lincoln City, OR 97367Off Market
- $326,8003 bd2 ba1.1k sqft180 SE Highway 101 APT 5, Lincoln City, OR 97367Off Market
- $313,9003 bd2 ba1.1k sqft180 SE Highway 101 APT 6, Lincoln City, OR 97367Off Market
- $315,0003 bd2 ba1.1k sqft180 SE Highway 101 APT 8, Lincoln City, OR 97367Off Market
- $321,7003 bd2 ba1.1k sqft180 SE Highway 101 APT 9, Lincoln City, OR 97367Off Market
- $328,8003 bd2 ba1.1k sqft180 SE Highway 101 APT 10, Lincoln City, OR 97367Off Market
A local agent can set up tours, give advice and negotiate with sellers.
Similar homes
- $479,0003 bd2 ba1.1k sqft180 SE Highway 101 APT 7, Lincoln City, OR 97367For Sale
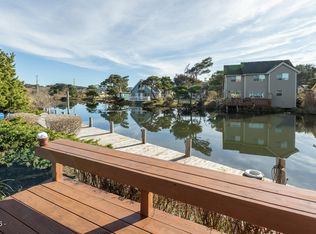
 MLS ID #26-440, Nadine Hankins, Realty One Group At the Beach,. OCMLS
 - $520,0003 bd2 ba1.5k sqft1190 SE 2nd Ct, Lincoln City, OR 97367For Sale
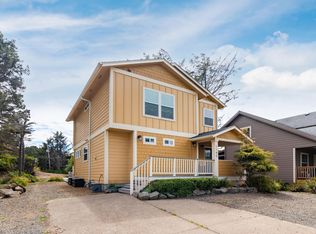 MLS ID #26-1055, Shelli R. Neal, Realty One Group At the Beach,. OCMLS
 - $569,0003 bd2 ba1.4k sqft2681 NW Mast Ave, Lincoln City, OR 97367For Sale
 MLS ID #26-581, Kathleen D. Milldrum, HomeSmart Realty Group. OCMLS
 - $535,0003 bd2 ba1.2k sqft4161 SE Inlet Ave, Lincoln City, OR 97367For Sale
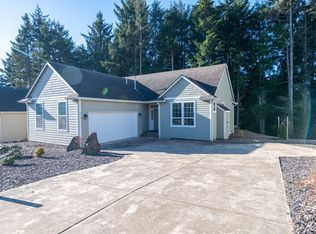 MLS ID #26-146, Kimberly J Jackson, Coldwell Banker Professional Group - Lincoln City. OCMLS
 - $397,9993 bd2 ba1k sqft572 SE Jetty Ave, Lincoln City, OR 97367For SaleMLS ID #26-625, Loren L Leach, Coldwell Banker Professional Group - Lincoln City. OCMLS
- $399,0003 bd2 ba1.1k sqft1232 SE 2nd Ct, Lincoln City, OR 97367For Sale
 MLS ID #841908, DAVID D. DAVIS, Exp Realty, Llc. WVMLS
 - $594,9003 bd2 ba1.4k sqft5740 Palisades Dr, Lincoln City, OR 97367For SaleMLS ID #25-4004, Judith Vial, Taylor & Taylor Realty Company. OCMLS
- $449,9003 bd2 ba1.3k sqft1754 NE 13th St, Lincoln City, OR 97367For SaleMLS ID #26-1336, Vanessa N Corder, Realty One Group At the Beach,. OCMLS
- $549,0002 bd2 ba1k sqft3465 NW Keel Ave, Lincoln City, OR 97367For SaleMLS ID #26-1214, Ryan Lee Maddy, Coldwell Banker Professional Group - Lincoln City. OCMLS
- $495,5003 bd3 ba1.5k sqft267 SE Tide Ave, Lincoln City, OR 97367For SaleMLS ID #26-916, Josh Cooley, Keller Williams Realty Eugene and Springfield. OCMLS
- $674,0003 bd4 ba1.4k sqft603 SW 27th Way, Lincoln City, OR 97367For SaleMLS ID #26-1318, Michelle Barnes, Taylor & Taylor Realty Company. OCMLS
- $539,5003 bd3 ba1.6k sqft3467 NW Oar Ave, Lincoln City, OR 97367For SaleMLS ID #26-1715, Mary J O'Connor, Coldwell Banker Professional Group - Lincoln City. OCMLS
- $585,0003 bd2 ba1.5k sqft5699 NE Voyage Way, Lincoln City, OR 97367For SaleMLS ID #LC-104480, Linda L Roy, Lincoln City Realty, LLC. OCMLS
- $550,0003 bd2 ba1.4k sqft4635 NE Tide Ave, Lincoln City, OR 97367For SaleMLS ID #26-1264, Hannah Katz, Coldwell Banker Professional Group - Lincoln City. OCMLS
- $565,0003 bd3 ba1.1k sqft3680 NE West Devils Lake Rd, Lincoln City, OR 97367For SaleMLS ID #LC-105235, Linda L Roy, Lincoln City Realty, LLC. OCMLS
- $573,0003 bd2 ba1.5k sqft2630 NE 45th St, Lincoln City, OR 97367For SaleMLS ID #LC-104958, Nadine Hankins, Realty One Group At the Beach,. OCMLS
- $495,0003 bd3 ba1.6k sqft3624 NE West Devils Lake Rd, Lincoln City, OR 97367For SaleMLS ID #26-1688, Linda L Roy, Lincoln City Realty, LLC. OCMLS
- $500,0002 bd2 ba1.3k sqft2716 NW Jetty Ave, Lincoln City, OR 97367For SaleMLS ID #26-1945, Hannah Katz, Coldwell Banker Professional Group - Lincoln City. OCMLS
- $650,0003 bd2 ba1.3k sqft7228 NE Logan Rd, Lincoln City, OR 97367For SaleMLS ID #LC-105319, Sean Corbett, Taylor & Taylor Realty Company. OCMLS
- $520,0003 bd2 ba1.3k sqft4145 SE Inlet Ave, Lincoln City, OR 97367For SaleMLS ID #26-483, Hannah Katz, Coldwell Banker Professional Group - Lincoln City. OCMLS
