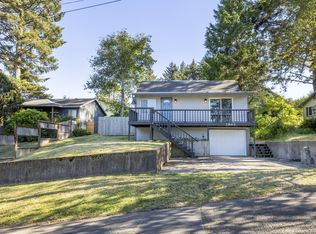
Move-In Ready Single-Level Home with Extensive Upgrades. Beautifully updated singlelevel home with extensive recent upgrades and true movein readiness. Major improvements include a new roof, new furnace with heat pump, updated electrical with new panel, and updated plumbing (2022-2023). Interior features fresh paint, waterproof vinyl plank flooring, new lighting, and a generator with hookup for added security during coastal storms. The updated kitchen offers custom granite countertops, stacked stone backsplash, and modern appliances. Main bathroom includes a custom tub/shower, tile flooring, double vanity with granite countertop, and a steamresistant electric mirror. A tiled halfbath is conveniently located off the living room. Enjoy outdoor living with a hot tub and fully fenced yard, ideal for pets, entertaining, or relaxing. Prime location near the Factory Outlet Mall, grocery stores, City Hall, restaurants, and just minutes to D River Wayside Park, Devil's Lake, and multiple beach access points. Over $170,000 in documented upgrades since 2021 (receipts available on kitchen island). Kitchen appliances and granite countertops are not included in that total, offering even more value. Key Features Singlelevel floor plan Updated kitchen w/ granite Fresh interior paint New roof New furnace + heat pump Updated electrical + panel Updated plumbing Hot tub Fully fenced yard Over $170K in upgrades Close to shopping, dining & beaches
Active
Price cut: $22K (7/23)
$397,999
572 SE Jetty Ave, Lincoln City, OR 97367
3beds
1,077sqft
:
Get pre-qualified$2,702/mo
Single Family Residence
Built in 1977
4,791 Square Feet Lot
$-- Zestimate®
$370/sqft
$-- HOA
What's special
Modern appliancesHot tubUpdated kitchenFresh paintWaterproof vinyl plank flooringNew lightingNew roof
- 129 days |
- 1,397 |
- 65 |
Zillow last checked:
Listing updated:
Listed by:
Loren L Leach 541-921-0925,
Coldwell Banker Professional Group - Lincoln City
Source: OCMLS,MLS#: 26-625
Facts & features
Interior
Bedrooms & bathrooms
- Bedrooms: 3
- Bathrooms: 2
- Full bathrooms: 1
- 1/2 bathrooms: 1
Heating
- Heat Pump, Natural Gas
Cooling
- Heat Pump
Appliances
- Included: Dishwasher, Electric Cooktop, Exhaust Fan, Microwave, Refrigerator, Range Hood, Water Heater
Features
- Kitchen Island
- Flooring: Vinyl
- Windows: Insulated Windows
- Basement: Crawl Space
- Has fireplace: No
Interior area
- Total structure area: 1,077
- Total interior livable area: 1,077 sqft
- Finished area above ground: 1,071
- Finished area below ground: 0
Property
Parking
- Total spaces: 1
- Parking features: RV Access/Parking
- Garage spaces: 1
Features
- Levels: One
- Stories: 1
- Patio & porch: Rear Patio
- Exterior features: Spa/Hot Tub
- Fencing: Full,Wood
Lot
- Size: 4,791 Square Feet
- Dimensions: 50 x 100
- Features: Level
Details
- Additional structures: Shed(s)
- Parcel number: 208
- Zoning description: R-M Residential, Multifamily
- Special conditions: Standard
- Other equipment: Air Purifier
Construction
Type & style
- Home type: SingleFamily
- Architectural style: Ranch
- Property subtype: Single Family Residence
Materials
- HardiPlank Type, Shake Siding, Wood Siding, Wood Frame
- Foundation: Concrete Perimeter
- Roof: Composition
Condition
- New construction: No
- Year built: 1977
Utilities & green energy
- Electric: 200+ Amp Service
- Sewer: Public Sewer
- Water: Public
- Utilities for property: Cable Available, Cable Connected, Electricity Connected, Natural Gas Connected, Sewer Connected, Water Available
Community & HOA
Community
- Features: Street Lights
- Subdivision: Eagle Point
HOA
- Has HOA: No
Location
- Region: Lincoln City
Financial & listing details
- Price per square foot: $370/sqft
- Tax assessed value: $189,580
- Annual tax amount: $2,566
- Date on market: 3/16/2026
- Listing terms: 1031 Exchange,Cash,Conventional,FHA,VA Loan
- Electric utility on property: Yes
- Road surface type: Asphalt
Estimated market value
Not available
Estimated sales range
Not available
$2,101/mo
Price history
| Date | Event | Price |
|---|---|---|
| 7/23/2026 | Price change | $397,999-5.2%$370/sqft |
Source:  OCMLS #26-625 Report a problem OCMLS #26-625 Report a problem | ||
| 6/23/2026 | Price change | $420,000-1.2%$390/sqft |
Source: OCMLS #26-625 Report a problem | ||
| 3/16/2026 | Listed for sale | $425,000$395/sqft |
Source: OCMLS #26-625 Report a problem | ||
| 1/5/2026 | Listing removed | -- |
Source: Owner Report a problem | ||
| 6/13/2025 | Price change | $425,000-5.6%$395/sqft |
Source: Owner Report a problem | ||
| 5/18/2025 | Listed for sale | $450,000+36.4%$418/sqft |
Source: Owner Report a problem | ||
| 2/12/2021 | Sold | $330,000+3.4%$306/sqft |
Source: OCMLS #LC-92375 Report a problem | ||
| 12/8/2020 | Pending sale | $319,000$296/sqft |
Source: Realty One Group- At the Beach Lincoln #20-2558 Report a problem | ||
| 12/3/2020 | Listed for sale | $319,000+63.6%$296/sqft |
Source: Realty One Group- At the Beach Lincoln #20-2558 Report a problem | ||
| 10/22/2011 | Listing removed | $195,000$181/sqft |
Source: Coldwell Banker Gesik Realty, Inc. #09-2337 Report a problem | ||
| 3/2/2011 | Price change | $195,000+99900%$181/sqft |
Source: Coldwell Banker Gesik Realty, Inc. #09-2337 Report a problem | ||
| 2/25/2011 | Price change | $195-99.9% |
Source: Coldwell Banker Gesik Realty, Inc. #09-2337 Report a problem | ||
| 9/5/2009 | Listed for sale | $195,000-2.3%$181/sqft |
Source: Gesik Realty, Inc. #09-2337 Report a problem | ||
| 10/13/2008 | Listing removed | $199,500$185/sqft |
Source: NCI #08-1080 Report a problem | ||
| 7/5/2008 | Price change | $199,500-12.8%$185/sqft |
Source: NCI #08-1080 Report a problem | ||
| 4/23/2008 | Listed for sale | $228,900+112.2%$213/sqft |
Source: NCI Report a problem | ||
| 6/8/2005 | Sold | $107,886$100/sqft |
Source: Agent Provided Report a problem | ||
Public tax history
| Year | Property taxes | Tax assessment |
|---|---|---|
| 2017 | $2,100 +11.4% | $120,560 +3% |
| 2016 | $1,885 | $117,050 +3% |
| 2015 | $1,885 +4.9% | $113,650 +3% |
| 2014 | $1,796 | $110,340 |
Find assessor info on the county website
Monthly payment
Est. payment
Payment breakdown
Explore the cost of this home by adjusting the details. Changes won't be saved.Climate risks
Neighborhood: 97367
Nearby schools
GreatSchools rating
- NAOceanlake Elementary SchoolGrades: K-2Distance: 1.3 mi
- 6/10Taft Middle SchoolGrades: 7-8Distance: 1.9 mi
- 3/10Taft High SchoolGrades: 9-12Distance: 1.8 mi
- $389,4003 bd1 ba1k sqft572 SE Jetty Ave, Lincoln City, OR 97367Off Market
- $346,2003 bd2 ba1.2k sqft548 SE Jetty Ave, Lincoln City, OR 97367Off Market
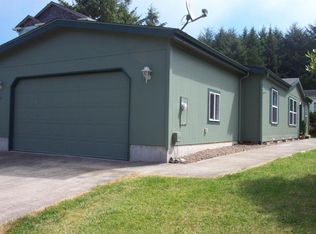
- $471,4003 bd2 ba1.8k sqft604 SE Jetty Ave, Lincoln City, OR 97367Off Market

- $447,0003 bd3 ba2.1k sqft333 SE Jetty Ave, Lincoln City, OR 97367Off Market
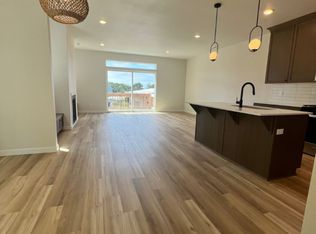
- $443,9003 bd3 ba2k sqft333 SE Jetty Ave #2, Lincoln City, OR 97367Off Market
- $507,9003 bd2 ba2.1k sqft524 SE Jetty Ave, Lincoln City, OR 97367Off Market
- $484,4003 bd2 ba1.7k sqft606 SE Jetty Ave, Lincoln City, OR 97367Off Market
- $377,0002 bd1 ba1.5k sqft535 SE Keel Ave, Lincoln City, OR 97367Off Market
A local agent can set up tours, give advice and negotiate with sellers.
Similar homes
- $424,9003 bd2 ba1.2k sqft691 SE Jetty Ave, Lincoln City, OR 97367For Sale

 MLS ID #826674, COLLEEN BENSON, Keller Williams Capital City Benson Broker Group. WVMLS
 - $419,0003 bd2 ba1.4k sqft1842 NE 19th St, Lincoln City, OR 97367For Sale
 MLS ID #26-1926, Dennis M Regen, Taylor & Taylor Realty Company. OCMLS
 - $419,0002 bd1 ba1k sqft1435 NE 10th St, Lincoln City, OR 97367For Sale
 MLS ID #26-1923, Shelli R. Neal, Realty One Group At the Beach,. OCMLS
 - $397,0002 bd2 ba740 sqft1315 SE Oar Ave, Lincoln City, OR 97367For Sale
 MLS ID #26-1834, Sarah B Johnson, Taylor & Taylor Realty Company. OCMLS
 - $380,0003 bd2 ba1k sqft1302 SW 63rd St, Lincoln City, OR 97367For SaleMLS ID #26-586, Sara Bell, Premiere Property Group, LLC (Newport). OCMLS
- $449,9003 bd2 ba1.3k sqft1754 NE 13th St, Lincoln City, OR 97367For SaleMLS ID #26-1336, Vanessa N Corder, Realty One Group At the Beach,. OCMLS
- $350,0003 bd2 ba910 sqft646 SE Reef Ave, Lincoln City, OR 97367For SaleMLS ID #26-812, Hannah Katz, Coldwell Banker Professional Group - Lincoln City. OCMLS
- $419,0003 bd2 ba954 sqft3018 NW Mast Ave, Lincoln City, OR 97367For SaleMLS ID #26-610, Theresa Neimann, Real Estate At 44N. OCMLS
- $379,9003 bd2 ba963 sqft5024 SE Jetty Ave, Lincoln City, OR 97367For SaleMLS ID #842302, COLLEEN BENSON, Keller Williams Capital City Benson Broker Group. WVMLS
- $430,0003 bd2 ba1.3k sqft4430 SE Heron Loop, Lincoln City, OR 97367For SaleMLS ID #26-287, Michael Kessinger, Premiere Property Group, LLC (Newport). OCMLS
- $479,0003 bd2 ba1.1k sqft180 SE Highway 101 APT 7, Lincoln City, OR 97367For SaleMLS ID #26-440, Nadine Hankins, Realty One Group At the Beach,. OCMLS
- $495,5003 bd3 ba1.5k sqft267 SE Tide Ave, Lincoln City, OR 97367For SaleMLS ID #26-916, Josh Cooley, Keller Williams Realty Eugene and Springfield. OCMLS
- $389,9002 bd3 ba1.1k sqft305 SE Jetty Ave #A, Lincoln City, OR 97367New ConstructionMLS ID #LC-104931, Darryl Bodle, Keller Williams Portland Premiere. OCMLS
- $389,0002 bd2 ba798 sqft327 SE Oar Ave, Lincoln City, OR 97367New ConstructionMLS ID #26-105, Dennis M Regen, Taylor & Taylor Realty Company. OCMLS
- $384,0002 bd2 ba798 sqft333 SE Oar Ave, Lincoln City, OR 97367New ConstructionMLS ID #LC-104697, Dennis M Regen, Taylor & Taylor Realty Company. OCMLS
- $340,0003 bd1 ba1.2k sqft1514 NE 11th St, Lincoln City, OR 97367For SaleMLS ID #26-379, Michele M Hallmark, Coldwell Banker Professional Group - Newport. OCMLS
- $399,0002 bd1 ba768 sqft1540 NW 20th St, Lincoln City, OR 97367For SaleMLS ID #LC-104517, Christopher Dragoo, Harcourts Coast Realty. OCMLS
- $399,9992 bd3 ba1.3k sqft1284 NW 15th St, Lincoln City, OR 97367For SaleMLS ID #26-437, Hannah Katz, Coldwell Banker Professional Group - Lincoln City. OCMLS
- $520,0003 bd2 ba1.5k sqft1190 SE 2nd Ct, Lincoln City, OR 97367For SaleMLS ID #26-1055, Shelli R. Neal, Realty One Group At the Beach,. OCMLS
- $390,0003 bd2 ba1.1k sqft6824 SW Galley Ave, Lincoln City, OR 97367For SaleMLS ID #26-401, Hannah Katz, Coldwell Banker Professional Group - Lincoln City. OCMLS
