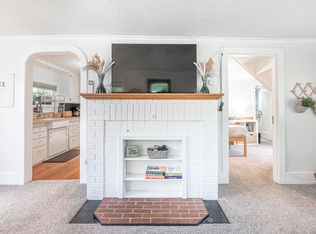
Enjoy the perfect blend of coastal charm and convenience in this move-in-ready townhome in Lincoln City's sought-after Oceanlake District. Just a stone's throw from the beach at the end of 15th Street, you can take morning strolls along the sand, watch the sunset over the ocean, or simply relax to the soothing sounds of the waves. The main living area, perched on the top floor, features bright, open spaces with sweeping ocean views. Upstairs, two inviting bedrooms provide comfort and privacy—one opens to the backyard, while the other boasts a private ocean-view deck, ideal for morning coffee or evening relaxation. The lower level includes a versatile bonus space—perfect as a game room, home office, hobby studio, fitness area, or cozy media room—along with laundry and garage storage. Step outside and you're just moments from local shops, restaurants, cafes, and amenities, including the Lincoln City Outlets and popular attractions like the boardwalk, glass art studios, and seasonal events. Spend your days beachcombing, exploring tide pools, shopping for local treasures, or enjoying fresh seafood at nearby eateries. With recent HOA updates prohibiting rentals, this home offers a peaceful, full-time residential community where you can fully embrace the coastal lifestyle.
Active
Price cut: $15K (5/6)
$399,999
1284 NW 15th St, Lincoln City, OR 97367
2beds
1,316sqft
Townhouse
Built in 2002
871 Square Feet Lot
$393,900 Zestimate®
$304/sqft
$300/mo HOA
What's special
- 143 days |
- 209 |
- 9 |
Zillow last checked:
Listing updated:
Listed by:
Hannah Katz 541-418-3101,
Coldwell Banker Professional Group - Lincoln City
Source: OCMLS,MLS#: 26-437
Facts & features
Interior
Bedrooms & bathrooms
- Bedrooms: 2
- Bathrooms: 3
- Full bathrooms: 2
- 1/2 bathrooms: 1
Heating
- Electric, Wall Furnace
Cooling
- None
Appliances
- Included: Dryer, Dishwasher, Electric Oven, Electric Range, Microwave, Refrigerator, Washer, Water Heater
- Laundry: Electric Dryer Hookup, Washer Hookup
Features
- Storage, Vaulted Ceiling(s)
- Flooring: Carpet, Other, Vinyl
- Windows: Blinds
- Has basement: No
- Number of fireplaces: 1
- Fireplace features: Gas
- Furnished: Yes
Interior area
- Total structure area: 1,316
- Total interior livable area: 1,316 sqft
- Finished area above ground: 1,316
- Finished area below ground: 0
Property
Parking
- Total spaces: 1
- Parking features: Attached Garage, Driveway, Garage Door Opener
- Garage spaces: 1
Features
- Levels: Multi/Split
- Patio & porch: Rear Patio
- Exterior features: Balcony
Lot
- Size: 871 Square Feet
Details
- Parcel number: 071110DC1350000
- Zoning description: OP - Oceanlake Plan District
- Special conditions: Trust
Construction
Type & style
- Home type: Townhouse
- Architectural style: Traditional
- Property subtype: Townhouse
Materials
- Concrete
- Foundation: Slab
- Roof: Composition
Condition
- New construction: No
- Year built: 2002
Utilities & green energy
- Sewer: Public Sewer
- Water: Public
- Utilities for property: Electricity Connected, Natural Gas Connected, Sewer Connected, Water Connected
Community & HOA
Community
- Features: Sidewalks
- Security: Carbon Monoxide Detector(s), Smoke Detector(s)
- Subdivision: Council Fire Estates
HOA
- Has HOA: Yes
- Amenities included: None
- Services included: Maintenance Structure, Other
- HOA fee: $300 monthly
- HOA name: Council Fire Estates HOA
- HOA phone: 541-799-6094
Location
- Region: Lincoln City
Financial & listing details
- Price per square foot: $304/sqft
- Tax assessed value: $397,740
- Annual tax amount: $4,047
- Date on market: 3/1/2026
- Listing terms: Cash,Conventional,FHA
- Electric utility on property: Yes
- Road surface type: Paved
Estimated market value
$393,900
$374,000 - $414,000
$2,456/mo
Price history
| Date | Event | Price |
|---|---|---|
| 5/6/2026 | Price change | $399,999-3.6%$304/sqft |
Source:  OCMLS #26-437 Report a problem OCMLS #26-437 Report a problem | ||
| 8/14/2025 | Listed for sale | $415,000+10.7%$315/sqft |
Source: OCMLS #25-1840 Report a problem | ||
| 11/22/2023 | Sold | $375,000-6.2%$285/sqft |
Source: OCMLS #LC-98500 Report a problem | ||
| 10/29/2023 | Pending sale | $399,950$304/sqft |
Source: OCMLS #23-639 Report a problem | ||
| 8/15/2023 | Price change | $399,950-4.8%$304/sqft |
Source: OCMLS #23-639 Report a problem | ||
| 8/8/2023 | Listed for sale | $420,000$319/sqft |
Source: OCMLS #23-639 Report a problem | ||
| 4/28/2023 | Listing removed | -- |
Source: OCMLS #23-639 Report a problem | ||
| 4/17/2023 | Listed for sale | $420,000+70.4%$319/sqft |
Source: OCMLS #23-639 Report a problem | ||
| 7/16/2020 | Sold | $246,500+3.8%$187/sqft |
Source: OCMLS #LC-90987 Report a problem | ||
| 3/9/2017 | Listing removed | $237,500$180/sqft |
Source: John L Scott Real Estate #17-96 Report a problem | ||
| 8/8/2016 | Price change | $237,500-1%$180/sqft |
Source: Coldwell Banker Gesik Realty, Inc. #16-1818 Report a problem | ||
| 6/13/2016 | Listed for sale | $240,000$182/sqft |
Source: Coldwell Banker Gesik #16-1818 Report a problem | ||
Public tax history
| Year | Property taxes | Tax assessment |
|---|---|---|
| 2024 | $3,865 +2.8% | $233,720 +3% |
| 2023 | $3,759 +2.9% | $226,920 +3% |
| 2022 | $3,654 +1.8% | $220,320 +3% |
| 2021 | $3,588 +5.5% | $213,910 +3% |
| 2020 | $3,401 | $207,680 +3% |
| 2019 | -- | $201,640 +3% |
| 2018 | $3,310 | $195,770 +3% |
| 2017 | $3,310 +11.4% | $190,070 +3% |
| 2016 | $2,972 | $184,540 +8% |
| 2015 | $2,972 +8.4% | $170,940 |
| 2014 | $2,741 | $170,940 -4.6% |
| 2013 | $2,741 -4.8% | $179,170 +3% |
| 2012 | $2,880 +4.1% | $173,960 +3% |
| 2011 | $2,765 +4.1% | $168,900 |
| 2010 | $2,656 +3.1% | $168,900 +6.1% |
| 2009 | $2,575 +2.6% | $159,220 |
| 2008 | $2,509 +2.3% | $159,220 +6.1% |
| 2007 | $2,453 | $150,090 |
Find assessor info on the county website
Monthly payment
Est. payment
Payment breakdown
Explore the cost of this home by adjusting the details. Changes won't be saved.Climate risks
Neighborhood: 97367
Nearby schools
GreatSchools rating
- NAOceanlake Elementary SchoolGrades: K-2Distance: 0.7 mi
- 6/10Taft Middle SchoolGrades: 7-8Distance: 2.8 mi
- 3/10Taft High SchoolGrades: 9-12Distance: 2.6 mi
- $213,4902 bd2 ba1.3k sqft1288 NW 15th St, Lincoln City, OR 97367Off Market
- $385,9002 bd2 ba1.3k sqft1288 NW 15th St, Lincoln City, OR 97367Off Market
- $420,7002 bd2 ba1 sqft1292 NW 15th St, Lincoln City, OR 97367Off Market
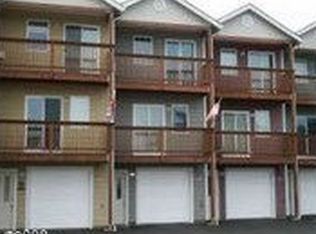
- $388,0002 bd2 ba1.3k sqft1304 NW 15th St, Lincoln City, OR 97367Off Market
- $394,4002 bd3 ba1.3k sqft1310 NW 15th St, Lincoln City, OR 97367Off Market
- $450,0003 bd2 ba2.3k sqft1230 NW 15th St, Lincoln City, OR 97367Sold
- $82,800-- bd1 ba380 sqft1301 NW 15th St, Lincoln City, OR 97367Off Market
- $440,0002 bd3 ba1.2k sqft1283 NW 14th St, Lincoln City, OR 97367Sold
A local agent can set up tours, give advice and negotiate with sellers.
Similar homes
- $345,0003 bd3 ba1.5k sqft1821 NW 22nd St, Lincoln City, OR 97367For Sale
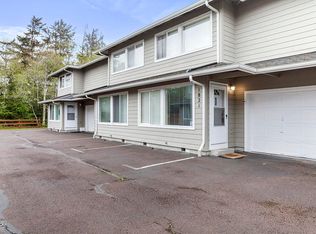
 MLS ID #26-1075, Janine M Duronslet, Premiere Property Group, LLC (Newport). OCMLS
 - $399,0003 bd2 ba1.1k sqft1232 SE 2nd Ct, Lincoln City, OR 97367For Sale
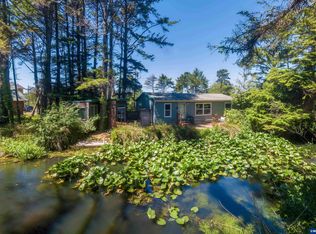
 MLS ID #841908, DAVID D. DAVIS, Exp Realty, Llc. WVMLS
 - $353,9992 bd2 ba1.3k sqft2280 NE Surf Ave, Lincoln City, OR 97367For Sale
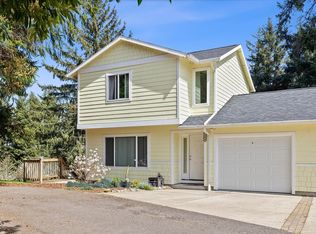 MLS ID #26-915, Dennis M Regen, Taylor & Taylor Realty Company. OCMLS
 - $399,0002 bd1 ba768 sqft1540 NW 20th St, Lincoln City, OR 97367For Sale
 MLS ID #LC-104517, Christopher Dragoo, Harcourts Coast Realty. OCMLS
 - $520,0002 bd2 ba1.3k sqft2716 NW Jetty Ave, Lincoln City, OR 97367For SaleMLS ID #26-1945, Hannah Katz, Coldwell Banker Professional Group - Lincoln City. OCMLS
- $390,0003 bd2 ba1.1k sqft6824 SW Galley Ave, Lincoln City, OR 97367For SaleMLS ID #26-401, Hannah Katz, Coldwell Banker Professional Group - Lincoln City. OCMLS
- $340,0003 bd1 ba1.2k sqft1514 NE 11th St, Lincoln City, OR 97367For SaleMLS ID #26-379, Michele M Hallmark, Coldwell Banker Professional Group - Newport. OCMLS
- $385,0002 bd2 ba1.2k sqft3546 NE Quay Ave, Lincoln City, OR 97367For SaleMLS ID #26-734, Robert Vincent, Taylor & Taylor Realty Company. OCMLS
- $419,0003 bd2 ba954 sqft3018 NW Mast Ave, Lincoln City, OR 97367For SaleMLS ID #26-610, Theresa Neimann, Real Estate At 44N. OCMLS
- $535,0002 bd2 ba1.3k sqft1170 NW 8th Ct, Lincoln City, OR 97367For SaleMLS ID #26-1218, Steve J Rutherford, Taylor & Taylor Realty Company. OCMLS
- $430,0003 bd2 ba1.3k sqft4430 SE Heron Loop, Lincoln City, OR 97367For SaleMLS ID #26-287, Michael Kessinger, Premiere Property Group, LLC (Newport). OCMLS
- $415,0003 bd2 ba1.8k sqft2780 NE 45th St, Lincoln City, OR 97367For SaleMLS ID #LC-105105, Robyn E Tanner, Beachside Realty. OCMLS
- $410,0002 bd2 ba1.3k sqft10 Seagrove Loop, Lincoln City, OR 97367For SaleMLS ID #26-1587, Richard Barry Sams, Sams Realty. OCMLS
- $490,0003 bd3 ba1.3k sqft1925 NW 38th St, Lincoln City, OR 97367For SaleMLS ID #26-1742, Hannah Katz, Coldwell Banker Professional Group - Lincoln City. OCMLS
- $545,0002 bd2 ba1.7k sqft2992 NE 26th St, Lincoln City, OR 97367For SaleMLS ID #26-1819, Amy Graham, Taylor & Taylor Realty Company. OCMLS
- $380,0003 bd2 ba1k sqft1302 SW 63rd St, Lincoln City, OR 97367For SaleMLS ID #26-586, Sara Bell, Premiere Property Group, LLC (Newport). OCMLS
- $499,0003 bd2 ba1.8k sqft1017 NE Lake Dr, Lincoln City, OR 97367For SaleMLS ID #842433, DAVID D. DAVIS, Exp Realty, Llc. WVMLS
- $350,0001 bd2 ba680 sqft1415 NW 31st Pl, Lincoln City, OR 97367For SaleMLS ID #843191, NICOLE SHUBA, Manor Realty. WVMLS
- $479,0003 bd2 ba1.1k sqft180 SE Highway 101 APT 7, Lincoln City, OR 97367For SaleMLS ID #26-440, Nadine Hankins, Realty One Group At the Beach,. OCMLS
- $459,0003 bd2 ba1.5k sqft4788 NE Neotsu Dr, Neotsu, OR 97364For SaleMLS ID #26-1912, Anissa Branch, Coldwell Banker Professional Group - Lincoln City. OCMLS
