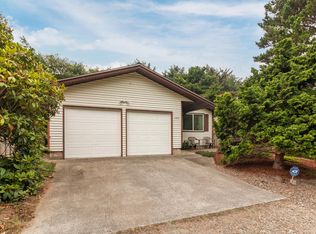
A well-maintained single-level home in Northwest Lincoln City. Just a short distance to public beach access, grocery stores, shopping, restaurants, entertainment, and Chinook Winds Casino, the location offers the perfect blend of convenience and coastal living. The home features extensive interior and exterior updates, including updated windows and trim, interior and exterior doors, luxury vinyl plank flooring, tile entry, shiplap accents, modern lighting, fresh interior finishes, and a beautifully redesigned bathroom with a double vanity, soaking tub, and oversized rain shower. The kitchen is appointed with quartz countertops, updated appliances, and additional utility cabinetry. Notable improvements include a new roof in 2021, a new furnace installed in 2024, newer water heater, exterior paint, and patio cover. The current owner has continued to enhance the property with professionally installed stone pavers, custom planter boxes, a new fence installed in 2024, and a retaining wall, creating attractive outdoor living spaces with added privacy and curb appeal. Whether you're looking for a full-time residence, a vacation getaway, or an investment opportunity, this move-in ready home offers quality updates, beautifully improved outdoor spaces, and an outstanding location close to beach access and many of Lincoln City's most popular amenities.
Active
Price cut: $19.9K (8/21)
$475,000
1631 NW 33rd St, Lincoln City, OR 97367
2beds
1,060sqft
Single Family Residence
Built in 1972
4,791 Square Feet Lot
$468,200 Zestimate®
$448/sqft
$-- HOA
What's special
Modern lightingFresh interior finishesExterior paintUpdated appliancesPatio coverBeautifully redesigned bathroomWell-maintained single-level home
- 97 days
- 309
- 14
Zillow last checked:
Listing updated:
Listed by:
Dennis M Regen 541-994-4169,
Taylor & Taylor Realty Company,
Korey Hazard 541-961-7519,
Taylor & Taylor Realty Company
Source: OCMLS,MLS#: 26-1950
Facts & features
Interior
Bedrooms & bathrooms
- Bedrooms: 2
- Bathrooms: 1
- Full bathrooms: 1
Heating
- Forced Air, Natural Gas, Wood
Cooling
- None
Appliances
- Included: Dryer, Dishwasher, Electric Oven, Electric Range, Microwave, Refrigerator, Washer, Water Heater
- Laundry: Main Level
Features
- Windows: Vinyl Frames
- Has basement: No
- Number of fireplaces: 1
- Fireplace features: Wood Burning
Interior area
- Total structure area: 1,060
- Total interior livable area: 1,060 sqft
- Finished area above ground: 1,060
- Finished area below ground: 0
Property
Parking
- Total spaces: 1
- Parking features: Attached Garage, Driveway
- Garage spaces: 1
Features
- Levels: One
- Stories: 1
- Patio & porch: Covered Patio, Open Patio
- Exterior features: Smart Camera(s)/Recording
- Fencing: Full,Wood
Lot
- Size: 4,791 Square Feet
- Features: Corner Lot, Level
Details
- Parcel number: 071103DC0910000
- Zoning description: R1.5
- Special conditions: Standard
Construction
Type & style
- Home type: SingleFamily
- Architectural style: Traditional
- Property subtype: Single Family Residence
Materials
- Cedar, Lap Siding
- Foundation: Concrete Perimeter
- Roof: Composition
Condition
- New construction: No
- Year built: 1972
Utilities & green energy
- Electric: 200+ Amp Service
- Sewer: Public Sewer
- Water: Public
- Utilities for property: Electricity Connected, Natural Gas Connected, Sewer Connected, Water Connected
Community & HOA
Community
- Security: Carbon Monoxide Detector(s), Smoke Detector(s)
- Subdivision: Wecoma Beach
HOA
- Has HOA: No
Location
- Region: Lincoln City
Financial & listing details
- Price per square foot: $448/sqft
- Tax assessed value: $422,530
- Annual tax amount: $3,838
- Date on market: 7/15/2026
- Listing terms: 1031 Exchange,Cash,Conventional,FHA
- Electric utility on property: Yes
- Road surface type: Paved
Estimated market value
$468,200
$445,000 - $492,000
$1,982/mo
Price history
| Date | Event | Price |
|---|---|---|
| 8/21/2026 | Price change | $475,000-4%$448/sqft |
Source:  OCMLS #26-1950 Report a problem OCMLS #26-1950 Report a problem | ||
| 8/14/2026 | Price change | $494,900-1%$467/sqft |
Source: OCMLS #26-1950 Report a problem | ||
| 7/15/2026 | Listed for sale | $499,900+12.3%$472/sqft |
Source: OCMLS #26-1950 Report a problem | ||
| 12/15/2023 | Sold | $445,000-1.1%$420/sqft |
Source: OCMLS #LC-99918 Report a problem | ||
| 12/1/2023 | Pending sale | $450,000$425/sqft |
Source: OCMLS #23-2096 Report a problem | ||
| 11/25/2023 | Listed for sale | $450,000$425/sqft |
Source: OCMLS #23-2096 Report a problem | ||
| 11/14/2023 | Contingent | $450,000$425/sqft |
Source: OCMLS #23-2096 Report a problem | ||
| 11/3/2023 | Listed for sale | $450,000+38.5%$425/sqft |
Source: OCMLS #23-2096 Report a problem | ||
| 5/5/2023 | Sold | $325,000+261.1%$307/sqft |
Source: Public Record Report a problem | ||
| 9/24/1996 | Sold | $90,000$85/sqft |
Source:  OCMLS #96-10208 Report a problem OCMLS #96-10208 Report a problem | ||
Public tax history
| Year | Property taxes | Tax assessment |
|---|---|---|
| 2025 | $3,723 +1.6% | $228,320 +3% |
| 2024 | $3,666 +8.1% | $221,670 +8.3% |
| 2023 | $3,391 +2.9% | $204,710 +3% |
| 2022 | $3,296 +1.8% | $198,750 +3% |
| 2021 | $3,237 +5.5% | $192,970 +3% |
| 2020 | $3,068 | $187,350 +3% |
| 2019 | -- | $181,900 +3% |
| 2018 | $2,986 | $176,610 +3% |
| 2017 | $2,986 +11.4% | $171,470 +3% |
| 2016 | $2,681 | $166,480 +3% |
| 2015 | $2,681 +5.5% | $161,640 +3% |
| 2014 | $2,542 | $156,940 |
Find assessor info on the county website
Monthly payment
Est. payment
Payment breakdown
Explore the cost of this home by adjusting the details. Changes won't be saved.Climate risks
Neighborhood: 97367

Similar homes
- $480,0002 bd2 ba1.3k sqft2716 NW Jetty Ave, Lincoln City, OR 97367For Sale

 MLS ID #26-1945, Hannah Katz, Coldwell Banker Professional Group - Lincoln City. OCMLS
 - $450,0003 bd2 ba1.1k sqft2305 NW Keel Ave, Lincoln City, OR 97367For Sale
 MLS ID #26-2280, Linda L Roy, Lincoln City Realty, LLC. OCMLS
 - $433,0003 bd1 ba1k sqft3452 SE 35th Ct, Lincoln City, OR 97367For Sale
 MLS ID #26-2759, Tamara L. Zimmerman, Taylor & Taylor Realty Company. OCMLS
 - $449,0003 bd2 ba1.5k sqft2085 NE Tide Ave, Lincoln City, OR 97367For Sale
 MLS ID #26-2263, April Megan Van Wagoner, The Lighthouse Group LLC. OCMLS
 - $549,0002 bd2 ba1k sqft3465 NW Keel Ave, Lincoln City, OR 97367For SaleMLS ID #26-1214, Ryan Lee Maddy, Coldwell Banker Professional Group - Lincoln City. OCMLS
- $475,0003 bd1 ba1.2k sqft4724 NE Loop Dr, Otis, OR 97368For SaleMLS ID #26-1043, Stacey Clendenin, MORE Realty. OCMLS
- $439,9003 bd2 ba1.3k sqft2758 NE 19th St, Lincoln City, OR 97367For SaleMLS ID #26-2391, Stephanie Findley, MORE Realty. OCMLS
- $393,9002 bd1 ba768 sqft1540 NW 20th St, Lincoln City, OR 97367For SaleMLS ID #LC-104517, Christopher Dragoo, Harcourts Coast Realty. OCMLS
- $499,0003 bd3 ba1.5k sqft267 SE Tide Ave, Lincoln City, OR 97367For SaleMLS ID #26-2395, Seth Belsey, Harcourts Coast Realty. OCMLS
- $449,5002 bd1 ba1.4k sqft704 SW Fleet Ave, Lincoln City, OR 97367For SaleMLS ID #26-2693, Michelle Barnes, Taylor & Taylor Realty Company. OCMLS
- $399,0003 bd2 ba1.4k sqft1842 NE 19th St, Lincoln City, OR 97367For SaleMLS ID #26-1926, Dennis M Regen, Taylor & Taylor Realty Company. OCMLS
- $489,0003 bd2 ba1.5k sqft3500 NE West Devils Lake Rd APT 15, Lincoln City, OR 97367Active
 MLS ID #167174409, Christian Petersen, Willcuts Company Real Estate. RMLS (OR)
 - $665,0002 bd1 ba1.2k sqft3885 NW Jetty Ave, Lincoln City, OR 97367For SaleMLS ID #26-2599, Hannah Katz, Coldwell Banker Professional Group - Lincoln City. OCMLS
- $347,0002 bd2 ba1k sqft2022 NE 21st St, Lincoln City, OR 97367For SaleMLS ID #26-2079, Tammy Ehrenfelt, Coldwell Banker Professional Group - Lincoln City. OCMLS
- $460,0003 bd2 ba1.1k sqft5850 Hacienda Ave, Lincoln City, OR 97367For SaleMLS ID #26-2504, Judith Vial, Taylor & Taylor Realty Company. OCMLS
- $349,9992 bd2 ba1.4k sqft3607 NW Port Ave, Lincoln City, OR 97367For SaleMLS ID #26-211, Dennis M Regen, Taylor & Taylor Realty Company. OCMLS
- $499,0003 bd2 ba1.3k sqft4145 SE Inlet Ave, Lincoln City, OR 97367For SaleMLS ID #26-483, Hannah Katz, Coldwell Banker Professional Group - Lincoln City. OCMLS
- $399,0002 bd2 ba1.5k sqft3600 NE Johns Loop, Neotsu, OR 97364For SaleMLS ID #26-2266, Roberta L. Tryon, Taylor & Taylor Realty Company. OCMLS
- $429,0002 bd1 ba945 sqft5093 NE 49th St, Neotsu, OR 97364For SaleMLS ID #26-1139, Amy Graham, Taylor & Taylor Realty Company. OCMLS
- $550,0002 bd2 ba1.4k sqft1858 SW Coast Ave, Lincoln City, OR 97367For SaleMLS ID #26-2368, Hannah Katz, Coldwell Banker Professional Group - Lincoln City. OCMLS
