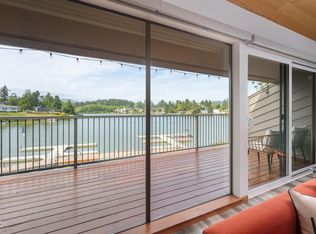
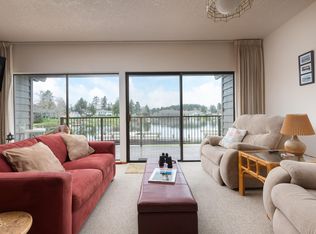
Beautiful second-floor condo at Devils Lake offering 1,541 square feet of comfortable lakeside living. This spacious 4-bedroom, 2-bathroom unit features stunning views of both the lake and pool from the private balcony. Enjoy open living spaces perfect for relaxing or entertaining after a day on the water. Community amenities include a heated pool, boat dock access, and convenient parking for boat trailers. This condo offers the perfect blend of recreation and comfort in a prime lakefront setting.
Active
Price cut: $6K (7/29)
$489,000
3500 NE West Devils Lake Rd APT 15, Lincoln City, OR 97367
3beds
1,541sqft
Residential, Condominium
Built in 1978
-- sqft lot
$-- Zestimate®
$317/sqft
$408/mo HOA
What's special
Private balcony
- 35 days
- 277
- 19
Zillow last checked:
Listing updated:
Listed by:
Christian Petersen 503-538-8311,
Willcuts Company Real Estate
Source: RMLS (OR),MLS#: 167174409
Facts & features
Interior
Bedrooms & bathrooms
- Bedrooms: 3
- Bathrooms: 2
- Full bathrooms: 2
- Main level bathrooms: 1
Rooms
- Room types: Bedroom 2, Bedroom 3, Dining Room, Family Room, Kitchen, Living Room, Primary Bedroom
Primary bedroom
- Level: Upper
Bedroom 2
- Level: Main
Bedroom 3
- Level: Main
Kitchen
- Level: Main
Living room
- Level: Main
Heating
- Zoned
Cooling
- None
Appliances
- Included: Microwave, Stainless Steel Appliance(s)
Features
- Vaulted Ceiling(s), Granite
- Number of fireplaces: 1
- Fireplace features: Gas
Interior area
- Total structure area: 1,541
- Total interior livable area: 1,541 sqft
Property
Parking
- Parking features: Carport, Condo Garage (Other)
- Has carport: Yes
Features
- Stories: 2
- Entry location: Upper Floor
- Patio & porch: Patio
- Exterior features: Dock
- Has private pool: Yes
- Has view: Yes
- View description: Lake
- Has water view: Yes
- Water view: Lake
- Waterfront features: Lake
- Body of water: Devils Lake
Details
- Additional structures: Dock
- Parcel number: R71086
- Zoning: R-M
Construction
Type & style
- Home type: Condo
- Architectural style: Contemporary
- Property subtype: Residential, Condominium
Materials
- Cedar
- Roof: Composition
Condition
- Resale
- New construction: No
- Year built: 1978
Utilities & green energy
- Sewer: Public Sewer
- Water: Public
Community & HOA
HOA
- Has HOA: Yes
- Amenities included: Lap Pool, Maintenance Grounds
- HOA fee: $408 monthly
Location
- Region: Lincoln City
Financial & listing details
- Price per square foot: $317/sqft
- Tax assessed value: $450,650
- Annual tax amount: $4,315
- Date on market: 5/22/2026
- Listing terms: Cash,Conventional,FHA
- Road surface type: Paved
Estimated market value
Not available
Estimated sales range
Not available
Not available
Price history
| Date | Event | Price |
|---|---|---|
| 9/15/2026 | Listed for sale | $489,000$317/sqft |
Source:  RMLS (OR) #167174409 Report a problem RMLS (OR) #167174409 Report a problem | ||
| 9/14/2026 | Pending sale | $489,000$317/sqft |
Source: RMLS (OR) #167174409 Report a problem | ||
| 7/29/2026 | Price change | $489,000-1.2%$317/sqft |
Source: RMLS (OR) #167174409 Report a problem | ||
| 6/19/2026 | Price change | $495,000-0.8%$321/sqft |
Source: RMLS (OR) #167174409 Report a problem | ||
| 5/23/2026 | Listed for sale | $499,000+75.1%$324/sqft |
Source: RMLS (OR) #167174409 Report a problem | ||
| 11/19/2018 | Sold | $285,000-5%$185/sqft |
Source: RMLS (OR) #18267213 Report a problem | ||
| 10/11/2018 | Pending sale | $299,999$195/sqft |
Source: Taylor & Taylor Realty Co. #18267213 Report a problem | ||
| 9/18/2018 | Listed for sale | $299,999$195/sqft |
Source: Taylor & Taylor Realty Co. #18267213 Report a problem | ||
| 7/9/2018 | Pending sale | $299,999$195/sqft |
Source: Taylor & Taylor Realty Co. #18267213 Report a problem | ||
| 7/4/2018 | Price change | $299,999-6%$195/sqft |
Source: Taylor & Taylor Realty Company #18-1346 Report a problem | ||
| 5/22/2018 | Listed for sale | $319,000$207/sqft |
Source: Taylor & Taylor Realty Company #18-1346 Report a problem | ||
Public tax history
| Year | Property taxes | Tax assessment |
|---|---|---|
| 2025 | $4,186 +1.6% | $254,830 +3% |
| 2024 | $4,121 +2.8% | $247,410 +3% |
| 2023 | $4,007 +2.9% | $240,210 +3% |
| 2022 | $3,895 +1.8% | $233,220 +3% |
| 2021 | $3,826 +5.5% | $226,430 +3% |
| 2020 | $3,626 | $219,840 +3% |
| 2019 | -- | $213,440 +3% |
| 2018 | $3,529 | $207,230 +3% |
| 2017 | $3,529 +11.4% | $201,200 +3% |
| 2016 | $3,169 | $195,340 +3% |
| 2015 | $3,169 +5% | $189,660 +3% |
| 2014 | $3,020 | $184,140 +3% |
| 2013 | $3,020 +4.3% | $178,780 +3% |
| 2012 | $2,894 +4.1% | $173,580 +3% |
| 2011 | $2,780 +4.1% | $168,530 |
| 2010 | $2,670 +3.1% | $168,530 +6.1% |
| 2009 | $2,589 +2.7% | $158,870 |
| 2008 | $2,522 +2.3% | $158,870 +6.1% |
| 2007 | $2,466 | $149,760 |
Find assessor info on the county website
Monthly payment
Est. payment
Payment breakdown
Explore the cost of this home by adjusting the details. Changes won't be saved.Climate risks
Neighborhood: 97367
Nearby schools
Schools provided by the listing agent
- Elementary: Taft
- Middle: Taft
- High: Taft
Source: RMLS (OR). This data may not be complete. We recommend contacting the local school district to confirm school assignments for this home.
- $542,5003 bd2 ba1.4k sqft3500 NE West Devils Lake Rd APT 11, Lincoln City, OR 97367Sold
- $414,0002 bd2 ba1k sqft3500 NE West Devils Lake Rd APT 2, Lincoln City, OR 97367Sold
- $553,8003 bd3 ba1.8k sqft3500 NE West Devils Lake Rd APT 1, Lincoln City, OR 97367Off Market
- $324,4001 bd1 ba851 sqft3500 NE West Devils Lake Rd APT 3, Lincoln City, OR 97367Off Market
Similar homes
- $450,0003 bd3 ba1.6k sqft3624 NE West Devils Lake Rd, Lincoln City, OR 97367For Sale

 MLS ID #26-1688, Linda L Roy, Lincoln City Realty, LLC. OCMLS
 - $439,9003 bd2 ba1.3k sqft2758 NE 19th St, Lincoln City, OR 97367For Sale
 MLS ID #26-2391, Stephanie Findley, MORE Realty. OCMLS
 - $449,0003 bd2 ba1.5k sqft2085 NE Tide Ave, Lincoln City, OR 97367For Sale
 MLS ID #26-2263, April Megan Van Wagoner, The Lighthouse Group LLC. OCMLS
 - $450,0003 bd2 ba1.1k sqft2305 NW Keel Ave, Lincoln City, OR 97367For Sale
 MLS ID #26-2280, Linda L Roy, Lincoln City Realty, LLC. OCMLS
 - $535,0003 bd2 ba1.6k sqft4620 NE Union Loop, Lincoln City, OR 97367For SaleMLS ID #26-2149, Debra P Williams, Taylor & Taylor Realty Company. OCMLS
- $499,9902 bd2 ba1.7k sqft2992 NE 26th St, Lincoln City, OR 97367For SaleMLS ID #26-1819, Amy Graham, Taylor & Taylor Realty Company. OCMLS
- $480,0002 bd2 ba1.3k sqft2716 NW Jetty Ave, Lincoln City, OR 97367For SaleMLS ID #26-1945, Hannah Katz, Coldwell Banker Professional Group - Lincoln City. OCMLS
- $475,0003 bd1 ba1.2k sqft4724 NE Loop Dr, Otis, OR 97368For SaleMLS ID #26-1043, Stacey Clendenin, MORE Realty. OCMLS
- $475,0002 bd1 ba1k sqft1631 NW 33rd St, Lincoln City, OR 97367For SaleMLS ID #26-1950, Dennis M Regen, Taylor & Taylor Realty Company. OCMLS
- $499,0003 bd3 ba1.5k sqft267 SE Tide Ave, Lincoln City, OR 97367For SaleMLS ID #26-2395, Seth Belsey, Harcourts Coast Realty. OCMLS
- $499,0003 bd2 ba1.3k sqft4145 SE Inlet Ave, Lincoln City, OR 97367For SaleMLS ID #26-483, Hannah Katz, Coldwell Banker Professional Group - Lincoln City. OCMLS
- $549,0003 bd3 ba1.8k sqft5300 NE 49th St, Neotsu, OR 97364For SaleMLS ID #26-2635, Amy Graham, Taylor & Taylor Realty Company. OCMLS
- $600,0003 bd2 ba1.8k sqft1340 NW 15th St, Lincoln City, OR 97367Active
 MLS ID #525857910, Huong Ta, MORE Realty. RMLS (OR)
 - $570,0004 bd3 ba1.6k sqft3251 NW Marine Ave, Lincoln City, OR 97367For SaleMLS ID #26-1963, Linda L Roy, Lincoln City Realty, LLC. OCMLS
- $520,0003 bd2 ba1.5k sqft1190 SE 2nd Ct, Lincoln City, OR 97367For SaleMLS ID #26-1055, Shelli R. Neal, Realty One Group At the Beach,. OCMLS
- $650,0003 bd3 ba2.2k sqft2166 NW Mast Ave, Lincoln City, OR 97367ActiveMLS ID #467821118, Rocky Johnston, Pacific Properties. RMLS (OR)
- $654,9002 bd2 ba1k sqft3594 NE West Devils Lake Rd, Lincoln City, OR 97367For SaleMLS ID #26-230, Dennis M Regen, Taylor & Taylor Realty Company. OCMLS
- $654,9003 bd2 ba1.6k sqft5294 NE Voyage Ave, Lincoln City, OR 97367For SaleMLS ID #26-2569, Heather Marie Nerup, Coldwell Banker Professional Group - Lincoln City. OCMLS
- $549,0002 bd2 ba1k sqft3465 NW Keel Ave, Lincoln City, OR 97367For SaleMLS ID #26-1214, Ryan Lee Maddy, Coldwell Banker Professional Group - Lincoln City. OCMLS
- $585,0003 bd2 ba1.5k sqft5699 NE Voyage Way, Lincoln City, OR 97367For SaleMLS ID #LC-104480, Linda L Roy, Lincoln City Realty, LLC. OCMLS
