
Brand-new roof just completed! Experience the best of Oregon Coast living in this spacious 1,866 SF triple-wide manufactured home offering 3 bedrooms, 2 baths, and an attached 2-car garage. The beautifully remodeled kitchen features granite countertops, ash cabinetry, and modern finishes, creating an inviting space for everyday living and entertaining. The generous primary suite includes a private en-suite bath and two walk-in closets for exceptional comfort and storage. Step outside to a fully fenced backyard that backs to a peaceful greenbelt, providing privacy and a tranquil setting to relax and enjoy the coastal air. Conveniently located near grocery stores, restaurants, and everyday amenities, with beaches, a lake, golf course, casino, and endless outdoor recreation just minutes away. Whether you're looking for a full-time residence or a weekend getaway, this move-in-ready home offers comfort, convenience, and the relaxed lifestyle that makes the Oregon Coast so special.
Active
Price cut: $10K (6/27)
$415,000
2780 NE 45th St, Lincoln City, OR 97367
3beds
1,866sqft
Manufactured Home
Built in 2005
6,534 Square Feet Lot
$409,500 Zestimate®
$222/sqft
$38/mo HOA
What's special
Modern finishesPrivate fenced yardRecently remodeled kitchenPrivate en-suite bathSpacious master bedroomAsh cabinetsTwo walk-in closets
- 264 days |
- 499 |
- 18 |
Zillow last checked:
Listing updated:
Listed by:
Robyn E Tanner 541-921-9188,
Beachside Realty
Source: OCMLS,MLS#: LC-105105
Facts & features
Interior
Bedrooms & bathrooms
- Bedrooms: 3
- Bathrooms: 2
- Full bathrooms: 2
Heating
- Forced Air, Natural Gas
Cooling
- None
Appliances
- Included: Dishwasher, Gas Cooktop, Gas Oven, Gas Range, Water Heater
- Laundry: Main Level
Features
- Double Vanity, Eat-in Kitchen, Dual Closets, Kitchen Island, No Interior Steps, Walk-In Closet(s), Vaulted Ceiling(s), Ceiling Fan(s)
- Flooring: Carpet, Vinyl
- Windows: Window Treatments, Vinyl Frames
- Has basement: No
- Number of fireplaces: 1
- Fireplace features: Gas
Interior area
- Total structure area: 1,866
- Total interior livable area: 1,866 sqft
- Finished area above ground: 1,866
- Finished area below ground: 0
Video & virtual tour
Property
Parking
- Total spaces: 2
- Parking features: Attached Garage, Driveway
- Garage spaces: 2
Accessibility
- Accessibility features: Accessible Approach with Ramp, Accessible Entrance
Features
- Levels: One
- Stories: 1
- Patio & porch: Covered Patio, Deck
- Exterior features: Ramped Access
- Fencing: Chain Link,Wood
Lot
- Size: 6,534 Square Feet
- Features: Cul-De-Sac
Details
- Additional structures: None
- Parcel number: 071102BA560000
- Zoning description: R1-7.5
- Special conditions: Standard
- Other equipment: None
Construction
Type & style
- Home type: MobileManufactured
- Architectural style: Traditional
- Property subtype: Manufactured Home
Materials
- Wood Siding, T1-11 Type
- Foundation: Concrete Perimeter
- Roof: Composition
Condition
- New construction: No
- Year built: 2005
Details
- Builder model: 48806
Utilities & green energy
- Electric: Circuit Breakers
- Sewer: Public Sewer
- Water: Private
- Utilities for property: Cable Available, Electricity Connected, Natural Gas Connected, Sewer Connected, Water Connected, Phone Available
Community & HOA
Community
- Subdivision: Sunridge by the Lake
HOA
- Has HOA: Yes
- Amenities included: Other
- Services included: Water, Other
- HOA fee: $115 quarterly
- HOA name: Sunridge By The Lake
- HOA phone: 541-418-3574
Location
- Region: Lincoln City
Financial & listing details
- Price per square foot: $222/sqft
- Tax assessed value: $457,450
- Annual tax amount: $3,393
- Date on market: 5/23/2026
- Listing terms: Cash,Conventional,FHA,VA Loan
- Electric utility on property: Yes
- Road surface type: Paved
- Body type: Triple Wide
Estimated market value
$409,500
$389,000 - $430,000
$2,877/mo
Price history
| Date | Event | Price |
|---|---|---|
| 6/27/2026 | Price change | $415,000-2.4%$222/sqft |
Source:  RMLS (OR) #248664023 Report a problem RMLS (OR) #248664023 Report a problem | ||
| 5/23/2026 | Listed for sale | $425,000$228/sqft |
Source:  OCMLS #LC-105105 Report a problem OCMLS #LC-105105 Report a problem | ||
| 5/11/2026 | Contingent | $425,000$228/sqft |
Source: OCMLS #LC-105105 Report a problem | ||
| 5/11/2026 | Pending sale | $425,000$228/sqft |
Source: RMLS (OR) #248664023 Report a problem | ||
| 3/18/2026 | Listed for sale | $425,000$228/sqft |
Source: RMLS (OR) #248664023 Report a problem | ||
| 3/12/2026 | Contingent | $425,000$228/sqft |
Source: OCMLS #LC-105105 Report a problem | ||
| 3/12/2026 | Pending sale | $425,000$228/sqft |
Source: RMLS (OR) #248664023 Report a problem | ||
| 10/31/2025 | Listed for sale | $425,000+924.1%$228/sqft |
Source: RMLS (OR) #248664023 Report a problem | ||
| 6/18/2004 | Sold | $41,500$22/sqft |
Source:  OCMLS #03-3273 Report a problem OCMLS #03-3273 Report a problem | ||
Public tax history
| Year | Property taxes | Tax assessment |
|---|---|---|
| 2024 | $3,292 +2.8% | $197,640 +3% |
| 2023 | $3,201 +2.9% | $191,890 +3% |
| 2022 | $3,112 +1.8% | $186,310 +3% |
| 2021 | $3,057 +5.5% | $180,890 +3% |
| 2020 | $2,897 | $175,630 +3% |
| 2019 | -- | $170,520 +3% |
| 2018 | $2,820 | $165,560 +3% |
| 2017 | $2,820 +11.4% | $160,740 +3% |
| 2016 | $2,532 | $156,060 +3% |
| 2015 | $2,532 +5% | $151,520 +3% |
| 2014 | $2,412 | $147,110 +3% |
| 2013 | $2,412 +4.3% | $142,830 +3% |
| 2012 | $2,312 +4.1% | $138,670 +3% |
| 2011 | $2,221 +4.1% | $134,640 |
| 2010 | $2,133 +3.1% | $134,640 +6.1% |
| 2009 | $2,068 +2.7% | $126,920 |
| 2008 | $2,015 +2.3% | $126,920 +6.1% |
| 2007 | $1,970 | $119,650 |
Find assessor info on the county website
Monthly payment
Climate risks
Neighborhood: 97367
Nearby schools
GreatSchools rating
- NAOceanlake Elementary SchoolGrades: K-2Distance: 1.2 mi
- 6/10Taft Middle SchoolGrades: 7-8Distance: 4.4 mi
- 3/10Taft High SchoolGrades: 9-12Distance: 4.3 mi
- $350,0003 bd2 ba1.5k sqft2790 NE 45th St, Lincoln City, OR 97367Sold
- $472,3003 bd2 ba1.6k sqft2740 NE 45th St, Lincoln City, OR 97367Off Market
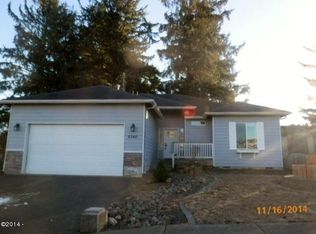
- $363,5005 bd2 ba1.7k sqft2820 NE 45th St, Lincoln City, OR 97367Off Market
- $546,0003 bd2 ba1.6k sqft2710 NE 45th St, Lincoln City, OR 97367Off Market
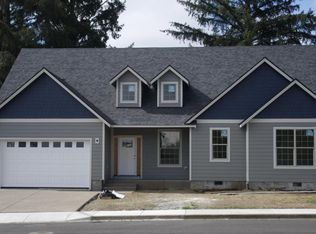
- $346,0003 bd2 ba1.4k sqft2775 NE 45th St, Lincoln City, OR 97367Off Market
- $578,2003 bd2 ba2k sqft4520 NE Union Loop, Lincoln City, OR 97367Off Market
- $390,7003 bd2 ba1.9k sqft4555 NE Voyage Ave, Lincoln City, OR 97367Off Market
- $431,7002 bd2 ba978 sqft4530 NE Union Loop, Lincoln City, OR 97367Off Market
A local agent can set up tours, give advice and negotiate with sellers.
Similar homes
- $459,0003 bd2 ba1.5k sqft4788 NE Neotsu Dr, Neotsu, OR 97364For Sale

 MLS ID #26-1912, Anissa Branch, Coldwell Banker Professional Group - Lincoln City. OCMLS
 - $495,0003 bd2 ba1.5k sqft2872 NE 46th Loop, Lincoln City, OR 97367For Sale
 MLS ID #26-1524, Nicole Johnson, Realty One Group At the Beach,. OCMLS
 - $400,0003 bd2 ba1.5k sqft4821 NE 50th St, Neotsu, OR 97364For Sale
 MLS ID #26-1367, Dennis M Regen, Taylor & Taylor Realty Company. OCMLS
 - $399,0003 bd2 ba1.1k sqft1232 SE 2nd Ct, Lincoln City, OR 97367For Sale
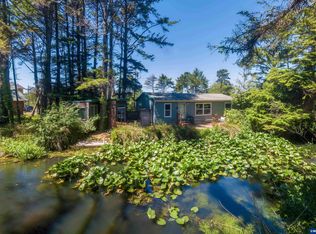
 MLS ID #841908, DAVID D. DAVIS, Exp Realty, Llc. WVMLS
 - $419,0003 bd2 ba1.4k sqft1842 NE 19th St, Lincoln City, OR 97367For SaleMLS ID #26-1926, Dennis M Regen, Taylor & Taylor Realty Company. OCMLS
- $495,0003 bd3 ba1.6k sqft3624 NE West Devils Lake Rd, Lincoln City, OR 97367For SaleMLS ID #26-1688, Linda L Roy, Lincoln City Realty, LLC. OCMLS
- $490,0003 bd3 ba1.3k sqft1925 NW 38th St, Lincoln City, OR 97367For SaleMLS ID #26-1742, Hannah Katz, Coldwell Banker Professional Group - Lincoln City. OCMLS
- $419,0003 bd2 ba954 sqft3018 NW Mast Ave, Lincoln City, OR 97367For SaleMLS ID #26-610, Theresa Neimann, Real Estate At 44N. OCMLS
- $499,0004 bd3 ba2.1k sqft2885 NE 35th St, Lincoln City, OR 97367For SaleMLS ID #26-1818, Amy Graham, Taylor & Taylor Realty Company. OCMLS
- $550,0003 bd2 ba1.4k sqft4635 NE Tide Ave, Lincoln City, OR 97367For SaleMLS ID #26-1264, Hannah Katz, Coldwell Banker Professional Group - Lincoln City. OCMLS
- $410,0003 bd3 ba1.7k sqft395 Seagrove Loop, Lincoln City, OR 97367For SaleMLS ID #26-765, Vanessa N Corder, Realty One Group At the Beach,. OCMLS
- $390,0003 bd2 ba1.1k sqft6824 SW Galley Ave, Lincoln City, OR 97367For SaleMLS ID #26-401, Hannah Katz, Coldwell Banker Professional Group - Lincoln City. OCMLS
- $375,0003 bd2 ba1.8k sqft2065 S Windy Bend Dr, Lincoln City, OR 97367For SaleMLS ID #26-1817, Michael T Burkhard, Martek Real Estate. OCMLS
- $385,0002 bd2 ba1.2k sqft3546 NE Quay Ave, Lincoln City, OR 97367For SaleMLS ID #26-734, Robert Vincent, Taylor & Taylor Realty Company. OCMLS
- $419,0002 bd1 ba1k sqft1435 NE 10th St, Lincoln City, OR 97367For SaleMLS ID #26-1923, Shelli R. Neal, Realty One Group At the Beach,. OCMLS
- $599,0003 bd2 ba1.9k sqft5118 NE Voyage Ave, Lincoln City, OR 97367For SaleMLS ID #26-243, Thalia C Pellicori, Stella Realty. OCMLS
- $449,9003 bd2 ba1.3k sqft1754 NE 13th St, Lincoln City, OR 97367For SaleMLS ID #26-1336, Vanessa N Corder, Realty One Group At the Beach,. OCMLS
- $499,0003 bd2 ba1.8k sqft1017 NE Lake Dr, Lincoln City, OR 97367For SaleMLS ID #842433, DAVID D. DAVIS, Exp Realty, Llc. WVMLS
- $450,0003 bd2 ba1.5k sqft43 Beaver Tree Ln, Lincoln City, OR 97367For SaleMLS ID #26-1732, Sean Corbett, Taylor & Taylor Realty Company. OCMLS
- $541,0003 bd2 ba2.3k sqft3027 NE 32nd Dr, Lincoln City, OR 97367For SaleMLS ID #26-1316, Roberta L. Tryon, Taylor & Taylor Realty Company. OCMLS
