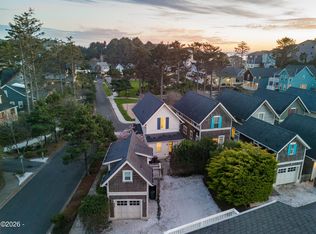
Beautifully maintained Cape Code style home in the exclusive community of Olivia Beach. Rare attached 2 car garage, additonal parking for 2 cars. Main/entry level has a half bath, family room with fireplace, sitting area and laundry room. 2nd level has kitchen, dining area, living room, half bath and primary bedroom with en suite. 3rd level has 2 bedrooms and full bath. Backyard has multiple decks- upper deck has ocean views.
Active
$825,000
2583 SW Anemone Ave, Lincoln City, OR 97367
3beds
1,881sqft
Residential, Single Family Residence
Built in 2017
5,227 Square Feet Lot
$-- Zestimate®
$439/sqft
$1,733/mo HOA
What's special
Family room with fireplaceDining areaSitting areaLaundry room
- 22 hours
- 63
- 2
Zillow last checked:
Listing updated:
Listed by:
Lisa Ramos 480-329-1890,
Real Broker
Source: RMLS (OR),MLS#: 122715950
Facts & features
Interior
Bedrooms & bathrooms
- Bedrooms: 3
- Bathrooms: 4
- Full bathrooms: 2
- Partial bathrooms: 2
- Main level bathrooms: 2
Rooms
- Room types: Bedroom 2, Bedroom 3, Dining Room, Family Room, Kitchen, Living Room, Primary Bedroom
Primary bedroom
- Features: Bathroom, Walkin Closet
- Level: Main
Bedroom 2
- Features: Floor3rd
- Level: Upper
Bedroom 3
- Features: Floor3rd
- Level: Upper
Dining room
- Features: Builtin Features
- Level: Main
Family room
- Features: Fireplace, Flex Room
- Level: Lower
Kitchen
- Features: Dishwasher, Disposal, Gas Appliances, Island, Granite, Tile Floor
- Level: Main
Living room
- Features: Fireplace
- Level: Lower
Heating
- Fireplace(s)
Cooling
- None
Appliances
- Included: Built-In Range, Dishwasher, Disposal, Free-Standing Refrigerator, Gas Appliances, Range Hood, Stainless Steel Appliance(s), Washer/Dryer, Gas Water Heater, Tankless Water Heater
- Laundry: Laundry Room
Features
- Floor 3rd, Granite, Built-in Features, Kitchen Island, Bathroom, Walk-In Closet(s)
- Flooring: Hardwood, Luxury Vinyl Plank, Tile
- Windows: Double Pane Windows
- Basement: None
- Number of fireplaces: 2
- Fireplace features: Gas
Interior area
- Total structure area: 1,881
- Total interior livable area: 1,881 sqft
Property
Parking
- Total spaces: 2
- Parking features: Driveway, Garage Door Opener, Attached
- Attached garage spaces: 2
- Has uncovered spaces: Yes
Accessibility
- Accessibility features: Walkin Shower, Accessibility
Features
- Stories: 3
- Patio & porch: Covered Deck, Deck
- Exterior features: Yard
- Has spa: Yes
- Spa features: Free Standing Hot Tub
- Has view: Yes
- View description: Ocean, Park/Greenbelt
- Has water view: Yes
- Water view: Ocean
Lot
- Size: 5,227 Square Feet
- Features: Gentle Sloping, Ocean Beach One Quarter Mile Or Less, Sloped, SqFt 5000 to 6999
Details
- Parcel number: R522229
Construction
Type & style
- Home type: SingleFamily
- Architectural style: Cape Cod
- Property subtype: Residential, Single Family Residence
Materials
- Lap Siding
- Foundation: Block
- Roof: Shingle
Condition
- Resale
- New construction: No
- Year built: 2017
Utilities & green energy
- Sewer: Public Sewer
- Water: Public
- Utilities for property: Cable Connected, Satellite Internet Service
Community & HOA
Community
- Subdivision: Olivia Beach
HOA
- Has HOA: Yes
- Amenities included: All Landscaping, Athletic Court, Gym, Maintenance Grounds, Pool, Road Maintenance
- HOA fee: $5,200 quarterly
Location
- Region: Lincoln City
Financial & listing details
- Price per square foot: $439/sqft
- Tax assessed value: $900,550
- Annual tax amount: $6,561
- Date on market: 10/21/2026
- Listing terms: Cash,Conventional,VA Loan
- Road surface type: Paved
Estimated market value
Not available
Estimated sales range
Not available
Not available
Price history
| Date | Event | Price |
|---|---|---|
| 10/21/2026 | Listed for sale | $825,000+0%$439/sqft |
Source:  RMLS (OR) #122715950 Report a problem | ||
| 12/9/2025 | Listing removed | $3,500$2/sqft |
Source: Zillow Rentals Report a problem | ||
| 9/17/2025 | Listed for rent | $3,500$2/sqft |
Source: Zillow Rentals Report a problem | ||
| 11/16/2022 | Sold | $824,900$439/sqft |
Source:  OCMLS #LC-96958 Report a problem | ||
| 10/2/2022 | Pending sale | $824,900$439/sqft |
Source: OCMLS #22-1619 Report a problem | ||
| 9/4/2022 | Price change | $824,900-2.8%$439/sqft |
Source: OCMLS #22-1619 Report a problem | ||
| 7/29/2022 | Listed for sale | $849,000+126.1%$451/sqft |
Source: OCMLS #22-1619 Report a problem | ||
| 1/29/2018 | Sold | $375,566$200/sqft |
Source: Public Record Report a problem | ||
Public tax history
| Year | Property taxes | Tax assessment |
|---|---|---|
| 2025 | $6,364 +1.6% | $390,280 +3% |
| 2024 | $6,266 +2.8% | $378,920 +3% |
| 2023 | $6,094 +2.9% | $367,890 +3% |
| 2022 | $5,924 +1.8% | $357,180 +3% |
| 2021 | $5,817 +5.5% | $346,780 +3% |
| 2020 | $5,513 | $336,680 +3% |
| 2019 | -- | $326,880 +3% |
| 2018 | $5,366 | $317,360 +520.2% |
| 2017 | $5,366 +570.8% | $51,170 +3% |
| 2016 | $800 | $49,680 +3% |
| 2015 | $800 +4.9% | $48,240 +3% |
| 2014 | $762 | $46,840 +3% |
| 2013 | $762 +4.3% | $45,480 +3% |
| 2012 | $731 +4.1% | $44,160 +3% |
| 2011 | $702 +4.1% | $42,880 |
| 2010 | $674 +3.1% | $42,880 +6.1% |
| 2009 | $654 +2.6% | $40,430 |
| 2008 | $637 +45.3% | $40,430 +50.7% |
| 2007 | $439 | $26,830 |
Find assessor info on the county website
Monthly payment
Est. payment
Payment breakdown
Explore the cost of this home by adjusting the details. Changes won't be saved.Climate risks
Neighborhood: 97367
Nearby schools
Schools provided by the listing agent
- Elementary: Taft
- Middle: Taft
- High: Taft
Source: RMLS (OR). This data may not be complete. We recommend contacting the local school district to confirm school assignments for this home.
- $786,0003 bd4 ba2.3k sqft2571 SW Anemone Ave, Lincoln City, OR 97367Sold

- $729,0003 bd3 ba1.8k sqft2601 SW Anemone Ave, Lincoln City, OR 97367For Sale

- $845,9003 bd2 ba3.2k sqft2582 SW Anchor Ave, Lincoln City, OR 97367Off Market

- $637,5002 bd2 ba1.6k sqft2637 SW Anemone Ave, Lincoln City, OR 97367Off Market

Similar homes
- $729,0003 bd3 ba1.8k sqft2601 SW Anemone Ave, Lincoln City, OR 97367For Sale
 MLS ID #26-1899, Josh Reed, Cascade Hasson Sotheby's International Realty. OCMLS
- $720,0003 bd3 ba1.3k sqft617 SW 27th Way, Lincoln City, OR 97367For Sale
 MLS ID #26-936, Josh Reed, Cascade Hasson Sotheby's International Realty. OCMLS
- $659,0003 bd4 ba1.4k sqft603 SW 27th Way, Lincoln City, OR 97367For Sale
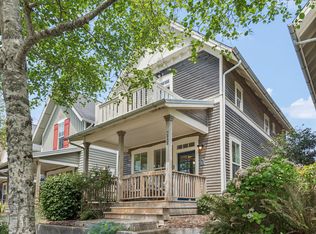 MLS ID #26-1318, Michelle Barnes, Taylor & Taylor Realty Company. OCMLS
- $729,5003 bd3 ba1.7k sqft1521 SW Fleet Ave, Lincoln City, OR 97367For Sale
 MLS ID #26-1853, Heather Lea Jordan, Taylor & Taylor Realty Company. OCMLS
- $999,9993 bd3 ba2.7k sqft2325 SW Bard Loop, Lincoln City, OR 97367For Sale
 MLS ID #838713, JULIE LOVE, Cascade Hasson Sotheby's International Realty. WVMLS
- $800,0004 bd4 ba2.1k sqft2036 NE Lagoon Ln, Lincoln City, OR 97367For SaleMLS ID #26-545, Robyn E Tanner, Beachside Realty. OCMLS
- $950,0003 bd3 ba2.3k sqft4231 SE Lee Ave, Lincoln City, OR 97367For SaleMLS ID #26-2386, Michael Kessinger, Premiere Property Group, LLC (Newport). OCMLS
- $655,0002 bd3 ba1.5k sqft611 SW 27th Way, Lincoln City, OR 97367For SaleMLS ID #832483, SHELLE WINKLER, Premiere Property Group, Llc - South Salem. WVMLS
- $849,9995 bd3 ba2.3k sqft5776 NW Keel Ave, Lincoln City, OR 97367For SaleMLS ID #26-1996, Dennis M Regen, Taylor & Taylor Realty Company. OCMLS
- $650,0003 bd3 ba2.2k sqft2166 NW Mast Ave, Lincoln City, OR 97367Active
 MLS ID #467821118, Rocky Johnston, Pacific Properties. RMLS (OR)
- $810,0004 bd3 ba2.4k sqft1587 NW 39th St, Lincoln City, OR 97367For SaleMLS ID #26-1053, Heather Marie Nerup, Coldwell Banker Professional Group - Lincoln City. OCMLS
- $685,0003 bd3 ba1.7k sqft784 SW 28th Ct, Lincoln City, OR 97367For SaleMLS ID #26-2493, Hannah Katz, Coldwell Banker Professional Group - Lincoln City. OCMLS
- $850,0003 bd3 ba2.5k sqft2013 NE 58th St, Lincoln City, OR 97367New ConstructionMLS ID #26-53, Roberta L. Tryon, Taylor & Taylor Realty Company. OCMLS
- $1,199,0003 bd4 ba2.8k sqft2729 SW Anchor Ave, Lincoln City, OR 97367For SaleMLS ID #26-895, Leah Michelson, Taylor & Taylor Realty Company. OCMLS
- $715,0004 bd4 ba2.7k sqft4510 SW Coast Ave, Lincoln City, OR 97367For SaleMLS ID #26-1269, Sarah B Johnson, Taylor & Taylor Realty Company. OCMLS
- $749,0003 bd3 ba2k sqft1495 NE Lake Dr, Lincoln City, OR 97367For SaleMLS ID #26-313, Shelli R. Neal, Realty One Group At the Beach,. OCMLS
- $669,0003 bd3 ba1.6k sqft1937 NE 7th Dr, Lincoln City, OR 97367For SaleMLS ID #26-1347, Debra P Williams, Taylor & Taylor Realty Company. OCMLS
- $654,9003 bd2 ba1.6k sqft5294 NE Voyage Ave, Lincoln City, OR 97367For SaleMLS ID #26-2569, Heather Marie Nerup, Coldwell Banker Professional Group - Lincoln City. OCMLS
- $729,0004 bd3 ba2.1k sqft5310 NE Neptune Ln, Lincoln City, OR 97367For SaleMLS ID #841077, ALEX BAUNE, Exp Realty, Llc. WVMLS
- $889,0004 bd4 ba2.2k sqft1935 NE 69th St, Lincoln City, OR 97367For SaleMLS ID #26-2272, Michelle Barnes, Taylor & Taylor Realty Company. OCMLS
