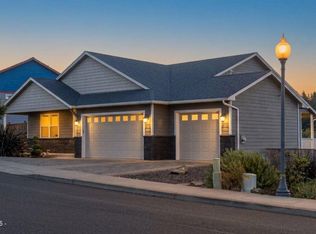
Welcome to this newer-construction home in Lincoln City's desirable Nelscott District, offering approximately 1,700 square feet of finished living space plus approximately 504 square feet of unfinished basement area. Thoughtfully arranged across three levels, the home offers comfortable living spaces, ocean views, and flexibility for a variety of lifestyles. The main floor features an inviting living room, well-designed kitchen, and spacious primary bedroom with a private primary bathroom with a separate soaking tub. High ceilings and abundant natural light create a bright and welcoming atmosphere, while the west-facing deck offers ocean views and an ideal spot to enjoy the coastal surroundings. The upper level provides two additional bedrooms, a full bathroom, and a conveniently located laundry closet, creating a comfortable separation between the primary suite and secondary bedrooms. On the lower level, a finished flex room provides additional usable space for a home office, media room, hobby area, workout space, or whatever best suits your needs. Beyond the finished area is approximately 504 square feet of unfinished basement space, offering excellent storage and potential for future use, subject to applicable requirements and approvals. Located on a dead-end street in the Nelscott District, this home is conveniently located just moments from restaurants, shops, and beach access points. A public community park is just a few blocks away, and the home is located above the tsunami evacuation zone. The home is being offered partially furnished, providing a convenient opportunity for buyers interested in a more turnkey coastal property. Please inquire for a list of the furnishings and personal property that may be included with the sale. With newer construction, ocean views, a main-level primary suite, two additional bedrooms, versatile lower-level space, and the added convenience of partial furnishings, this home offers an appealing opportunity to enjoy the Oregon Coast from a convenient Lincoln City location.
Active
$699,000
784 SW 28th Ct, Lincoln City, OR 97367
3beds
1,700sqft
Single Family Residence
Built in 2025
3,920 Square Feet Lot
$690,600 Zestimate®
$411/sqft
$-- HOA
What's special
Ocean viewsWest-facing deckFinished flex roomWell-designed kitchenPrivate primary bathroomHigh ceilingsSpacious primary bedroom
- 12 days
- 1,281
- 68
Zillow last checked:
Listing updated:
Listed by:
Hannah Katz 541-418-3101,
Coldwell Banker Professional Group - Lincoln City
Source: OCMLS,MLS#: 26-2493
Facts & features
Interior
Bedrooms & bathrooms
- Bedrooms: 3
- Bathrooms: 3
- Full bathrooms: 2
- 1/2 bathrooms: 1
Heating
- Electric, Natural Gas, Wall Furnace
Cooling
- Ceiling Fan(s)
Appliances
- Included: Convection Oven, Dryer, Disposal, Dishwasher, Exhaust Fan, Induction Cooktop, Ice Maker, Microwave, Refrigerator, Washer, Water Heater
- Laundry: Laundry Closet, Electric Dryer Hookup, Upper Level, Washer Hookup
Features
- Double Vanity, Dual Closets, Kitchen Island, Walk-In Closet(s), Soaking Tub, Vaulted Ceiling(s), Ceiling Fan(s)
- Flooring: Carpet, Vinyl
- Windows: Double Pane Windows, Blinds
- Basement: Daylight
- Number of fireplaces: 1
- Fireplace features: Gas
Interior area
- Total structure area: 1,700
- Total interior livable area: 1,700 sqft
- Finished area above ground: 1,700
- Finished area below ground: 0
Video & virtual tour
Property
Parking
- Total spaces: 1
- Parking features: Attached Garage, Driveway, Garage Door Opener, Paved
- Garage spaces: 1
Features
- Levels: Tri-Level
- Patio & porch: Deck, Covered Porch
- Exterior features: Smart Camera(s)/Recording
- Has view: Yes
- View description: Other, Ocean
- Has water view: Yes
- Water view: Ocean
Lot
- Size: 3,920 Square Feet
Details
- Parcel number: 071122DC180000
- Zoning description: R1-7.5
- Special conditions: Standard
Construction
Type & style
- Home type: SingleFamily
- Architectural style: Traditional
- Property subtype: Single Family Residence
Materials
- Concrete, Fiber Cement, Lap Siding
- Foundation: Concrete Perimeter, Slab
- Roof: Composition
Condition
- New construction: No
- Year built: 2025
Utilities & green energy
- Electric: Circuit Breakers
- Sewer: Public Sewer
- Water: Public
- Utilities for property: Electricity Connected, Natural Gas Connected, Sewer Connected, Water Connected
Community & HOA
Community
- Security: Carbon Monoxide Detector(s), Smoke Detector(s), Security System
- Subdivision: Nelscott Beach Sylvan
HOA
- Has HOA: No
Location
- Region: Lincoln City
Financial & listing details
- Price per square foot: $411/sqft
- Annual tax amount: $950
- Date on market: 9/12/2026
- Listing terms: Cash,Conventional,FHA,VA Loan
- Electric utility on property: Yes
- Road surface type: Paved
Estimated market value
$690,600
$656,000 - $725,000
$3,288/mo
Price history
| Date | Event | Price |
|---|---|---|
| 9/12/2026 | Listed for sale | $699,000+1.3%$411/sqft |
Source:  OCMLS #26-2493 Report a problem OCMLS #26-2493 Report a problem | ||
| 12/8/2025 | Sold | $690,000-1.3%$406/sqft |
Source: OCMLS #LC-104266 Report a problem | ||
| 11/3/2025 | Contingent | $699,000$411/sqft |
Source: OCMLS #25-1512 Report a problem | ||
| 8/17/2025 | Price change | $699,000-6.8%$411/sqft |
Source: OCMLS #25-1512 Report a problem | ||
| 7/2/2025 | Listed for sale | $749,900$441/sqft |
Source: OCMLS #25-1512 Report a problem | ||
Public tax history
Tax history is unavailable.
Monthly payment
Est. payment
Payment breakdown
Explore the cost of this home by adjusting the details. Changes won't be saved.Climate risks
Neighborhood: 97367

Similar homes
- $729,0003 bd3 ba1.8k sqft2601 SW Anemone Ave, Lincoln City, OR 97367For Sale

 MLS ID #26-1899, Josh Reed, Cascade Hasson Sotheby's International Realty. OCMLS
 - $654,9003 bd2 ba1.6k sqft5294 NE Voyage Ave, Lincoln City, OR 97367For Sale
 MLS ID #26-2569, Heather Marie Nerup, Coldwell Banker Professional Group - Lincoln City. OCMLS
 - $659,0003 bd4 ba1.4k sqft603 SW 27th Way, Lincoln City, OR 97367For Sale
 MLS ID #26-1318, Michelle Barnes, Taylor & Taylor Realty Company. OCMLS
 - $759,5003 bd3 ba1.7k sqft1521 SW Fleet Ave, Lincoln City, OR 97367For Sale
 MLS ID #26-1853, Heather Lea Jordan, Taylor & Taylor Realty Company. OCMLS
 - $689,0003 bd3 ba1.6k sqft1937 NE 7th Dr, Lincoln City, OR 97367For SaleMLS ID #26-1347, Debra P Williams, Taylor & Taylor Realty Company. OCMLS
- $699,5003 bd2 ba1.6k sqft2065 NE Mulberry Loop, Lincoln City, OR 97367For SaleMLS ID #26-1132, Roberta L. Tryon, Taylor & Taylor Realty Company. OCMLS
- $530,0003 bd2 ba1.3k sqft4448 SE Jetty Ave, Lincoln City, OR 97367For SaleMLS ID #26-2348, Natasha M Ochs, HomeSmart Realty Group. OCMLS
- $699,5002 bd2 ba1.3k sqft2073 NE Mulberry Loop, Lincoln City, OR 97367For SaleMLS ID #26-2378, Dennis M Regen, Taylor & Taylor Realty Company. OCMLS
- $550,0002 bd2 ba1.4k sqft1858 SW Coast Ave, Lincoln City, OR 97367For SaleMLS ID #26-2368, Hannah Katz, Coldwell Banker Professional Group - Lincoln City. OCMLS
- $678,0003 bd2 ba1.8k sqft2470 NE Voyage Loop, Lincoln City, OR 97367For SaleMLS ID #26-371, Anne Kiblinger, Emerald Coast Realty - Yachats. OCMLS
- $729,0004 bd3 ba2.1k sqft5310 NE Neptune Ln, Lincoln City, OR 97367For Sale
 MLS ID #841077, ALEX BAUNE, Exp Realty, Llc. WVMLS
 - $749,0003 bd2 ba2.1k sqft5955 Balboa Ave, Lincoln City, OR 97367For SaleMLS ID #26-2447, Ryan Lee Maddy, Coldwell Banker Professional Group - Lincoln City. OCMLS
- $499,0003 bd3 ba1.5k sqft267 SE Tide Ave, Lincoln City, OR 97367For SaleMLS ID #26-2395, Seth Belsey, Harcourts Coast Realty. OCMLS
- $759,0003 bd3 ba2k sqft1495 NE Lake Dr, Lincoln City, OR 97367For SaleMLS ID #26-313, Shelli R. Neal, Realty One Group At the Beach,. OCMLS
- $499,0003 bd2 ba1.3k sqft4145 SE Inlet Ave, Lincoln City, OR 97367For SaleMLS ID #26-483, Hannah Katz, Coldwell Banker Professional Group - Lincoln City. OCMLS
- $659,0003 bd2 ba1.6k sqft5762 NE Voyage Way, Lincoln City, OR 97367For SaleMLS ID #26-1133, Roberta L. Tryon, Taylor & Taylor Realty Company. OCMLS
- $650,0003 bd3 ba2.2k sqft2166 NW Mast Ave, Lincoln City, OR 97367For SaleMLS ID #26-885, Debra P Williams, Taylor & Taylor Realty Company. OCMLS
- $535,0003 bd2 ba1.2k sqft4161 SE Inlet Ave, Lincoln City, OR 97367For SaleMLS ID #26-146, Kimberly J Jackson, Coldwell Banker Professional Group - Lincoln City. OCMLS
- $694,0003 bd2 ba1.7k sqft5202 NE 51st Loop, Lincoln City, OR 97367New ConstructionMLS ID #LC-104828, Michel G Roy, Lincoln City Realty, LLC. OCMLS
- $696,0003 bd2 ba1.6k sqft5244 NE Wave Ln, Lincoln City, OR 97367New ConstructionMLS ID #LC-105025, Marissa M Hall, Realty One Group At the Beach,. OCMLS
