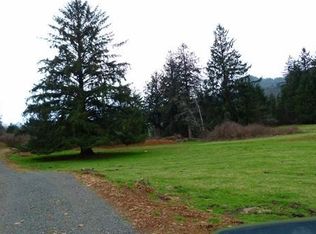
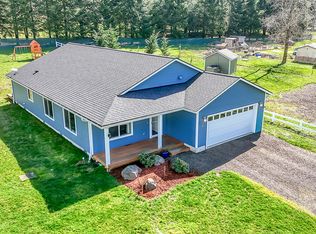
Top of the world, end of the road and perfectly private. This custom home is ringed by evergreen trees with big views that run through windows on every side. Vaulted ceilings and an open main floor keep the sight lines uninterrupted; a wrap-around 1,135 sq. ft. Trex deck extends the living space outward. Two bedrooms and a light-filled kitchen sit on the main level, with the primary suite and an adjoining loft occupying the top floor. A soothing cream enamel wood stove with an arched glass door anchors the main living space. The finished basement adds over 400 square feet of flex space with tailored storage and a Murphy bed. A 16-foot swim spa sits and swirls on its own adjacent deck . Across the drive, a 30' x 42' shop with twin 14-foot bay doors handles recreation equipment and storage, surrounded by open lawn that stretches to the tree line. Minutes from the beaches of Pacific City, Neskowin, and Tierra Del Mar. This is the home the Country made room for.
Active
$1,099,000
15075 Belair Rd, Cloverdale, OR 97112
3beds
2,154sqft
Single Family Residence
Built in 2019
4.2 Acres Lot
$1,045,500 Zestimate®
$510/sqft
$-- HOA
What's special
Adjoining loftPerfectly privateRinged by evergreen treesVaulted ceilingsOpen main floorLight-filled kitchen
- 54 days
- 276
- 12
Zillow last checked:
Listing updated:
Listed by:
Seth Belsey 503-457-5187,
Harcourts Coast Realty
Source: OCMLS,MLS#: 26-2125
Facts & features
Interior
Bedrooms & bathrooms
- Bedrooms: 3
- Bathrooms: 2
- Full bathrooms: 2
Heating
- Central
Cooling
- Central Air
Appliances
- Included: Dryer, Dishwasher, Electric Range, Microwave, Refrigerator, Washer, Water Heater
- Laundry: Main Level
Features
- Open Floorplan, Storage, Walk-In Closet(s), Beamed Ceilings, Vaulted Ceiling(s), Spa/Hot Tub
- Windows: Bay Window(s), Double Pane Windows, Window Treatments, Vinyl Frames
- Basement: Finished
- Number of fireplaces: 1
- Fireplace features: Wood Burning Stove
Interior area
- Total structure area: 2,154
- Total interior livable area: 2,154 sqft
- Finished area above ground: 2,154
- Finished area below ground: 0
Video & virtual tour
Property
Parking
- Total spaces: 2
- Parking features: Attached Garage, Detached Garage, Driveway, Gravel
- Garage spaces: 2
Features
- Levels: Multi/Split
- Patio & porch: Deck, Front Porch, Wrap Around Deck
- Exterior features: Fire Pit, Private Yard, Spa/Hot Tub
- Has private pool: Yes
- Has view: Yes
- View description: Valley, Mountain(s), Forest, Park/Greenbelt, Panoramic, Ocean, River
- Has water view: Yes
- Water view: Ocean,River
Lot
- Size: 4.2 Acres
- Features: Cleared, Private
Details
- Additional structures: Outbuilding
- Parcel number: 4S1014001009
- Zoning description: SFW-20 Small Farm Woodlot 20 AC Min
- Special conditions: Standard
Construction
Type & style
- Home type: SingleFamily
- Architectural style: Chalet
- Property subtype: Single Family Residence
Materials
- HardiPlank Type, Wood Siding, Cedar
- Foundation: Combination, Concrete Perimeter, Slab
- Roof: Composition
Condition
- New construction: No
- Year built: 2019
Utilities & green energy
- Electric: 220 Volts
- Sewer: Septic Tank
- Water: Well
- Utilities for property: Electricity Connected, Water Connected
Community & HOA
Community
- Security: Carbon Monoxide Detector(s), Smoke Detector(s)
- Subdivision: Cloverdale
HOA
- Has HOA: No
Location
- Region: Cloverdale
Financial & listing details
- Price per square foot: $510/sqft
- Tax assessed value: $728,340
- Annual tax amount: $3,568
- Date on market: 8/1/2026
- Listing terms: 1031 Exchange,Cash,Conventional,VA Loan
- Electric utility on property: Yes
- Road surface type: Gravel
Estimated market value
$1,045,500
$993,000 - $1.10M
$2,823/mo
Price history
| Date | Event | Price |
|---|---|---|
| 8/1/2026 | Listed for sale | $1,099,000$510/sqft |
Source:  OCMLS #26-2125 Report a problem OCMLS #26-2125 Report a problem | ||
| 7/13/2026 | Listing removed | -- |
Source: Owner Report a problem | ||
| 7/1/2026 | Listed for sale | $1,099,000$510/sqft |
Source: Owner Report a problem | ||
| 5/1/2026 | Listing removed | -- |
Source: Owner Report a problem | ||
| 4/21/2026 | Listed for sale | $1,099,000+855.7%$510/sqft |
Source: Owner Report a problem | ||
| 6/13/2017 | Sold | $115,000$53/sqft |
Source: Public Record Report a problem | ||
Public tax history
| Year | Property taxes | Tax assessment |
|---|---|---|
| 2025 | $3,568 +6% | $298,742 +3% |
| 2024 | $3,365 +0.7% | $290,045 +3% |
| 2023 | $3,342 +3.8% | $281,599 +3% |
| 2022 | $3,221 +22.4% | $273,406 +23.1% |
| 2021 | $2,631 +2.4% | $222,053 +3% |
| 2020 | $2,569 -15.5% | $215,592 +3% |
| 2019 | $3,041 +8084.4% | $209,313 +11369.2% |
| 2018 | $37 | $1,825 +3% |
| 2017 | $37 +7.5% | $1,772 +3% |
| 2016 | $35 | $1,720 |
Find assessor info on the county website
Monthly payment
Est. payment
Payment breakdown
Explore the cost of this home by adjusting the details. Changes won't be saved.Climate risks
Neighborhood: 97112
Similar homes
- $599,0003 bd2 ba1.8k sqft33803 Highway 22, Hebo, OR 97122For Sale
 MLS ID #26-643, Hannah Katz, Coldwell Banker Professional Group - Lincoln City. OCMLS
 - $--3 bd3 ba2.3k sqft1525 Ocean Highlands Pkwy, Tillamook, OR 97141Auction
 Auction.com 2
 - $755,0003 bd2 ba2k sqft7300 Valley View Dr, Pacific City, OR 97135For Sale
 MLS ID #26-2571, Rebecca Kirkendall, CENTURY 21 Shorepine Properties. OCMLS
 - $599,0004 bd2 ba1.4k sqft39095 Us Highway 101 S, Cloverdale, OR 97112For Sale
 MLS ID #26-1636, Nikki Hayes, Coastal Luxury Real Estate. OCMLS
 - $724,9003 bd3 ba2.1k sqft25635 Sandlake Rd, Cloverdale, OR 97112For SaleMLS ID #26-1366, Elena Tasker, CENTURY 21 Shorepine Properties. OCMLS
- $875,0003 bd3 ba2.3k sqft7375 E Summit Rd, Pacific City, OR 97135For SaleMLS ID #26-2411, Jacqueline L Voegeli, Windermere West LLC, Pacific City. OCMLS
- $950,0004 bd3 ba2.1k sqft7415 E Summit Rd, Pacific City, OR 97135For SaleMLS ID #26-594, Hannah Katz, Coldwell Banker Professional Group - Lincoln City. OCMLS
- $774,0003 bd2 ba1.7k sqft4095 Westwood Dr, Tillamook, OR 97141For SaleMLS ID #26-2540, Sierra E Lauder, Keller Williams Sunset Corridor - Coast Life. OCMLS
- $850,0004 bd2 ba2.5k sqft36760 Upper Nestucca River Rd, Beaver, OR 97108For SaleMLS ID #26-1856, Jacob Torres Mata - Team Torres, Real Broker. OCMLS
- $625,0003 bd2 ba1.4k sqft32450 Cape Kiwanda Dr, Cloverdale, OR 97112For SaleMLS ID #26-1416, Elena Tasker, CENTURY 21 Shorepine Properties. OCMLS
- $945,0004 bd3 ba2.6k sqft2255 Oregon St W, Tillamook, OR 97141For SaleMLS ID #26-2443, Dustin M Trost, Rob Trost Real Estate, LLC. OCMLS
- $975,0003 bd3 ba2k sqft7835 Brooten Mountain Loop, Pacific City, OR 97135Active
 MLS ID #531614480, Mason Saxton, Full Speed Realty, LLC. RMLS (OR)
 - $999,0003 bd3 ba2k sqft36350 Brooten Mountain Rd, Pacific City, OR 97135For SaleMLS ID #26-360, Amy B Halligan, Cascade Hasson Sotheby's International Realty. OCMLS
- $725,0004 bd3 ba2.8k sqft6705 Diercks Rd, Tillamook, OR 97141For SaleMLS ID #26-2036, Shae Lambert, CENTURY 21 Shorepine Properties. OCMLS
- $820,0004 bd3 ba2.9k sqft850 Hodgdon Rd, Tillamook, OR 97141For SaleMLS ID #26-1801, Kristen Persons, Coldwell Banker Professional G. OCMLS
- $775,0002 bd2 ba2.2k sqft946 N Echo Mountain Rd, Otis, OR 97368ActiveMLS ID #436837276, Dennis Coxen, Real Broker. RMLS (OR)
- $1,050,0004 bd3 ba2.5k sqft1929 NE 71st St, Lincoln City, OR 97367For SaleMLS ID #26-2088, Amy Graham, Taylor & Taylor Realty Company. OCMLS
- $1,300,0004 bd3 ba2.5k sqft7400 S Prairie Rd, Tillamook, OR 97141For SaleMLS ID #TC-22221, Jennifer N Strohmaier, Rob Trost Real Estate - Tillam. OCMLS
- $987,5003 bd3 ba2.9k sqft4701 NE Neotsu Dr, Neotsu, OR 97364For SaleMLS ID #LC-102331, Gina Rae Bebek, Realty One Group At The Beach, Newport. OCMLS
- $1,250,0003 bd3 ba2.3k sqft620 Ridgewood Rd W, Oceanside, OR 97134For SaleMLS ID #26-1478, Dustin M Trost, Rob Trost Real Estate, LLC. OCMLS
