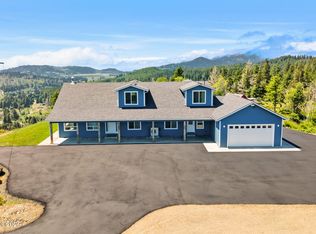
Perched high atop a coastal mountain ridge, this custom-built 2021 sanctuary offers an unparalleled blend of modern living and rugged natural beauty on five expansive acres. The heart of the single-level home is an open-concept living space accented by soaring vaulted ceilings, a cozy pellet stove, and a high-efficiency ductless heat pump to ensure year-round comfort. Designed with both work and relaxation in mind, the 2,268-square-foot layout includes two generous bedrooms, two full bathrooms, a versatile dedicated office, and a highly practical utility room complete with its own dog-washing station. Stepping outside, the estate transforms into an equestrian and homestead paradise, anchored by a fully equipped 30x30 barn featuring 4 stalls, a dedicated tack room, and a massive loft capable of storing over 6 tons of hay. Complete with secure perimeter safety fencing and a specialized RV parking pad with full utility hookups, the property offers sweeping panoramic vistas of rolling forests, deep valleys, and distant ocean horizons, making this rare Lincoln County retreat the ultimate private haven for animal lovers and hobbyists alike. Your mountaintop paradise is ready—bring your horses, your RV, and your vision.
Active
$775,000
946 N Echo Mountain Rd, Otis, OR 97368
2beds
2,268sqft
Residential, Single Family Residence
Built in 2021
5 Acres Lot
$-- Zestimate®
$342/sqft
$-- HOA
What's special
Open-concept living spaceSecure perimeter safety fencingFive expansive acresVersatile dedicated officeHigh-efficiency ductless heat pumpDog-washing stationHighly practical utility room
- 33 days
- 752
- 82
Likely to sell faster than
Zillow last checked:
Listing updated:
Listed by:
Dennis Coxen 503-388-2526,
Real Broker
Source: RMLS (OR),MLS#: 436837276
Facts & features
Interior
Bedrooms & bathrooms
- Bedrooms: 2
- Bathrooms: 2
- Full bathrooms: 2
- Main level bathrooms: 2
Rooms
- Room types: Office, Utility Room, Bedroom 2, Dining Room, Family Room, Kitchen, Living Room, Primary Bedroom
Primary bedroom
- Level: Main
Bedroom 2
- Level: Main
Dining room
- Level: Main
Kitchen
- Level: Main
Living room
- Level: Main
Office
- Level: Main
Heating
- Mini Split
Cooling
- Has cooling: Yes
Appliances
- Included: Convection Oven, Dishwasher, ENERGY STAR Qualified Appliances, Free-Standing Range, Free-Standing Refrigerator, Plumbed For Ice Maker, Range Hood, Washer/Dryer, Electric Water Heater, Tank Water Heater
- Laundry: Laundry Room
Features
- Ceiling Fan(s), High Ceilings, Hookup Available, Soaking Tub, Kitchen Island, Pantry
- Flooring: Vinyl
- Windows: Double Pane Windows, Storm Window(s), Vinyl Frames
- Number of fireplaces: 1
- Fireplace features: Pellet Stove
Interior area
- Total structure area: 2,268
- Total interior livable area: 2,268 sqft
Property
Parking
- Total spaces: 1
- Parking features: RV Access/Parking, RV Boat Storage, Garage Door Opener, Attached
- Attached garage spaces: 1
Accessibility
- Accessibility features: One Level, Accessibility
Features
- Stories: 1
- Patio & porch: Deck
- Exterior features: Raised Beds, RV Hookup
- Has view: Yes
- View description: Mountain(s), River, Seasonal
- Has water view: Yes
- Water view: River
- Waterfront features: Other
Lot
- Size: 5 Acres
- Features: Gentle Sloping, Private, Seasonal, Secluded, Trees, Acres 5 to 7
Details
- Additional structures: Barn, Outbuilding, RVHookup, RVBoatStorage, HookupAvailable
- Parcel number: R484080
- Zoning: R-5
Construction
Type & style
- Home type: SingleFamily
- Architectural style: Traditional
- Property subtype: Residential, Single Family Residence
Materials
- T111 Siding
- Roof: Composition
Condition
- Resale
- New construction: No
- Year built: 2021
Utilities & green energy
- Sewer: Septic Tank
- Water: Public
Community & HOA
Community
- Security: Security System
HOA
- Has HOA: No
Location
- Region: Otis
Financial & listing details
- Price per square foot: $342/sqft
- Tax assessed value: $775,260
- Annual tax amount: $5,417
- Date on market: 8/28/2026
- Listing terms: Cash,Conventional,FHA
- Road surface type: Gravel
Estimated market value
Not available
Estimated sales range
Not available
Not available
Price history
| Date | Event | Price |
|---|---|---|
| 8/28/2026 | Listed for sale | $775,000-11.4%$342/sqft |
Source:  RMLS (OR) #436837276 Report a problem RMLS (OR) #436837276 Report a problem | ||
| 9/22/2025 | Price change | $875,000-5.4%$386/sqft |
Source:  OCMLS #25-1938 Report a problem OCMLS #25-1938 Report a problem | ||
| 8/26/2025 | Listed for sale | $924,900+285.4%$408/sqft |
Source: OCMLS #25-1938 Report a problem | ||
| 6/28/2019 | Sold | $240,000$106/sqft |
Source: Public Record Report a problem | ||
Public tax history
| Year | Property taxes | Tax assessment |
|---|---|---|
| 2025 | $5,255 +2.2% | $434,400 +3% |
| 2024 | $5,144 +3.2% | $421,750 +3% |
| 2023 | $4,983 +9.1% | $409,470 +9.2% |
| 2022 | $4,569 +131.4% | $375,060 +129.3% |
| 2021 | $1,974 -49% | $163,560 -49.6% |
| 2020 | $3,871 | $324,670 +3% |
| 2019 | -- | $315,220 +3% |
| 2018 | $3,795 | $306,040 +3% |
| 2017 | $3,795 +13.4% | $297,130 +3% |
| 2016 | $3,345 | $288,480 +3% |
| 2015 | $3,345 +5.4% | $280,080 +3% |
| 2014 | $3,175 | $271,930 +3% |
| 2013 | $3,175 +9.6% | $264,010 +3.9% |
| 2012 | $2,896 -2.5% | $254,210 -0.8% |
| 2011 | $2,970 +2.9% | $256,330 |
| 2010 | $2,888 +3.1% | $256,330 +6.1% |
| 2009 | $2,801 +1.5% | $241,630 |
| 2008 | $2,759 +3.4% | $241,630 +6.1% |
| 2007 | $2,670 | $227,770 |
Find assessor info on the county website
Monthly payment
Est. payment
Payment breakdown
Explore the cost of this home by adjusting the details. Changes won't be saved.Climate risks
Neighborhood: 97368
Nearby schools
Schools provided by the listing agent
- Elementary: Oceanlake
- Middle: Taft
- High: Taft
Source: RMLS (OR). This data may not be complete. We recommend contacting the local school district to confirm school assignments for this home.
Similar homes
- $799,0003 bd3 ba2.4k sqft1349 NE East Devils Lake Rd, Otis, OR 97368For Sale
 MLS ID #26-732, Kacey Lynn Schmitz, Coldwell Banker Professional Group - Newberg. OCMLS
 - $595,0003 bd2 ba1.2k sqft350 N Westview Dr, Otis, OR 97368For Sale
 MLS ID #26-2121, Loren L Leach, Coldwell Banker Professional Group - Lincoln City. OCMLS
 - $760,0003 bd2 ba1.1k sqft3621 NE 10th St, Otis, OR 97368Active
 MLS ID #576508396, Dennis Regen, Taylor & Taylor Realty Co.. RMLS (OR)
 - $485,0003 bd2 ba1.8k sqft249 N Yodel Ln, Otis, OR 97368For Sale
 MLS ID #26-2466, Lindsey Sadler, Coldwell Banker Professional Group - Lincoln City. OCMLS
 - $724,9004 bd3 ba2.2k sqft579 S Schooner Creek Rd, Lincoln City, OR 97367For Sale
 MLS ID #830937, AARON STANSBURY, Keller Williams / Eugene & Springfield. WVMLS
 - $749,5003 bd3 ba3.3k sqft2020 NE Surf Ave, Lincoln City, OR 97367For SaleMLS ID #26-1846, Loren L Leach, Coldwell Banker Professional Group - Lincoln City. OCMLS
- $749,9004 bd3 ba2.9k sqft1710 SE Port Dr, Lincoln City, OR 97367For SaleMLS ID #26-2444, Christopher Dragoo, Harcourts Coast Realty. OCMLS
- $690,0002 bd1 ba1.2k sqft3885 NW Jetty Ave, Lincoln City, OR 97367For SaleMLS ID #26-2599, Hannah Katz, Coldwell Banker Professional Group - Lincoln City. OCMLS
- $694,0005 bd3 ba2.7k sqft5779 NE Voyage Way, Lincoln City, OR 97367For SaleMLS ID #26-2053, Dennis M Regen, Taylor & Taylor Realty Company. OCMLS
- $654,9003 bd2 ba1.6k sqft5294 NE Voyage Ave, Lincoln City, OR 97367For SaleMLS ID #26-2569, Heather Marie Nerup, Coldwell Banker Professional Group - Lincoln City. OCMLS
- $490,0003 bd2 ba1.8k sqft743 N Sundown Dr, Otis, OR 97368ActiveMLS ID #127909210, Hannah Katz, Coldwell Banker Professional. RMLS (OR)
- $790,0003 bd2 ba1.8k sqft45500 SW Hebo Rd, Grand Ronde, OR 97347For SaleMLS ID #841748, PAUL TERJESON, Keller Williams Realty -Albany. WVMLS
- $755,0003 bd2 ba2k sqft7300 Valley View Dr, Pacific City, OR 97135For SaleMLS ID #26-2571, Rebecca Kirkendall, CENTURY 21 Shorepine Properties. OCMLS
- $849,9995 bd3 ba2.3k sqft5776 NW Keel Ave, Lincoln City, OR 97367For SaleMLS ID #26-1996, Dennis M Regen, Taylor & Taylor Realty Company. OCMLS
- $678,0003 bd2 ba1.8k sqft2470 NE Voyage Loop, Lincoln City, OR 97367For SaleMLS ID #26-371, Anne Kiblinger, Emerald Coast Realty - Yachats. OCMLS
- $819,0003 bd2 ba2.3k sqft49455 Proposal Rock Loop, Neskowin, OR 97149For SaleMLS ID #26-666, Sylvia Groce, RE/MAX Equity Group. OCMLS
- $729,5003 bd3 ba1.7k sqft1521 SW Fleet Ave, Lincoln City, OR 97367For SaleMLS ID #26-1853, Heather Lea Jordan, Taylor & Taylor Realty Company. OCMLS
- $850,0004 bd4 ba2.1k sqft2036 NE Lagoon Ln, Lincoln City, OR 97367For SaleMLS ID #26-545, Robyn E Tanner, Beachside Realty. OCMLS
- $445,0004 bd3 ba2.5k sqft36475 Jenck Rd, Cloverdale, OR 97112For SaleMLS ID #26-2568, Esther Stewart, eXp Realty LLC. OCMLS
- $1,075,0003 bd4 ba2.7k sqft4040 NE 20th St, Otis, OR 97368For SaleMLS ID #26-1398, Steve J Rutherford, Taylor & Taylor Realty Company. OCMLS
