Unmatched 360° Views – Mountains, Forest, Valley & Ocean. This remarkable property offers a sweeping 360-degree view of some of Oregon’s most iconic natural landmarks. Your northern boundary adjoins National Forest land, providing direct access to wilderness, abundant wildlife, and a sense of serenity that's hard to find.To the east, take in panoramic views of Saddleback Mountain, Lindsey Ridge, Rocky Point, and Stott Mountain—a rugged, breathtaking skyline that feels like your own private backdrop. The western views stretch across Cascade Head, the Salmon River Valley, and the Salmon River Estuary, showcasing the rich beauty of the coastal landscape.Enjoy three unique ocean viewpoints, including a charming peek and two wider views—one beautifully centered on the Middle Rock of Three Rocks—adding a touch of coastal magic to the scene.Whether you're seeking peace, privacy, or an inspiring connection to nature, this property offers a rare and remarkable setting.
Active
Price cut: $100K (7/23)
$1,275,000
1091 N Echo Mountain Rd, Otis, OR 97368
3beds
3,240sqft
Residential, Single Family Residence
Built in 2022
20 Acres Lot
$-- Zestimate®
$394/sqft
$-- HOA
What's special
Three unique ocean viewpointsDirect access to wildernessRugged breathtaking skyline
- 132 days
- 110
- 0
Zillow last checked:
Listing updated:
Listed by:
Paula Wertanen 503-502-1568,
Berkshire Hathaway HomeServices NW Real Estate
Source: RMLS (OR),MLS#: 612218262
Facts & features
Interior
Bedrooms & bathrooms
- Bedrooms: 3
- Bathrooms: 3
- Full bathrooms: 3
- Main level bathrooms: 2
Rooms
- Room types: Bonus Room, Utility Room, Bedroom 2, Bedroom 3, Dining Room, Family Room, Kitchen, Living Room, Primary Bedroom
Primary bedroom
- Features: Bathroom, Double Sinks, Quartz, Soaking Tub, Tile Floor, Walkin Closet, Walkin Shower, Wallto Wall Carpet
- Level: Main
Bedroom 2
- Level: Main
Bedroom 3
- Level: Main
Dining room
- Features: Sliding Doors, Vaulted Ceiling
- Level: Main
Kitchen
- Features: Dishwasher, Eat Bar, Island, Microwave, Pantry, Free Standing Range, Free Standing Refrigerator, Quartz, Vaulted Ceiling
- Level: Main
Heating
- Mini Split, Wood Stove
Cooling
- Has cooling: Yes
Appliances
- Included: Dishwasher, Free-Standing Range, Free-Standing Refrigerator, Microwave, Plumbed For Ice Maker, Stainless Steel Appliance(s), Electric Water Heater
- Laundry: Laundry Room
Features
- Ceiling Fan(s), High Ceilings, Quartz, Soaking Tub, Vaulted Ceiling(s), Sink, Eat Bar, Kitchen Island, Pantry, Bathroom, Double Vanity, Walk-In Closet(s), Walkin Shower, Tile
- Flooring: Heated Tile, Luxury Vinyl Plank, Tile, Wall to Wall Carpet
- Doors: Sliding Doors
- Windows: Double Pane Windows, Vinyl Frames
- Basement: Crawl Space
- Fireplace features: Stove, Wood Burning
Interior area
- Total structure area: 3,240
- Total interior livable area: 3,240 sqft
Video & virtual tour
Property
Parking
- Total spaces: 2
- Parking features: Driveway, RV Access/Parking, Garage Door Opener, Attached
- Attached garage spaces: 2
- Has uncovered spaces: Yes
Accessibility
- Accessibility features: Accessible Entrance, Accessible Full Bath, Garage On Main, Main Floor Bedroom Bath, Parking, Utility Room On Main, Walkin Shower, Accessibility
Features
- Levels: Two
- Stories: 2
- Patio & porch: Patio, Porch
- Exterior features: RV Hookup, Yard, Exterior Entry
- Has view: Yes
- View description: Mountain(s), Ocean, River
- Has water view: Yes
- Water view: Ocean,River
Lot
- Size: 20 Acres
- Dimensions: 1320 x 660
- Features: Gated, Private, Secluded, Wooded, Acres 20 to 50
Details
- Additional structures: RVHookup
- Additional parcels included: R436407
- Parcel number: R501287
- Zoning: T-C
Construction
Type & style
- Home type: SingleFamily
- Architectural style: Traditional
- Property subtype: Residential, Single Family Residence
Materials
- Cement Siding, Lap Siding, Stone
- Foundation: Concrete Perimeter
- Roof: Composition
Condition
- Resale
- New construction: No
- Year built: 2022
Utilities & green energy
- Sewer: Septic Tank
- Water: Cistern, Public
- Utilities for property: Satellite Internet Service
Community & HOA
Community
- Security: Security Lights
HOA
- Has HOA: No
Location
- Region: Otis
Financial & listing details
- Price per square foot: $394/sqft
- Tax assessed value: $321,730
- Annual tax amount: $4,635
- Date on market: 5/20/2026
- Listing terms: Cash,Conventional
- Road surface type: Gravel
Estimated market value
Not available
Estimated sales range
Not available
Not available
Price history
| Date | Event | Price |
|---|---|---|
| 7/23/2026 | Price change | $1,275,000-7.3%$394/sqft |
Source:  RMLS (OR) #612218262 Report a problem RMLS (OR) #612218262 Report a problem | ||
| 5/20/2026 | Listed for sale | $1,375,000$424/sqft |
Source: RMLS (OR) #612218262 Report a problem | ||
Public tax history
| Year | Property taxes | Tax assessment |
|---|---|---|
| 2020 | $2,447 | $203,000 +2.9% |
| 2019 | -- | $197,200 +3.4% |
| 2018 | $2,376 | $190,690 |
Find assessor info on the county website
Monthly payment
Est. payment
Payment breakdown
Explore the cost of this home by adjusting the details. Changes won't be saved.Climate risks
Neighborhood: 97368
Nearby schools
Schools provided by the listing agent
- Elementary: Oceanlake
- Middle: Taft
- High: Taft
Source: RMLS (OR). This data may not be complete. We recommend contacting the local school district to confirm school assignments for this home.
Similar homes
- $1,275,0003 bd3 ba3.2k sqft1091 N Echo Mountain Rd, Otis, OR 97368For Sale
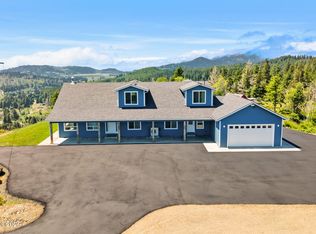
 MLS ID #26-1358, Paula A Wertanen, Berkshire Hathaway Homeservices NW. OCMLS
 - $775,0002 bd2 ba2.2k sqft946 N Echo Mountain Rd, Otis, OR 97368Active

 MLS ID #436837276, Dennis Coxen, Real Broker. RMLS (OR)
 - $1,350,0004 bd3 ba2.9k sqft2095 NE East Devils Lake Rd, Otis, OR 97368For Sale
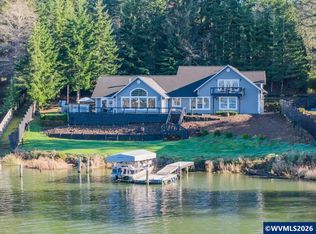
 MLS ID #836604, RENAE BENDIX, Homesmart Realty Group. WVMLS
 - $1,275,0003 bd3 ba3.6k sqft40195 Little Nestucca River Rd Lot 1503, Cloverdale, OR 97112For Sale
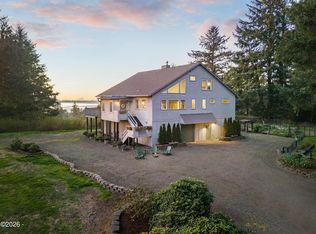 MLS ID #26-879, Rebecca Kirkendall, CENTURY 21 Shorepine Properties. OCMLS
 - $1,200,0005 bd5 ba3.6k sqft1329 SW Fleet Ave, Lincoln City, OR 97367For SaleMLS ID #26-2610, Hannah Katz, Coldwell Banker Professional Group - Lincoln City. OCMLS
- $1,295,0004 bd5 ba3.9k sqft1903 NE Spindrift Ct, Lincoln City, OR 97367For SaleMLS ID #26-1921, Hannah Katz, Coldwell Banker Professional Group - Lincoln City. OCMLS
- $1,250,0003 bd3 ba2.5k sqft54145 S Beach Rd, Neskowin, OR 97149ActiveMLS ID #239680410, Donovan Birch, John L. Scott. RMLS (OR)
- $1,125,0003 bd3 ba3.6k sqft40195 Little Nestucca River Rd, Cloverdale, OR 97112For SaleMLS ID #26-1784, Rebecca Kirkendall, CENTURY 21 Shorepine Properties. OCMLS
- $1,212,5003 bd3 ba2.5k sqft1825 SW Coast Ave, Lincoln City, OR 97367For SaleMLS ID #26-1563, Leah Michelson, Taylor & Taylor Realty Company. OCMLS
- $987,5003 bd3 ba2.9k sqft4701 NE Neotsu Dr, Neotsu, OR 97364For SaleMLS ID #LC-102331, Gina Rae Bebek, Realty One Group At The Beach, Newport. OCMLS
- $1,100,0005 bd5 ba3.3k sqft2030 NE 66th St, Lincoln City, OR 97367For SaleMLS ID #26-2095, Michelle LeAnn Woster, eXp Realty LLC. OCMLS
- $989,0003 bd3 ba2.8k sqft5277 NW Logan Rd, Lincoln City, OR 97367For SaleMLS ID #26-1695, Casey O'Callaghan, Premiere Property Group, LLC (Newport). OCMLS
- $1,099,0003 bd2 ba2.1k sqft15075 Belair Rd, Cloverdale, OR 97112For SaleMLS ID #26-2125, Seth Belsey, Harcourts Coast Realty. OCMLS
- $1,440,0004 bd4 ba3.5k sqft2151 NW Inlet Ave, Lincoln City, OR 97367For SaleMLS ID #838338, ERIN FLETCHER, Coldwell Banker Professional Group. WVMLS
- $1,050,0004 bd3 ba2.5k sqft1929 NE 71st St, Lincoln City, OR 97367For SaleMLS ID #26-2088, Amy Graham, Taylor & Taylor Realty Company. OCMLS
- $1,299,0003 bd3 ba2.4k sqft35630 Sunset Dr, Pacific City, OR 97135For SaleMLS ID #26-2304, Jacqueline L Voegeli, Windermere West LLC, Pacific City. OCMLS
- $960,0004 bd4 ba3k sqft46555 Highway 101 S, Neskowin, OR 97149For SaleMLS ID #26-2460, Michelle M Bernard, CENTURY 21 Shorepine Properties. OCMLS
- $1,269,0004 bd3 ba3.5k sqft115 W Bay Point Rd, Point Rd, OR 97388For SaleMLS ID #26-2487, Robert Vincent, Taylor & Taylor Realty Company. OCMLS
- $1,199,0003 bd4 ba2.8k sqft2729 SW Anchor Ave, Lincoln City, OR 97367For SaleMLS ID #26-895, Leah Michelson, Taylor & Taylor Realty Company. OCMLS
- $985,0004 bd4 ba2.4k sqft2035 NE 66th St, Lincoln City, OR 97367For SaleMLS ID #844942, DAVID D. DAVIS, Exp Realty, Llc. WVMLS
