Experience the best of Oregon country living on 30.87 acres of beautifully established farmland just outside the charming community of Cloverdale! Spanning two tax lots, this fully fenced property features expansive, usable pastureland, several outbuildings and the space and infrastructure to enjoy a thriving rural lifestyle. The over 2,500 sq. ft. home offers 3 bedrooms, 2.5 baths, a spacious kitchen with pantry and propane range, cozy pellet stove, full basement and oversized attached two-car garage with built in storage. Relax on the covered front porch or entertain while overlooking the lush green property. The impressive outbuildings include a 44x48 shop with two oversized doors, a 36x20 heated woodworking shop with power, and a 50x30 barn with water and electricity. A 20x25 hen house, second garage (20 x 24) with lean-to shed, 20x80 greenhouse with water, power and ventilation, additional greenhouses and detached garage with RV hookup complete this well-equipped farm. Established strawberries, blueberries, boysenberries and other irrigated berry plantings offer fresh harvests right from your own land. Mature oak and maple trees, flowering cherries, a koi pond and beautiful landscaping enhance the peaceful setting. Additional improvements include a shared spring water system with filtration and UV treatment, updated electrical, metal roof, paved driveway, and power to multiple outbuildings. Thoughtfully developed and rich in character, this exceptional property offers a rare combination of productive farmland, outstanding amenities and the beauty of Oregon's countryside!
Active
$999,000
37100 Us Highway 101, Cloverdale, OR 97112
3beds
2,516sqft
Single Family Residence
Built in 1950
30.87 Acres Lot
$-- Zestimate®
$397/sqft
$-- HOA
What's special
Expansive usable pasturelandKoi pondFully fenced propertyBeautiful landscapingFull basementCozy pellet stoveFlowering cherries
- 2 days
- 144
- 6
Zillow last checked:
Listing updated:
Listed by:
Jennifer N Strohmaier 503-812-6078,
Rob Trost Real Estate - Tillam,
Debbie S Carr 503-812-8728,
Rob Trost Real Estate - Tillam
Source: OCMLS,MLS#: 26-2854
Facts & features
Interior
Bedrooms & bathrooms
- Bedrooms: 3
- Bathrooms: 3
- Full bathrooms: 2
- 1/2 bathrooms: 1
Heating
- Forced Air, Oil, Pellet Stove
Cooling
- None
Appliances
- Included: Dishwasher, Microwave, Water Heater
- Laundry: Electric Dryer Hookup, Main Level, Sink, Washer Hookup
Features
- Storage, Ceiling Fan(s)
- Flooring: Concrete, Laminate, Tile
- Windows: Vinyl Frames
- Basement: Partially Finished
- Number of fireplaces: 2
- Fireplace features: Pellet Stove, Wood Burning
Interior area
- Total structure area: 2,516
- Total interior livable area: 2,516 sqft
- Finished area above ground: 1,328
- Finished area below ground: 1,188
Property
Parking
- Total spaces: 4
- Parking features: Additional Parking, Garage Door Opener, Oversized, Paved, RV Access/Parking, Gravel
- Garage spaces: 2
- Carport spaces: 2
Features
- Levels: One
- Stories: 1
- Patio & porch: Covered Porch, Side Patio, Covered Deck
- Exterior features: RV Hookup, Storage
- Fencing: Electric,Full
- Has view: Yes
- View description: Mountain(s)
Lot
- Size: 30.87 Acres
- Features: Farm, Garden, Level, Gentle Sloping
Details
- Additional structures: Barn(s), Garage(s), Greenhouse, Outbuilding, Shed(s), Workshop
- Additional parcels included: 223635R Tax Lot 200
- Parcel number: 230967
- Zoning description: F1 - Farm
- Special conditions: Standard
Construction
Type & style
- Home type: SingleFamily
- Architectural style: Ranch
- Property subtype: Single Family Residence
Materials
- Board & Batten Siding, Lap Siding
- Foundation: Concrete Perimeter
- Roof: Metal
Condition
- New construction: No
- Year built: 1950
- Major remodel year: 1986
Utilities & green energy
- Electric: 200+ Amp Service
- Sewer: Septic Tank
- Water: Spring
- Utilities for property: Cable Available, Electricity Connected, Sewer Connected, Water Connected, Phone Available
Community & HOA
HOA
- Has HOA: No
Location
- Region: Cloverdale
Financial & listing details
- Price per square foot: $397/sqft
- Annual tax amount: $3,939
- Date on market: 11/5/2026
- Listing terms: Cash,Conventional
- Electric utility on property: Yes
- Road surface type: Gravel, Paved
Estimated market value
Not available
Estimated sales range
Not available
Not available
Price history
| Date | Event | Price |
|---|---|---|
| 11/5/2026 | Listed for sale | $999,000$397/sqft |
Source:  OCMLS #26-2854 Report a problem | ||
Public tax history
Tax history is unavailable.
Monthly payment
Est. payment
Payment breakdown
Explore the cost of this home by adjusting the details. Changes won't be saved.Climate risks
Neighborhood: 97112

Similar homes
- $1,099,0003 bd2 ba2.1k sqft15075 Belair Rd, Cloverdale, OR 97112For Sale
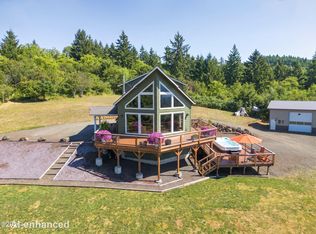
 MLS ID #26-2125, Seth Belsey, Harcourts Coast Realty. OCMLS
- $830,0003 bd3 ba2.3k sqft7375 E Summit Rd, Pacific City, OR 97135For Sale
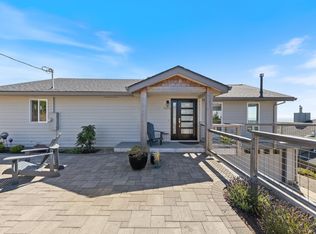 MLS ID #26-2411, Jacqueline L Voegeli, Windermere West LLC, Pacific City. OCMLS
- $950,0004 bd3 ba2.1k sqft7415 E Summit Rd, Pacific City, OR 97135For Sale
 MLS ID #26-594, Hannah Katz, Coldwell Banker Professional Group - Lincoln City. OCMLS
- $930,0003 bd3 ba1.3k sqft5750 Holly Ave, Cloverdale, OR 97112For Sale
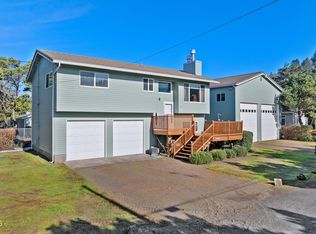 MLS ID #26-364, Samantha Mattison, Coldwell Banker Professional G. OCMLS
- $945,0004 bd4 ba3k sqft46555 Highway 101 S, Neskowin, OR 97149For SaleMLS ID #26-2460, Michelle M Bernard, CENTURY 21 Shorepine Properties. OCMLS
- $599,9993 bd2 ba1.4k sqft32450 Cape Kiwanda Dr, Cloverdale, OR 97112For SaleMLS ID #26-1416, Elena Tasker, CENTURY 21 Shorepine Properties. OCMLS
- $987,5003 bd3 ba2.9k sqft4701 NE Neotsu Dr, Neotsu, OR 97364For SaleMLS ID #LC-102331, Gina Rae Bebek, Realty One Group At The Beach, Newport. OCMLS
- $755,0003 bd2 ba2k sqft7300 Valley View Dr, Pacific City, OR 97135For SaleMLS ID #26-2571, Rebecca Kirkendall, CENTURY 21 Shorepine Properties. OCMLS
- $899,0004 bd3 ba2.6k sqft2255 Oregon St W, Tillamook, OR 97141For SaleMLS ID #26-2443, Dustin M Trost, Rob Trost Real Estate, LLC. OCMLS
- $875,0003 bd3 ba2.6k sqft33495 Cape Kiwanda Dr, Pacific City, OR 97135For SaleMLS ID #LC-104514, Scott McMahon, MORE Realty. OCMLS
- $989,0003 bd3 ba2.8k sqft5277 NW Logan Rd, Lincoln City, OR 97367For SaleMLS ID #26-1695, Casey O'Callaghan, Premiere Property Group, LLC (Newport). OCMLS
- $759,0003 bd2 ba1.5k sqft35120 Rueppell Ave, Pacific City, OR 97135For SaleMLS ID #26-1673, Rebecca Kirkendall, CENTURY 21 Shorepine Properties. OCMLS
- $755,0003 bd2 ba1.9k sqft33520 Cape Kiwanda Dr, Pacific City, OR 97135Active
 MLS ID #720006743, Patrick Parks, Oregon First. RMLS (OR)
- $699,0002 bd2 ba1.3k sqft35345 Sunset Dr, Pacific City, OR 97135For SaleMLS ID #26-2707, Seth Belsey, Harcourts Coast Realty. OCMLS
- $925,0003 bd3 ba2.3k sqft2815 E Slope Rd, Otis, OR 97368For SaleMLS ID #LC-104324, Marin Elizabeth Bova, Coldwell Banker Professional Group - Lincoln City. OCMLS
- $999,0003 bd3 ba2.1k sqft7015 NE Neptune Dr, Lincoln City, OR 97367For SaleMLS ID #26-1844, Amy Graham, Taylor & Taylor Realty Company. OCMLS
- $1,050,0003 bd4 ba2.5k sqft1924 NE 71st St, Lincoln City, OR 97367For SaleMLS ID #26-2747, Michelle Carlon, Coastal Luxury Real Estate. OCMLS
- $595,0003 bd3 ba2.3k sqft2708 NE East Devils Lake Rd, Otis, OR 97368For SaleMLS ID #26-2700, Tammy Ehrenfelt, Coldwell Banker Professional Group - Lincoln City. OCMLS
- $775,0002 bd2 ba2.2k sqft946 N Echo Mountain Rd, Otis, OR 97368ActiveMLS ID #436837276, Dennis Coxen, Real Broker. RMLS (OR)
- $599,0003 bd2 ba1.8k sqft33803 Highway 22, Hebo, OR 97122For SaleMLS ID #26-643, Hannah Katz, Coldwell Banker Professional Group - Lincoln City. OCMLS
