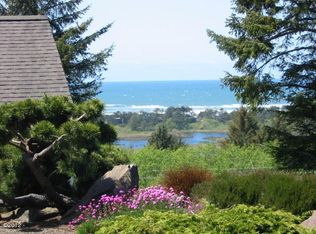
Perched above the charming coastal village of Neskowin, this custom-built oceanview retreat offers 4 bedrooms, 3 bathrooms, a 3-car garage, and 3.68 acres across three spacious lots, all framed by breathtaking views of the Pacific Ocean. Designed to make the most of its spectacular setting, the home features an inviting great room, open kitchen, formal dining room, built-in cabinetry, and an oversized media room perfect for entertaining. Every bedroom enjoys a view, with three bedrooms upstairs and one conveniently located on the main level, along with a full bathroom and laundry room. The expansive king-sized primary suite is a true coastal sanctuary, showcasing incredible ocean views, a generous walk-in closet, jetted soaking tub, and luxurious rain shower. Outside, gather around the fire pit for evenings under the stars and roasted marshmallows, or settle in beside the gas fireplace with a cup of cocoa while taking in sweeping 180-degree views of the Pacific Ocean. With abundant space, privacy, and unforgettable scenery just above Neskowin, this exceptional property captures the very best of the Oregon Coast. The home is professionally staged. Furnishings and art are negotiable. Schedule your tour of this custom-built coastal retreat today! Spectacular 180° Pacific Ocean views! Custom 4-bedroom, 3-bath home on 3.68 private acres above charming Neskowin, featuring an incredible oceanview primary suite, spacious entertaining areas, oversized media room, outdoor fire pit, and 3-car garage.
Active
$960,000
46555 Highway 101 S, Neskowin, OR 97149
4beds
3,003sqft
Single Family Residence
Built in 2005
3.65 Acres Lot
$-- Zestimate®
$320/sqft
$-- HOA
What's special
Outdoor fire pitFormal dining roomInviting great roomExpansive king-sized primary suiteOpen kitchenJetted soaking tubBuilt-in cabinetry
- 41 days
- 1,193
- 139
Zillow last checked:
Listing updated:
Listed by:
Michelle M Bernard 503-442-5368,
CENTURY 21 Shorepine Properties
Source: OCMLS,MLS#: 26-2460
Facts & features
Interior
Bedrooms & bathrooms
- Bedrooms: 4
- Bathrooms: 4
- Full bathrooms: 3
Primary bedroom
- Description: En Suite with private bath, oceanview
Bedroom 3
- Description: large closet, bay window oceanview
Bedroom 4
- Description: Double door closet, large windows, oceanview
Bathroom
- Description: Full bath on main floor
Bathroom
- Description: Jack and Jill bathroom off of media room
Bathroom
- Description: Ensuite off primary suite
Dining room
- Description: Formal Dining room with wainscoting
Family room
- Description: Wet bar, custom cabinetry, veranda
Kitchen
- Description: Chef's kitchen, custom cabintry
Living room
- Description: Open great-room, built in TV, Fireplace
Office
- Description: Large closet, big windows, built in book cases
Utility room
- Description: Stackable w/d, sink
Heating
- Electric, Wall Furnace
Cooling
- None
Appliances
- Included: Bar Fridge, Down Draft, Disposal, Dishwasher, Exhaust Fan, Electric Oven, Electric Range, Refrigerator, Washer/Dryer Stacked, Water Heater, Built-In Electric Oven
- Laundry: Accessible Utilities or Laundry, Laundry Closet, Electric Dryer Hookup, Laundry Chute, Main Level, Sink, Washer Hookup
Features
- Central Vacuum, Double Vanity, Entrance Foyer, Eat-in Kitchen, Dual Closets, Kitchen Island, Pantry, Storage, Wet Bar, Walk-In Closet(s), Wide Interior Halls and Doors, Jack & Jill Bathroom(s), Hand-held Shower Head, Vaulted Ceiling(s), Jetted Tub, Breakfast Nook, Ceiling Fan(s)
- Flooring: Carpet, Concrete, Other, Tile
- Windows: Double Pane Windows, Window Treatments, Vinyl Frames
- Has basement: No
- Number of fireplaces: 1
- Fireplace features: Gas, Insert
Interior area
- Total structure area: 3,003
- Total interior livable area: 3,003 sqft
- Finished area above ground: 100
- Finished area below ground: 0
Property
Parking
- Total spaces: 3
- Parking features: Attached Garage, Driveway, Off Street, Workshop in Garage, Gravel
- Garage spaces: 3
Accessibility
- Accessibility features: Accessible Washer/Dryer
Features
- Levels: Two
- Stories: 2
- Patio & porch: Covered Porch, Rear Patio
- Exterior features: Fire Pit, Garden, Outdoor Grill, Private Yard, Balcony
- Fencing: None
- Has view: Yes
- View description: Forest, Panoramic, Ocean
- Has water view: Yes
- Water view: Ocean
Lot
- Size: 3.65 Acres
- Features: Garden, Landscaped, Private, Rolling Slope, Secluded, Split Possible, Wooded
Details
- Additional structures: Shed(s)
- Additional parcels included: 3 Lots totaling 3.65 acres
- Parcel number: 5S1144DD00202,5S1144DD00201, 5S1144DD00200
- Zoning description: Nesk-RR Neskowin Rural Residential
- Special conditions: Standard
Construction
Type & style
- Home type: SingleFamily
- Architectural style: Craftsman
- Property subtype: Single Family Residence
Materials
- Wood Siding, Cedar
- Foundation: Concrete Perimeter
- Roof: Composition
Condition
- New construction: No
- Year built: 2005
- Major remodel year: 2005
Details
- Warranty included: Yes
Utilities & green energy
- Sewer: Septic Tank
- Water: Spring, Cistern
- Utilities for property: Cable Available, Electricity Connected, Natural Gas Connected, Propane, Water Available, Phone Connected
Community & HOA
Community
- Security: 24 Hour Security, Carbon Monoxide Detector(s), Fire Alarm, Smoke Detector(s), Security System
- Subdivision: Neskowin Ridge
HOA
- Has HOA: No
Location
- Region: Neskowin
Financial & listing details
- Price per square foot: $320/sqft
- Tax assessed value: $764,880
- Annual tax amount: $7,202
- Date on market: 9/9/2026
- Listing terms: 1031 Exchange,Cash,Conventional,Submit
- Electric utility on property: Yes
- Road surface type: Gravel
Estimated market value
Not available
Estimated sales range
Not available
$3,740/mo
Price history
| Date | Event | Price |
|---|---|---|
| 9/9/2026 | Listed for sale | $960,000+11.6%$320/sqft |
Source:  OCMLS #26-2460 Report a problem | ||
| 6/27/2023 | Sold | $860,000-4.3%$286/sqft |
Source: OCMLS #LC-97696 Report a problem | ||
| 5/22/2023 | Pending sale | $899,000$299/sqft |
Source:  RMLS (OR) #22239789 Report a problem | ||
| 3/27/2023 | Price change | $899,000-1.2%$299/sqft |
Source: OCMLS #22-2461 Report a problem | ||
| 12/15/2022 | Listed for sale | $910,000+230.3%$303/sqft |
Source: OCMLS #22-2461 Report a problem | ||
| 6/27/2018 | Sold | $275,500-5%$92/sqft |
Source: OCMLS #LC-84022 Report a problem | ||
| 6/13/2018 | Pending sale | $289,900$97/sqft |
Source: At the Beach Real Estate #18-241 Report a problem | ||
| 6/1/2018 | Price change | $289,900-6.5%$97/sqft |
Source: At the Beach Real Estate #18-241 Report a problem | ||
| 5/9/2018 | Price change | $309,900-7.2%$103/sqft |
Source: At the Beach Real Estate #18-241 Report a problem | ||
| 4/24/2018 | Price change | $334,000-3.4%$111/sqft |
Source: At the Beach Real Estate #18-241 Report a problem | ||
| 3/28/2018 | Price change | $345,900-6%$115/sqft |
Source: At the Beach Real Estate #18-241 Report a problem | ||
| 2/27/2018 | Price change | $367,900-4.9%$123/sqft |
Source: At the Beach Real Estate #18-241 Report a problem | ||
| 1/28/2018 | Listed for sale | $386,900-0.2%$129/sqft |
Source: At the Beach Real Estate #18-241 Report a problem | ||
| 3/17/2017 | Sold | $387,794$129/sqft |
Source: Public Record Report a problem | ||
| 9/16/2016 | Sold | $387,794+384.7%$129/sqft |
Source: Public Record Report a problem | ||
| 1/15/2016 | Listing removed | $80,000$27/sqft |
Source: Coldwell Banker Gesik Realty, Inc. #14-2624 Report a problem | ||
| 8/11/2015 | Price change | $80,000-30.4%$27/sqft |
Source: Coldwell Banker Gesik Realty, Inc. #14-2624 Report a problem | ||
| 3/5/2015 | Price change | $115,000-8%$38/sqft |
Source: Coldwell Banker Gesik Realty, Inc. #14-2624 Report a problem | ||
| 10/10/2014 | Listed for sale | $125,000-3.8%$42/sqft |
Source: Coldwell Banker Gesik Realty, Inc. #14-2624 Report a problem | ||
| 3/30/2005 | Sold | $130,000$43/sqft |
Source: Public Record Report a problem | ||
Public tax history
| Year | Property taxes | Tax assessment |
|---|---|---|
| 2025 | $7,203 +5.7% | $563,740 +3% |
| 2024 | $6,813 -0.2% | $547,330 +3% |
| 2023 | $6,830 +3.7% | $531,390 +3% |
| 2022 | $6,589 +5.1% | $515,920 +3% |
| 2021 | $6,266 +11.4% | $500,900 +12% |
| 2020 | $5,627 +3.1% | $447,190 +4% |
| 2019 | $5,458 -9.1% | $429,970 -11.8% |
| 2018 | $6,004 | $487,600 +3% |
| 2017 | $6,004 +20.4% | $473,400 +3% |
| 2016 | $4,987 | $459,620 +3% |
| 2015 | $4,987 -3.2% | $446,240 +3% |
| 2014 | $5,152 +4.1% | $433,250 +3% |
| 2013 | $4,947 +5.9% | $420,640 +3% |
| 2012 | $4,672 +1.1% | $408,390 +3% |
| 2011 | $4,622 +2.1% | $396,500 +3% |
| 2010 | $4,526 +0.9% | $384,960 +3% |
| 2009 | $4,486 +1.4% | $373,750 +3% |
| 2008 | $4,426 +2.5% | $362,870 +3% |
| 2007 | $4,316 +6.5% | $352,310 +3% |
| 2006 | $4,054 | $342,050 |
Find assessor info on the county website
Monthly payment
Est. payment
Payment breakdown
Explore the cost of this home by adjusting the details. Changes won't be saved.Climate risks
Neighborhood: 97149


Similar homes
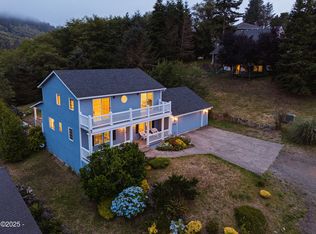
- $699,0003 bd2 ba1.8k sqft46995 Beach Crest Dr, Neskowin, OR 97149For Sale
 MLS ID #26-248, Rebecca Kirkendall, CENTURY 21 Shorepine Properties. OCMLS
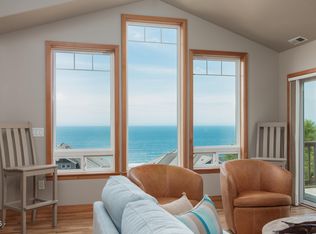
- $849,0003 bd3 ba2.7k sqft44660 Oceanview Ct, Neskowin, OR 97149For Sale
 MLS ID #26-1362, Josh Reed, Cascade Hasson Sotheby's International Realty. OCMLS
- $950,0004 bd3 ba2.1k sqft7415 E Summit Rd, Pacific City, OR 97135For Sale
 MLS ID #26-594, Hannah Katz, Coldwell Banker Professional Group - Lincoln City. OCMLS
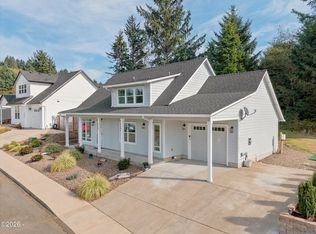
- $599,0003 bd2 ba1.5k sqft5725 Odin Way, Neskowin, OR 97149For Sale
 MLS ID #26-2706, Seth Belsey, Harcourts Coast Realty. OCMLS
- $629,0003 bd3 ba1.8k sqft51000 Proposal Ct, Neskowin, OR 97149For SaleMLS ID #26-2324, Colleen Hofer, CENTURY 21 Shorepine Properties. OCMLS
- $1,125,0003 bd3 ba3.6k sqft40195 Little Nestucca River Rd, Cloverdale, OR 97112For SaleMLS ID #26-1784, Rebecca Kirkendall, CENTURY 21 Shorepine Properties. OCMLS
- $698,0003 bd3 ba1.7k sqft49800 Proposal Rock Loop, Neskowin, OR 97149For SaleMLS ID #26-568, Dennis M Regen, Taylor & Taylor Realty Company. OCMLS
- $949,0004 bd4 ba2.9k sqft1223 NE Regatta Park Rd, Lincoln City, OR 97367For SaleMLS ID #26-2624, Nadine Hankins, Realty One Group At the Beach,. OCMLS
- $1,050,0003 bd4 ba2.5k sqft1924 NE 71st St, Lincoln City, OR 97367For SaleMLS ID #26-2747, Michelle Carlon, Coastal Luxury Real Estate. OCMLS
- $949,0004 bd4 ba2.4k sqft2035 NE 66th St, Lincoln City, OR 97367For Sale
 MLS ID #844942, DAVID D. DAVIS, Exp Realty, Llc. WVMLS
- $595,0003 bd3 ba2.3k sqft2708 NE East Devils Lake Rd, Otis, OR 97368For SaleMLS ID #26-2700, Tammy Ehrenfelt, Coldwell Banker Professional Group - Lincoln City. OCMLS
- $875,0003 bd3 ba2.3k sqft7375 E Summit Rd, Pacific City, OR 97135For SaleMLS ID #26-2411, Jacqueline L Voegeli, Windermere West LLC, Pacific City. OCMLS
- $987,5003 bd3 ba2.9k sqft4701 NE Neotsu Dr, Neotsu, OR 97364For SaleMLS ID #LC-102331, Gina Rae Bebek, Realty One Group At The Beach, Newport. OCMLS
- $989,0003 bd3 ba2.8k sqft5277 NW Logan Rd, Lincoln City, OR 97367For SaleMLS ID #26-1695, Casey O'Callaghan, Premiere Property Group, LLC (Newport). OCMLS
- $1,275,0003 bd3 ba3.6k sqft40195 Little Nestucca River Rd Lot 1503, Cloverdale, OR 97112For SaleMLS ID #26-879, Rebecca Kirkendall, CENTURY 21 Shorepine Properties. OCMLS
- $925,0004 bd4 ba2.8k sqft4486 SW Beach Ave, Lincoln City, OR 97367For SaleMLS ID #26-1504, Amy Graham, Taylor & Taylor Realty Company. OCMLS
- $889,0004 bd4 ba2.2k sqft1935 NE 69th St, Lincoln City, OR 97367For SaleMLS ID #26-2272, Michelle Barnes, Taylor & Taylor Realty Company. OCMLS
- $1,099,0003 bd2 ba2.1k sqft15075 Belair Rd, Cloverdale, OR 97112For SaleMLS ID #26-2125, Seth Belsey, Harcourts Coast Realty. OCMLS
- $899,9004 bd3 ba3.2k sqft1899 SE Oar Dr, Lincoln City, OR 97367For SaleMLS ID #844612, EMMA KLINE, Keller Williams Capital City. WVMLS
- $1,050,0004 bd3 ba2.5k sqft1929 NE 71st St, Lincoln City, OR 97367For SaleMLS ID #26-2088, Amy Graham, Taylor & Taylor Realty Company. OCMLS
