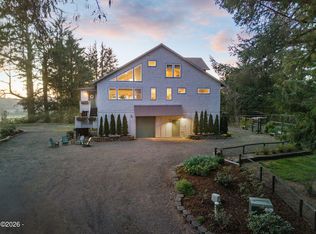
Luxuriously comfortable and perfectly positioned to capture dramatic sunsets and the ever-changing Pacific, this home offers beautiful privacy on nearly seven acres. Thoughtfully designed for coastal living, expansive windows throughout the house frame views of the Pacific Ocean, Haystack Rock, Nestucca River, and the estuary—ideal for sunset gatherings,winter storm watching and viewing soaring eagles. The main level features an open great room with stunning views, a large kitchen equipped with a substantial island and ample counter space, and numerous custom features throughout. This level also includes a large laundry room, a walk-in pantry, and two primary suites. Upstairs, you will find an additional bedroom and bathroom, along with a versatile bonus room suitable for a bunk room, office, craft room, office, or game room. The home is both functional and appealing, with mudrooms at both entrances. The full unfinished basement and tandem garage offer extensive possibilities for a shop, apartment, or boat storage. This gorgeous home and acerage offers truly endless possibilities.
Active
$1,275,000
40195 Little Nestucca River Rd Lot 1503, Cloverdale, OR 97112
3beds
3,680sqft
Single Family Residence
Built in 2014
6.91 Acres Lot
$-- Zestimate®
$346/sqft
$-- HOA
What's special
Tandem garageLuxuriously comfortableTwo primary suitesMudrooms at both entrancesLarge laundry roomNumerous custom features throughoutWalk-in pantry
- 181 days
- 122
- 5
Zillow last checked:
Listing updated:
Listed by:
Rebecca Kirkendall 503-701-1103,
CENTURY 21 Shorepine Properties
Source: OCMLS,MLS#: 26-879
Facts & features
Interior
Bedrooms & bathrooms
- Bedrooms: 3
- Bathrooms: 3
- Full bathrooms: 3
Heating
- Heat Pump
Cooling
- Heat Pump
Appliances
- Included: Convection Oven, Dryer, Down Draft, Dishwasher, Exhaust Fan, Electric Range, Free-Standing Freezer, Ice Maker, Microwave, Refrigerator, Washer, Built-In Electric Oven
- Laundry: Electric Dryer Hookup, Main Level, Washer Hookup
Features
- Built In Shower Chair, Double Vanity, Entrance Foyer, Eat-in Kitchen, Kitchen Island, Low Flow Plumbing Fixtures, Open Floorplan, Pantry, Storage, Walk-In Closet(s), Beamed Ceilings, Grab Bars in Shower or Tub, Hand-held Shower Head, Soaking Tub, Vaulted Ceiling(s), Ceiling Fan(s), Cathedral Ceiling(s), Track Lighting
- Flooring: Carpet, Hardwood
- Windows: Double Pane Windows, Insulated Windows, Window Treatments, Vinyl Frames, Blinds
- Has basement: No
- Number of fireplaces: 1
- Fireplace features: Blower Fan, Circulating, Insert, Masonry, Raised Hearth, Stone, Wood Burning, EPA Certified Wood Stove
Interior area
- Total structure area: 3,680
- Total interior livable area: 3,680 sqft
- Finished area above ground: 3,680
- Finished area below ground: 0
Video & virtual tour
Property
Parking
- Total spaces: 2
- Parking features: Attached Garage, Driveway, Oversized, RV Access/Parking, Shared Driveway, Gravel
- Garage spaces: 2
Features
- Levels: Tri-Level
- Patio & porch: Front Porch, Open Porch
- Exterior features: Fire Pit, Garden, Lighting, Outdoor Grill, Private Yard, RV Hookup, Balcony
Lot
- Size: 6.91 Acres
- Features: Cleared, Garden, Private, Gentle Sloping, Sloped
Details
- Additional structures: Gazebo, Shed(s), Workshop
- Parcel number: 22848R Parcel 1 & 2
- Zoning description: RR-2 Rural 2 acre
- Special conditions: Standard
- Other equipment: Generator
Construction
Type & style
- Home type: SingleFamily
- Architectural style: Craftsman
- Property subtype: Single Family Residence
Materials
- Fiber Cement, Metal Siding
- Foundation: Slab
- Roof: Composition
Condition
- New construction: No
- Year built: 2014
- Major remodel year: 2015
Details
- Warranty included: Yes
Utilities & green energy
- Electric: 200+ Amp Service, Circuit Breakers
- Sewer: Septic Tank
- Water: Well
- Utilities for property: Electricity Connected, Sewer Connected, Underground Utilities, Water Connected, Utilities in Garage
Community & HOA
HOA
- Has HOA: No
Location
- Region: Cloverdale
Financial & listing details
- Price per square foot: $346/sqft
- Annual tax amount: $5,162
- Date on market: 9/18/2026
- Listing terms: 1031 Exchange,Cash,Conventional
- Electric utility on property: Yes
Estimated market value
Not available
Estimated sales range
Not available
$3,894/mo
Price history
| Date | Event | Price |
|---|---|---|
| 9/18/2026 | Listed for sale | $1,275,000$346/sqft |
Source:  OCMLS #26-879 Report a problem OCMLS #26-879 Report a problem | ||
| 8/29/2026 | Contingent | $1,275,000$346/sqft |
Source: OCMLS #26-879 Report a problem | ||
| 6/28/2026 | Price change | $1,275,000-3.8%$346/sqft |
Source: OCMLS #26-879 Report a problem | ||
| 4/8/2026 | Listed for sale | $1,325,000$360/sqft |
Source: OCMLS #26-879 Report a problem | ||
Public tax history
Tax history is unavailable.
Monthly payment
Est. payment
Payment breakdown
Explore the cost of this home by adjusting the details. Changes won't be saved.Climate risks
Neighborhood: 97112
- $1,125,0003 bd3 ba3.6k sqft40195 Little Nestucca River Rd, Cloverdale, OR 97112For Sale
- $1,275,0003 bd3 ba3.6k sqft40195 Little Nestucca River Hwy, Cloverdale, OR 97112For Sale

- $274,3001 bd1 ba3.3k sqft40255 Highway 101 S, Cloverdale, OR 97112Off Market
- $299,0003.39 acres1503 Tax Map #5S10050001503, Cloverdale, OR 97112Lot/Land

Similar homes
- $1,275,0003 bd3 ba3.6k sqft40195 Little Nestucca River Hwy, Cloverdale, OR 97112Active
 MLS ID #478289180, Rebecca Kirkendall, Century 21 Shorepine Properties. RMLS (OR)
 - $1,125,0003 bd3 ba3.6k sqft40195 Little Nestucca River Rd, Cloverdale, OR 97112For Sale
 MLS ID #26-1784, Rebecca Kirkendall, CENTURY 21 Shorepine Properties. OCMLS
 - $1,299,0006 bd5 ba5.2k sqft16660 & 16680 Farmer Creek Rd, Cloverdale, OR 97112For Sale
 MLS ID #26-1212, Seth Belsey, Harcourts Coast Realty. OCMLS
 - $1,099,0003 bd2 ba2.1k sqft15075 Belair Rd, Cloverdale, OR 97112For Sale
 MLS ID #26-2125, Seth Belsey, Harcourts Coast Realty. OCMLS
 - $1,299,0003 bd3 ba2.4k sqft35630 Sunset Dr, Pacific City, OR 97135For SaleMLS ID #26-2304, Jacqueline L Voegeli, Windermere West LLC, Pacific City. OCMLS
- $1,299,0003 bd3 ba2.4k sqft35630 Sunset Dr, Pacific City, OR 97135ActiveMLS ID #387512041, Jacie Voegeli, Windermere West - Pacific City. RMLS (OR)
- $960,0004 bd4 ba3k sqft46555 Highway 101 S, Neskowin, OR 97149For SaleMLS ID #26-2460, Michelle M Bernard, CENTURY 21 Shorepine Properties. OCMLS
- $1,275,0003 bd3 ba3.2k sqft1091 N Echo Mountain Rd, Otis, OR 97368For SaleMLS ID #26-1358, Paula A Wertanen, Berkshire Hathaway Homeservices NW. OCMLS
- $1,275,0003 bd3 ba3.2k sqft1091 N Echo Mountain Rd, Otis, OR 97368ActiveMLS ID #612218262, Paula Wertanen, Berkshire Hathaway HomeServices NW Real Estate. RMLS (OR)
- $1,250,0003 bd3 ba2.5k sqft54145 S Beach Rd, Neskowin, OR 97149ActiveMLS ID #239680410, Donovan Birch, John L. Scott. RMLS (OR)
- $950,0004 bd3 ba2.1k sqft7415 E Summit Rd, Pacific City, OR 97135For SaleMLS ID #26-594, Hannah Katz, Coldwell Banker Professional Group - Lincoln City. OCMLS
- $875,0003 bd3 ba2.3k sqft7375 E Summit Rd, Pacific City, OR 97135For SaleMLS ID #26-2411, Jacqueline L Voegeli, Windermere West LLC, Pacific City. OCMLS
- $724,9003 bd3 ba2.1k sqft25635 Sandlake Rd, Cloverdale, OR 97112For SaleMLS ID #26-1366, Elena Tasker, CENTURY 21 Shorepine Properties. OCMLS
- $1,350,0004 bd3 ba2.9k sqft2095 NE East Devils Lake Rd, Otis, OR 97368For Sale
 MLS ID #836604, RENAE BENDIX, Homesmart Realty Group. WVMLS
 - $1,295,0004 bd5 ba3.9k sqft1903 NE Spindrift Ct, Lincoln City, OR 97367For SaleMLS ID #26-1921, Hannah Katz, Coldwell Banker Professional Group - Lincoln City. OCMLS
- $755,0003 bd2 ba2k sqft7300 Valley View Dr, Pacific City, OR 97135For SaleMLS ID #26-2571, Rebecca Kirkendall, CENTURY 21 Shorepine Properties. OCMLS
- $975,0003 bd3 ba2k sqft7835 Brooten Mountain Loop, Pacific City, OR 97135ActiveMLS ID #531614480, Mason Saxton, Full Speed Realty, LLC. RMLS (OR)
- $1,300,0004 bd3 ba2.5k sqft7400 S Prairie Rd, Tillamook, OR 97141For SaleMLS ID #TC-22221, Jennifer N Strohmaier, Rob Trost Real Estate - Tillam. OCMLS
- $987,5003 bd3 ba2.9k sqft4701 NE Neotsu Dr, Neotsu, OR 97364For SaleMLS ID #LC-102331, Gina Rae Bebek, Realty One Group At The Beach, Newport. OCMLS
- $1,200,0005 bd5 ba3.6k sqft1329 SW Fleet Ave, Lincoln City, OR 97367For SaleMLS ID #26-2610, Hannah Katz, Coldwell Banker Professional Group - Lincoln City. OCMLS
