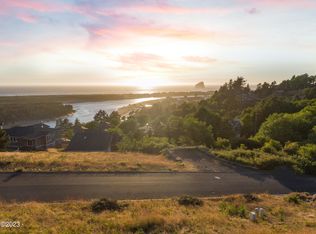
Sitting atop scenic Brooten Mountain, this exceptional home offers spectacular views with a 180-degree coastline sweep; from Nestucca Bay to Nestucca River, to the surf of the Pacific, framed by iconic Haystack Rock and Cape Kiwanda. Here you will conclude your days with show-stopping sunsets. Built in 2019 and used only sparingly, the home remains in meticulous, like-new condition. Well-appointed tasteful designer interior offers a sophisticated coastal aesthetic that is being sold fully turn-key with high-quality furniture & furnishings included. At the heart of the home is the upper-level great room, where vaulted ceilings and an exposed beam ceiling create an atmosphere of grand scale. This open-concept space features an electric fireplace, a spectacular island kitchen, and both a front deck and a rear patio for indoor-outdoor enjoyment. This level also hosts a spacious primary suite with a huge bathroom, a comfortable guest bedroom, a second full bath, and a convenient laundry room with room for additional storage organization. The ground level adds a separate versatile ADU guest suite featuring its own exterior entrance (also a second garage entrance) , making it ideal for visitors or multi-generational living. Practicality is a priority here, with an entry mudroom designed with built-in storage for all your sandy beach gear and an oversized two-car garage equipped with a Level 2 EV charger. Outside, the low-maintenance, fully landscaped yard allows you to spend more time enjoying the beach and less time on upkeep. Living in the desirable Pacific Seawatch community provides access to premium amenities including the clubhouse, indoor pool, hot tub, fitness center, and even a mini-golf course. This property is now eligible to be a short-term rental, no more waitlist! The listing agent is related to the seller, and the seller is a licensed Realtor in Oregon. The seller will be conducting a 1031 exchange at no additional cost/delay to buyer.
Active
Price cut: $25K (7/20)
$975,000
7835 Brooten Mountain Loop, Pacific City, OR 97135
3beds
2,025sqft
Residential, Single Family Residence
Built in 2019
7,840 Square Feet Lot
$-- Zestimate®
$481/sqft
$157/mo HOA
What's special
Electric fireplaceSpectacular island kitchenWell-appointed tasteful designer interiorLow-maintenance fully landscaped yardSophisticated coastal aestheticFront deckComfortable guest bedroom
- 233 days
- 266
- 14
Zillow last checked:
Listing updated:
Listed by:
Mason Saxton FullSpeedrealty@gmail.com,
Full Speed Realty, LLC
Source: RMLS (OR),MLS#: 531614480
Facts & features
Interior
Bedrooms & bathrooms
- Bedrooms: 3
- Bathrooms: 3
- Full bathrooms: 3
- Main level bathrooms: 2
Rooms
- Room types: Utility Room, Mud Room, Bedroom 2, Bedroom 3, Dining Room, Family Room, Kitchen, Living Room, Primary Bedroom
Primary bedroom
- Features: Bathroom, Suite, Walkin Closet
- Level: Main
Bedroom 2
- Features: Double Closet
- Level: Main
Bedroom 3
- Features: Bathroom, Ceiling Fan, Exterior Entry, Patio, Double Closet, High Ceilings, Studio
- Level: Lower
Kitchen
- Features: Builtin Range, Dishwasher, Disposal, Eat Bar, Microwave, Patio, Convection Oven, Free Standing Refrigerator, Plumbed For Ice Maker, Quartz, Solar Tube, Vaulted Ceiling
- Level: Main
Appliances
- Included: Built-In Range, Convection Oven, Cooktop, Dishwasher, Disposal, Free-Standing Refrigerator, Microwave, Plumbed For Ice Maker, Range Hood, Stainless Steel Appliance(s), Water Purifier, Washer/Dryer, Electric Water Heater
- Laundry: Laundry Room
Features
- Ceiling Fan(s), High Ceilings, High Speed Internet, Quartz, Soaking Tub, Solar Tube(s), Vaulted Ceiling(s), Double Closet, Bathroom, Studio, Eat Bar, Suite, Walk-In Closet(s), Kitchen Island, Pantry
- Flooring: Luxury Vinyl Plank
- Doors: Storm Door(s)
- Windows: Double Pane Windows, Vinyl Frames
- Basement: Finished,Separate Living Quarters Apartment Aux Living Unit,Storage Space
- Number of fireplaces: 2
- Fireplace features: Electric
- Furnished: Yes
Interior area
- Total structure area: 2,025
- Total interior livable area: 2,025 sqft
Property
Parking
- Total spaces: 2
- Parking features: Driveway, Garage Door Opener, Attached, Extra Deep Garage, Oversized
- Attached garage spaces: 2
- Has uncovered spaces: Yes
Features
- Stories: 2
- Patio & porch: Deck, Patio, Porch
- Exterior features: Yard, Exterior Entry
- Spa features: Association
- Fencing: Fenced
- Has view: Yes
- View description: Dunes, Ocean, River
- Has water view: Yes
- Water view: Ocean,River
Lot
- Size: 7,840 Square Feet
- Features: Gentle Sloping, Trees, SqFt 7000 to 9999
Details
- Additional structures: GuestQuarters, Furnished, SeparateLivingQuartersApartmentAuxLivingUnit
- Parcel number: 411614
Construction
Type & style
- Home type: SingleFamily
- Architectural style: Craftsman,Traditional
- Property subtype: Residential, Single Family Residence
Materials
- Cement Siding, Lap Siding
- Foundation: Concrete Perimeter
- Roof: Composition
Condition
- Resale
- New construction: No
- Year built: 2019
Utilities & green energy
- Sewer: Public Sewer
- Water: Public
- Utilities for property: Cable Connected
Community & HOA
Community
- Subdivision: Pacific Seawatch
HOA
- Has HOA: Yes
- Amenities included: Commons, Management, Party Room, Pool, Recreation Facilities, Road Maintenance, Spa Hot Tub, Weight Room
- HOA fee: $157 monthly
Location
- Region: Pacific City
Financial & listing details
- Price per square foot: $481/sqft
- Tax assessed value: $1,154,730
- Annual tax amount: $8,316
- Date on market: 2/24/2026
- Listing terms: Cash,Conventional,FHA,USDA Loan,VA Loan
- Road surface type: Paved
Estimated market value
Not available
Estimated sales range
Not available
Not available
Price history
| Date | Event | Price |
|---|---|---|
| 7/20/2026 | Price change | $975,000-2.5%$481/sqft |
Source:  RMLS (OR) #531614480 Report a problem RMLS (OR) #531614480 Report a problem | ||
| 5/26/2026 | Price change | $1,000,000-4.8%$494/sqft |
Source: RMLS (OR) #531614480 Report a problem | ||
| 4/21/2026 | Price change | $1,050,000-4.5%$519/sqft |
Source: RMLS (OR) #531614480 Report a problem | ||
| 2/24/2026 | Listed for sale | $1,100,000+29.6%$543/sqft |
Source: RMLS (OR) #531614480 Report a problem | ||
| 2/1/2021 | Sold | $849,000+485.5%$419/sqft |
Source: Public Record Report a problem | ||
| 3/5/2018 | Sold | $145,000+24%$72/sqft |
Source: Public Record Report a problem | ||
| 5/29/2015 | Sold | $116,910$58/sqft |
Source: Public Record Report a problem | ||
Public tax history
| Year | Property taxes | Tax assessment |
|---|---|---|
| 2025 | $8,316 +5.5% | $673,120 +3% |
| 2024 | $7,880 +0.7% | $653,520 +3% |
| 2023 | $7,826 +3.7% | $634,490 +3% |
| 2022 | $7,549 +2.4% | $616,010 +3% |
| 2021 | $7,370 +2.5% | $598,070 +3% |
| 2020 | $7,192 +345.2% | $580,660 +285.5% |
| 2019 | $1,616 +8.8% | $150,610 +8.6% |
| 2018 | $1,485 | $138,680 -7% |
| 2017 | $1,485 -2.8% | $149,120 -1% |
| 2016 | $1,527 | $150,610 +10.3% |
| 2015 | $1,527 +9.4% | $136,520 -1% |
| 2014 | $1,396 -2% | $137,900 -28.6% |
| 2013 | $1,425 -27.6% | $193,050 +3% |
| 2012 | $1,969 +1.8% | $187,430 +3% |
| 2011 | $1,933 +1.6% | $181,980 +3% |
| 2010 | $1,902 -0.5% | $176,680 +3% |
| 2009 | $1,912 +1.6% | $171,540 +3% |
| 2008 | $1,882 -1.8% | $166,550 +3% |
| 2007 | $1,916 | $161,700 |
Find assessor info on the county website
Monthly payment
Est. payment
Payment breakdown
Explore the cost of this home by adjusting the details. Changes won't be saved.Climate risks
Neighborhood: 97135
Nearby schools
Schools provided by the listing agent
- Elementary: Nestucca Valley
- Middle: Nestucca Valley
- High: Nestucca
Source: RMLS (OR). This data may not be complete. We recommend contacting the local school district to confirm school assignments for this home.
Similar homes
- $950,0004 bd3 ba2.1k sqft7415 E Summit Rd, Pacific City, OR 97135For Sale

 MLS ID #26-594, Hannah Katz, Coldwell Banker Professional Group - Lincoln City. OCMLS
 - $999,0003 bd3 ba2k sqft36350 Brooten Mountain Rd, Pacific City, OR 97135For Sale
 MLS ID #26-360, Amy B Halligan, Cascade Hasson Sotheby's International Realty. OCMLS
 - $875,0003 bd3 ba2.3k sqft7375 E Summit Rd, Pacific City, OR 97135For Sale
 MLS ID #26-2411, Jacqueline L Voegeli, Windermere West LLC, Pacific City. OCMLS
 - $755,0003 bd2 ba2k sqft7300 Valley View Dr, Pacific City, OR 97135Active

 MLS ID #378771514, Rebecca Kirkendall, Century 21 Shorepine Properties. RMLS (OR)
 - $755,0003 bd2 ba2k sqft7300 Valley View Dr, Pacific City, OR 97135For SaleMLS ID #26-2571, Rebecca Kirkendall, CENTURY 21 Shorepine Properties. OCMLS
- $1,299,0003 bd3 ba2.4k sqft35630 Sunset Dr, Pacific City, OR 97135ActiveMLS ID #387512041, Jacie Voegeli, Windermere West - Pacific City. RMLS (OR)
- $1,299,0003 bd3 ba2.4k sqft35630 Sunset Dr, Pacific City, OR 97135For SaleMLS ID #26-2304, Jacqueline L Voegeli, Windermere West LLC, Pacific City. OCMLS
- $759,0003 bd2 ba1.5k sqft35120 Rueppel Ave, Pacific City, OR 97135ActiveMLS ID #312705788, Rebecca Kirkendall, Century 21 Shorepine Properties. RMLS (OR)
- $875,0003 bd3 ba2.6k sqft33495 Cape Kiwanda Dr, Pacific City, OR 97135For SaleMLS ID #LC-104514, Scott McMahon, MORE Realty. OCMLS
- $759,0003 bd2 ba1.5k sqft35120 Rueppell Ave, Pacific City, OR 97135For SaleMLS ID #26-1673, Rebecca Kirkendall, CENTURY 21 Shorepine Properties. OCMLS
- $699,0003 bd2 ba1.2k sqft34145 Venture Blvd, Pacific City, OR 97135For SaleMLS ID #26-1726, Coley Trost, Rob Trost Real Estate, LLC. OCMLS
- $960,0004 bd4 ba3k sqft46555 Highway 101 S, Neskowin, OR 97149For SaleMLS ID #26-2460, Michelle M Bernard, CENTURY 21 Shorepine Properties. OCMLS
- $615,0003 bd2 ba1.7k sqft34320 Cape Kiwanda Dr, Pacific City, OR 97135For SaleMLS ID #26-831, Pam C. Zielinski, Berkshire Hathaway HomeServices NW - Netarts. OCMLS
- $1,099,0003 bd2 ba2.1k sqft15075 Belair Rd, Cloverdale, OR 97112For SaleMLS ID #26-2125, Seth Belsey, Harcourts Coast Realty. OCMLS
- $585,0002 bd2 ba1k sqft5703 Four Sisters Ln, Pacific City, OR 97135ActiveMLS ID #659491831, Michael Enloe, Premiere Property Group, LLC. RMLS (OR)
- $724,9003 bd3 ba2.1k sqft25635 Sandlake Rd, Cloverdale, OR 97112For SaleMLS ID #26-1366, Elena Tasker, CENTURY 21 Shorepine Properties. OCMLS
- $987,5003 bd3 ba2.9k sqft4701 NE Neotsu Dr, Neotsu, OR 97364For SaleMLS ID #LC-102331, Gina Rae Bebek, Realty One Group At The Beach, Newport. OCMLS
- $819,0003 bd2 ba2.3k sqft49455 Proposal Rock Loop, Neskowin, OR 97149For SaleMLS ID #26-666, Sylvia Groce, RE/MAX Equity Group. OCMLS
- $950,0003 bd3 ba2.3k sqft4231 SE Lee Ave, Lincoln City, OR 97367For SaleMLS ID #26-2386, Michael Kessinger, Premiere Property Group, LLC (Newport). OCMLS
- $1,250,0003 bd3 ba2.5k sqft54145 S Beach Rd, Neskowin, OR 97149ActiveMLS ID #239680410, Donovan Birch, John L. Scott. RMLS (OR)
