Skip main navigation
Off market
  • $1,448,300

    6015 Pacific Overlook Dr, Neskowin, OR 97149

    3beds
    3,416sqft
    SingleFamily
    Built in 2016
    2.57 Acres Lot
    $1,448,300 Zestimate®
    $424/sqft
    $3,672 Estimated rent

    Home value

    $1,448,300

    $1.35M - $1.55M

    $3,672/mo

    Zestimate® history
    Loading
    Loading...

    Owner options

    List your home for rent

    $3,672/mo

    Rent Zestimate®

    Find your next renter with Zillow Rental Manager. Plus, with online applications, you can quickly screen prospective tenants – for free.

    Learn more

    $3,672/mo

    Rent Zestimate®

    Refinance and save

    $6,867/mo

    Est. payment

    Refinancing to a lower rate could help reduce your monthly payments and save thousands over the life of the loan.

    See today's rates

    $6,867/mo

    Est. payment

    Explore your selling options

    Work with a Zillow partner agent

    Leverage their expertise and Zillow's premium Showcase listings to get your home seen by more buyers.

    Get started

    List with your own agent

    Get your home in front of millions of buyers by listing it on Zillow.

    Learn how to do it

    Sell it yourself

    Take full control of how buyers see your home on Zillow by listing For Sale by Owner (FSBO).

    List your home

    What's special

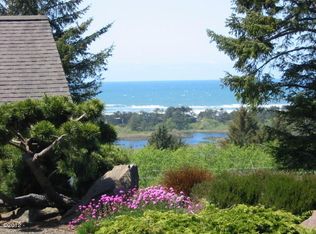
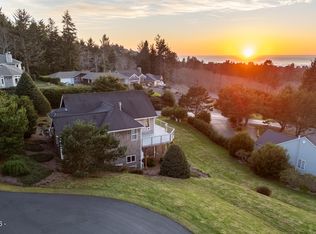
    Experience ultimate privacy on 2 tranquil acres with this Neskowin custom ocean view estate. Just inside the custom glass-paneled front doors, the home's open design unfolds. The great room with warm solid teakwood floors and an inviting fire place is grand in scale with ceilings open to the second story . The loft overlooks the great room with beautiful views. Understated style and simplicity are everywhere. The top drawer kitchen has everything. Viking Commercial appliances including two full size convection ovens, crushed ice refrigerator, and built in steamer. The master bedroom situated on the 2nd floor has panoramic ocean views as does most of the home along with a retreat space complete with a fireplace and private Stainless steel railed deck. The ensuite bathroom is ultra luxurious with a beautiful whirlpool bath and extra large tiled shower. The make up table is under a skylight. Radiant floors in the bathrooms. Separate heat pumps for each floor of the house. Whole house generator in the event of a power outage. Ceiling fans throughout. Security system installed. 20,000 in improvements made in the year 2020. These improvements include a large gazebo, sidewalk, additional driveway, several large raised garden beds, landscaping, and Hunter Douglas automatic shades. Second buildable lot included with this house. Additionally, a guest home is allowed to be built on the larger lot per CC&Rs.

    This property is off market, which means it's not currently listed for sale or rent on Zillow. This may be different from what's available on other websites or public sources.

    Facts & features

    Interior

    Bedrooms & bathrooms
    • Bedrooms: 3
    • Bathrooms: 3
    • Full bathrooms: 2
    • 1/2 bathrooms: 1
    Heating
    • Forced air, Heat pump, Radiant, Gas, Propane / Butane
    Cooling
    • Central
    Appliances
    • Included: Dishwasher, Dryer, Garbage disposal, Microwave, Range / Oven, Refrigerator, Trash compactor, Washer
    Features
    • Garage Door Opener, Soaking Tub, Granite, High Ceilings
    • Flooring: Tile, Carpet, Hardwood
    • Basement: None
    • Has fireplace: Yes
    Interior area
    • Total interior livable area: 3,416 sqft

    Property

    Parking
    • Total spaces: 8
    • Parking features: Garage - Attached, Off-street
    Features
    • Exterior features: Shingle, Cement / Concrete
    • Has view: Yes
    • View description: Territorial, Water, Mountain
    • Has water view: Yes
    • Water view: Water
    Lot
    • Size: 2.57 Acres
    Details
    • Parcel number: 5S1019CC00701

    Construction

    Type & style
    • Home type: SingleFamily
    Materials
    • Foundation: Concrete
    • Roof: Composition
    Condition
    • Year built: 2016

    Community & HOA

    HOA
    • Has HOA: Yes
    • HOA fee: $20 monthly
    Location
    • Region: Neskowin

    Financial & listing details

    • Price per square foot: $424/sqft
    • Tax assessed value: $1,497,770
    • Annual tax amount: $8,697

    Price history

    DateEventPrice
    12/27/2022Sold$1,350,000-6.9%$395/sqft
    Source: OCMLS #LC-97392 Report a problem
    11/15/2022Pending sale$1,449,900$424/sqft
    Source: OCMLS #22-2052 Report a problem
    9/22/2022Listed for sale$1,449,900+48.7%$424/sqft
    Source: OCMLS #22-2052 Report a problem
    2/28/2018Sold$975,000-11.4%$285/sqft
    Source: OCMLS #LC-83658 Report a problem
    1/12/2018Pending sale$1,100,000$322/sqft
    Source: JKI Realty #17-3273 Report a problem
    12/26/2017Listed for sale$1,100,000+10.1%$322/sqft
    Source: JKI Realty #17-3273 Report a problem
    11/15/2017Listing removed$999,000$292/sqft
    Source: Rob Trost Real Estate, LLC #17532361 Report a problem
    8/2/2017Price change$999,000-16.7%$292/sqft
    Source: Rob Trost Real Estate-Pacific City #17-374 Report a problem
    7/20/2017Price change$1,199,900-5.9%$351/sqft
    Source: Rob Trost Real Estate, LLC #17-1294 Report a problem
    5/13/2017Listed for sale$1,275,000$373/sqft
    Source: Rob Trost Real Estate, LLC #17-1294 Report a problem

    Public tax history

    YearProperty taxesTax assessment
    2025$8,697 +5.8%$715,630 +3%
    2024$8,218 -0.4%$694,790 +3%
    2023$8,251 +5.6%$674,560 +4.9%
    2022$7,814 +2.9%$643,100 +3%
    2021$7,595 +2.5%$624,370 +3%
    2020$7,409 +2.1%$606,190 +3%
    2019$7,257 +8.5%$588,540 +3%
    2018$6,686 $571,400 +3%
    2017$6,686 +14.7%$554,760 +3%
    2016$5,830 $538,610 +315%
    2015$5,830 +361.6%$129,790 -1%
    2014$1,263 -1.6%$131,100 +2.7%
    2013$1,284 +4.7%$127,690 +3%
    2012$1,226 +0.8%$123,980 +3%
    2011$1,217 +2%$120,370 +3%
    2010$1,193 +32.9%$116,870 +36.8%
    2009$897 $85,420
    Find assessor info on the county website

    Neighborhood: 97149

    Nearby schools

    GreatSchools rating
    Schools provided by the listing agent
    • Elementary: Nestucca Valley
    • Middle: Nestucca Valley
    • High: Tillamook

    Source: The MLS. This data may not be complete. We recommend contacting the local school district to confirm school assignments for this home.

    Get pre-qualified for a loan
    At Zillow Home Loans, we can pre-qualify you in as little as 5 minutes with no impact to your credit score.

    An equal housing lender. NMLS #10287.