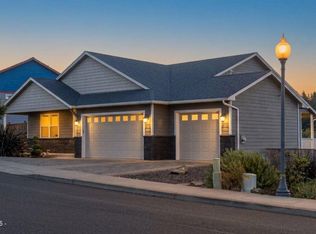
Coastal Sanctuary Close to Beautiful Neskowin Beach! Located in the secure, gated community of South Beach, stroll to beach access and enjoy Proposal Rock, the Ghost Forest, Neskowin and Hawk Creek. Neskowin village features a Provisions store and Hawk Creek Cafe., This 3-bedroom, 2.5-bath home offers the ultimate beachside retreat. The bright open-concept living space is highlighted by soaring high ceilings that maximize natural light, features lovely millwork and a cozy propane fireplace. The chef inspired kitchen boasts sleek granite countertops, large island and a built-in wine fridge making entertaining family and friends a breeze. Step outside to an expansive wrap-around Trex deck and a fenced yard bordering peaceful Neskowin Creek right in your backyard. A rare blend of privacy, coastal charm, and natural beauty! OPEN HOUSE SUNDAY 9/20 at 10am - 1pm
Active
Price cut: $20K (9/15)
$629,000
51000 Proposal Ct, Neskowin, OR 97149
3beds
1,873sqft
Single Family Residence
Built in 2005
7,840 Square Feet Lot
$620,400 Zestimate®
$336/sqft
$25/mo HOA
What's special
Cozy propane fireplaceBright open-concept living spaceSleek granite countertopsExpansive wrap-around trex deckLovely millworkChef inspired kitchenLarge island
- 47 days
- 893
- 26
Zillow last checked:
Listing updated:
Listed by:
Colleen Hofer 360-513-7632,
CENTURY 21 Shorepine Properties
Source: OCMLS,MLS#: 26-2324
Facts & features
Interior
Bedrooms & bathrooms
- Bedrooms: 3
- Bathrooms: 3
- Full bathrooms: 2
- 1/2 bathrooms: 1
Heating
- Electric, Propane
Cooling
- Ceiling Fan(s)
Appliances
- Included: Dryer, Dishwasher, Electric Range, Microwave, Refrigerator, Range Hood, Washer, Wine Refrigerator
- Laundry: Accessible Utilities or Laundry, Main Level
Features
- Kitchen Island, Walk-In Closet(s), Vaulted Ceiling(s), Ceiling Fan(s)
- Flooring: Carpet, Hardwood, Tile
- Windows: Double Pane Windows, Vinyl Frames
- Basement: Crawl Space
- Number of fireplaces: 1
- Fireplace features: Propane
Interior area
- Total structure area: 1,873
- Total interior livable area: 1,873 sqft
- Finished area above ground: 1,873
- Finished area below ground: 0
Property
Parking
- Total spaces: 1
- Parking features: Driveway
- Garage spaces: 1
Features
- Levels: Two
- Stories: 2
- Patio & porch: Deck, Wrap Around Deck
- Fencing: Vinyl
- Has view: Yes
- View description: Other, Creek/Stream
- Has water view: Yes
- Water view: Creek/Stream
Lot
- Size: 7,840 Square Feet
- Features: Level
Details
- Parcel number: 255459
- Zoning description: Nesk R-1 Neskowin Low Density
- Special conditions: Standard
Construction
Type & style
- Home type: SingleFamily
- Architectural style: Contemporary
- Property subtype: Single Family Residence
Materials
- Frame, Wood Siding, Cedar, Lap Siding, Shingle Siding
- Foundation: Concrete Perimeter
- Roof: Composition,Shingle
Condition
- New construction: No
- Year built: 2005
Utilities & green energy
- Sewer: Public Sewer
- Water: Public
- Utilities for property: Electricity Connected, Sewer Connected, Water Connected
Community & HOA
Community
- Security: Carbon Monoxide Detector(s), Gated Community, Other, Smoke Detector(s)
- Subdivision: Proposal Rock
HOA
- Has HOA: Yes
- Amenities included: Other
- Services included: Other
- HOA fee: $300 annually
- HOA name: Proposal Rock Homeowners, Inc
Location
- Region: Neskowin
Financial & listing details
- Price per square foot: $336/sqft
- Tax assessed value: $656,320
- Annual tax amount: $4,581
- Date on market: 8/23/2026
- Listing terms: 1031 Exchange,Cash,Conventional
- Electric utility on property: Yes
- Road surface type: Gravel
Estimated market value
$620,400
$589,000 - $651,000
$2,565/mo
Price history
| Date | Event | Price |
|---|---|---|
| 9/15/2026 | Price change | $629,000-3.1%$336/sqft |
Source:  OCMLS #26-2324 Report a problem OCMLS #26-2324 Report a problem | ||
| 8/24/2026 | Listed for sale | $649,000+232.8%$347/sqft |
Source: OCMLS #26-2324 Report a problem | ||
| 2/27/2021 | Listing removed | -- |
Source: Owner Report a problem | ||
| 10/13/2020 | Listing removed | $3,000$2/sqft |
Source: Owner Report a problem | ||
| 9/29/2020 | Listed for rent | $3,000$2/sqft |
Source: Owner Report a problem | ||
| 7/28/2011 | Sold | $195,000-34.1%$104/sqft |
Source: OCMLS #TC-9270 Report a problem | ||
| 1/19/2010 | Sold | $295,688-17%$158/sqft |
Source: Public Record Report a problem | ||
| 7/19/2005 | Sold | $356,300$190/sqft |
Source: Public Record Report a problem | ||
Public tax history
| Year | Property taxes | Tax assessment |
|---|---|---|
| 2025 | $4,581 +5.8% | $355,980 +3% |
| 2024 | $4,331 -0.2% | $345,620 +3% |
| 2023 | $4,342 +3.6% | $335,560 +3% |
| 2022 | $4,189 +2.9% | $325,790 +3% |
| 2021 | $4,073 +2.5% | $316,310 +3% |
| 2020 | $3,973 +3.9% | $307,100 +3% |
| 2019 | $3,825 +8.3% | $298,160 +3% |
| 2018 | $3,530 | $289,480 +3% |
| 2017 | $3,530 +20.6% | $281,050 +3% |
| 2016 | $2,926 | $272,870 +3% |
| 2015 | $2,926 -3.2% | $264,930 +3% |
| 2014 | $3,024 +2.4% | $257,220 +3% |
| 2013 | $2,952 +7.8% | $249,730 +3% |
| 2012 | $2,739 -27.9% | $242,460 +3% |
| 2011 | $3,801 -4.8% | $235,400 +3% |
| 2010 | $3,993 +51.9% | $228,550 +3% |
| 2009 | $2,629 +2% | $221,900 +3% |
| 2008 | $2,578 +1.7% | $215,440 +3% |
| 2007 | $2,534 +6.5% | $209,170 +3% |
| 2006 | $2,379 | $203,080 |
Find assessor info on the county website
Monthly payment
Est. payment
Payment breakdown
Explore the cost of this home by adjusting the details. Changes won't be saved.Climate risks
Neighborhood: 97149
Similar homes
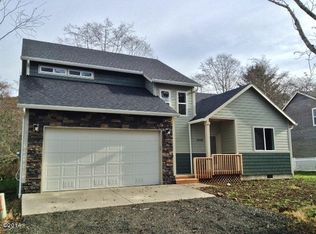
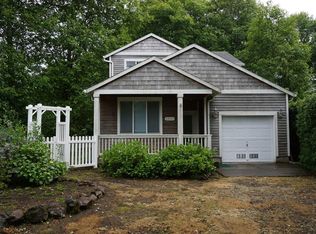
- $698,0003 bd3 ba1.7k sqft49800 Proposal Rock Loop, Neskowin, OR 97149For Sale
 MLS ID #26-568, Dennis M Regen, Taylor & Taylor Realty Company. OCMLS
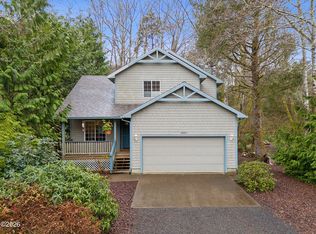
 - $699,0003 bd2 ba1.8k sqft46995 Beach Crest Dr, Neskowin, OR 97149For Sale
 MLS ID #26-248, Rebecca Kirkendall, CENTURY 21 Shorepine Properties. OCMLS
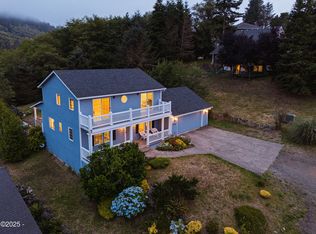
 - $650,0003 bd3 ba2.2k sqft2166 NW Mast Ave, Lincoln City, OR 97367Active

 MLS ID #467821118, Rocky Johnston, Pacific Properties. RMLS (OR)
 - $654,9003 bd2 ba1.6k sqft5294 NE Voyage Ave, Lincoln City, OR 97367For Sale
 MLS ID #26-2569, Heather Marie Nerup, Coldwell Banker Professional Group - Lincoln City. OCMLS
 - $579,9003 bd3 ba2.2k sqft2488 NE 27th Dr, Lincoln City, OR 97367For SaleMLS ID #26-1211, Alisha A Powell, Realty One Group At the Beach,. OCMLS
- $635,0003 bd3 ba1.9k sqft1280 NE Regatta St, Lincoln City, OR 97367For Sale
 MLS ID #842935, COLLEEN BENSON, Keller Williams Capital City Benson Broker Group. WVMLS
 - $615,0003 bd2 ba1.7k sqft34320 Cape Kiwanda Dr, Pacific City, OR 97135For SaleMLS ID #26-831, Pam C. Zielinski, Berkshire Hathaway HomeServices NW - Netarts. OCMLS
- $635,0004 bd3 ba2.3k sqft7155 Glen Ave, Gleneden Beach, OR 97388For SaleMLS ID #26-2667, Audra Powell, Premiere Property Group, LLC (Newport). OCMLS
- $764,0002 bd2 ba1.4k sqft44705 Oceanview Ct, Neskowin, OR 97149For SaleMLS ID #26-2268, Josh Reed, Cascade Hasson Sotheby's International Realty. OCMLS
- $664,5003 bd2 ba1.9k sqft5218 NW Jetty Ave, Lincoln City, OR 97367For SaleMLS ID #26-835, Dennis M Regen, Taylor & Taylor Realty Company. OCMLS
- $599,9993 bd2 ba1.4k sqft32450 Cape Kiwanda Dr, Cloverdale, OR 97112For SaleMLS ID #26-1416, Elena Tasker, CENTURY 21 Shorepine Properties. OCMLS
- $678,0003 bd2 ba1.8k sqft2470 NE Voyage Loop, Lincoln City, OR 97367For SaleMLS ID #26-371, Anne Kiblinger, Emerald Coast Realty - Yachats. OCMLS
- $619,0003 bd2 ba2.5k sqft1851 NE 67th St, Lincoln City, OR 97367For SaleMLS ID #LC-102326, Dennis M Regen, Taylor & Taylor Realty Company. OCMLS
- $649,9994 bd3 ba2.5k sqft6335 NE Neptune Dr, Lincoln City, OR 97367For SaleMLS ID #26-1928, Amy Graham, Taylor & Taylor Realty Company. OCMLS
- $694,0005 bd3 ba2.7k sqft5779 NE Voyage Way, Lincoln City, OR 97367For SaleMLS ID #26-2053, Dennis M Regen, Taylor & Taylor Realty Company. OCMLS
- $535,0003 bd2 ba1.6k sqft4620 NE Union Loop, Lincoln City, OR 97367For SaleMLS ID #26-2149, Debra P Williams, Taylor & Taylor Realty Company. OCMLS
- $849,0003 bd3 ba2.7k sqft44660 Oceanview Ct, Neskowin, OR 97149For SaleMLS ID #26-1362, Josh Reed, Cascade Hasson Sotheby's International Realty. OCMLS
- $629,0005 bd4 ba2.7k sqft2493 NE 27th Dr, Lincoln City, OR 97367For SaleMLS ID #26-1170, Angi Downs, Lincoln City Realty, LLC. OCMLS
- $585,0003 bd2 ba1.5k sqft5699 NE Voyage Way, Lincoln City, OR 97367For SaleMLS ID #LC-104480, Linda L Roy, Lincoln City Realty, LLC. OCMLS
